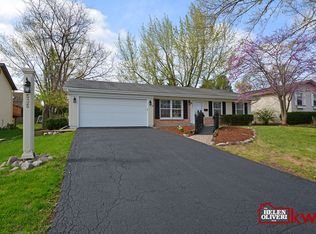
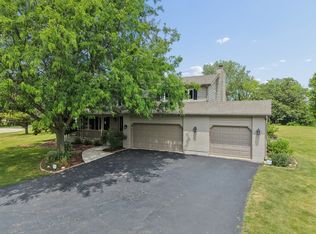
Stunning Open-Concept Transformation in Lake Zurich Discover the perfect blend of modern elegance and functional design in this beautifully renovated 5-bedroom, 2.5-bathroom home. Located at 545 Andrew Lane, this residence has been thoughtfully updated to meet the demands of contemporary living. Main Level Excellence The heart of the home features a complete open-concept transformation, seamlessly integrating the kitchen, living, and dining areas. The space is tied together with gleaming hardwood floors that run throughout the entire main level. The chef-inspired kitchen is a true centerpiece, boasting: High-end custom cabinetry providing ample storage. Elegant quartz countertops on both the perimeter and the expansive center island. Premium finishes that make the space ideal for both daily meals and large-scale entertaining. Indoor-Outdoor Flow Just off the dining area, a sliding glass door leads to a large private deck. This elevated outdoor space overlooks the backyard, offering the perfect spot for summer transitions from indoor cooking to outdoor relaxation. Versatile Living Space The lower level expands your living options with a massive 31' x 14' family room, providing enough square footage for a home theater, play area, or gym. This level also features a convenient walk-out 2-car garage, ensuring easy access and additional storage. Property Highlights: 5 Spacious Bedrooms | 2.5 Modern Bathrooms Total Renovation: Open-concept main floor. Premium Materials: Quartz, hardwood, and high-end cabinetry. Basement: Walk-out access with a sprawling family room. Location: Situated in the highly sought-after Lake Zurich community. Experience a home where every detail has been refined for style and comfort. Schedule your private showing today!
Pending
Price cut: $45K (9/12)
$450,000
545 Andrew Ln, Lake Zurich, IL 60047
5beds
2,254sqft
Single Family Residence
Built in 1971
10,018 Square Feet Lot
$443,800 Zestimate®
$200/sqft
$-- HOA
What's special
Stunning open-concept transformationChef-inspired kitchen
- 191 days
- 953
- 75
Zillow last checked:
Listing updated:
Listed by:
Jesse Linczmaier 815-494-8505,
Re/Max Professional Advantage
Source: NorthWest Illinois Alliance of REALTORS®,MLS#: 202601948
Facts & features
Interior
Bedrooms & bathrooms
- Bedrooms: 5
- Bathrooms: 3
- Full bathrooms: 2
- 1/2 bathrooms: 1
- Main level bathrooms: 2
- Main level bedrooms: 4
Primary bedroom
- Level: Main
- Area: 204
- Dimensions: 17 x 12
Bedroom 2
- Level: Main
- Area: 130
- Dimensions: 13 x 10
Bedroom 3
- Level: Main
- Area: 120
- Dimensions: 12 x 10
Bedroom 4
- Level: Main
- Area: 120
- Dimensions: 12 x 10
Dining room
- Level: Main
- Area: 90
- Dimensions: 10 x 9
Family room
- Level: Lower
- Area: 434
- Dimensions: 31 x 14
Kitchen
- Level: Main
- Area: 165
- Dimensions: 15 x 11
Living room
- Level: Main
- Area: 294
- Dimensions: 21 x 14
Heating
- Forced Air, Natural Gas
Cooling
- Central Air
Appliances
- Included: Dishwasher, Microwave, Refrigerator, Stove/Cooktop, Water Softener, Gas Water Heater
- Laundry: In Basement
Features
- L.L. Finished Space, Granite Counters
- Basement: Basement Entrance,Full,Finished
- Number of fireplaces: 1
- Fireplace features: Gas, Fire-Pit/Fireplace
Interior area
- Total structure area: 2,254
- Total interior livable area: 2,254 sqft
- Finished area above ground: 1,456
- Finished area below ground: 798
Property
Parking
- Total spaces: 2
- Parking features: Attached, Garage Door Opener
- Garage spaces: 2
Features
- Patio & porch: Deck
Lot
- Size: 10,018 Square Feet
- Features: City/Town, Subdivided
Details
- Additional structures: Garden Shed
- Parcel number: 1421106014
Construction
Type & style
- Home type: SingleFamily
- Architectural style: Ranch
- Property subtype: Single Family Residence
Materials
- Brick/Stone, Vinyl
- Roof: Shingle
Condition
- Year built: 1971
Utilities & green energy
- Electric: Circuit Breakers
- Sewer: City/Community
- Water: City/Community
Community & HOA
Community
- Subdivision: IL
Location
- Region: Lake Zurich
Financial & listing details
- Price per square foot: $200/sqft
- Tax assessed value: $378,857
- Annual tax amount: $9,048
- Price range: $450K - $450K
- Date on market: 4/9/2026
- Cumulative days on market: 139 days
- Ownership: Fee Simple
Estimated market value
$443,800
$422,000 - $466,000
$3,678/mo
Price history
| Date | Event | Price |
|---|---|---|
| 10/5/2026 | Contingent | $450,000$200/sqft |
Source:  MRED as distributed by MLS GRID #12614941 Report a problem MRED as distributed by MLS GRID #12614941 Report a problem | ||
| 10/5/2026 | Pending sale | $450,000$200/sqft |
Source:  NorthWest Illinois Alliance of REALTORS® #202601948 Report a problem NorthWest Illinois Alliance of REALTORS® #202601948 Report a problem | ||
| 9/22/2026 | Listed for sale | $450,000$200/sqft |
Source: NorthWest Illinois Alliance of REALTORS® #202601948 Report a problem | ||
| 9/16/2026 | Pending sale | $450,000$200/sqft |
Source: NorthWest Illinois Alliance of REALTORS® #202601948 Report a problem | ||
| 9/16/2026 | Contingent | $450,000$200/sqft |
Source: MRED as distributed by MLS GRID #12614941 Report a problem | ||
| 9/12/2026 | Price change | $450,000-9.1%$200/sqft |
Source: NorthWest Illinois Alliance of REALTORS® #202601948 Report a problem | ||
| 8/14/2026 | Price change | $494,999-0.8%$220/sqft |
Source: NorthWest Illinois Alliance of REALTORS® #202601948 Report a problem | ||
| 8/3/2026 | Price change | $499,000-2.1%$221/sqft |
Source: NorthWest Illinois Alliance of REALTORS® #202601948 Report a problem | ||
| 7/27/2026 | Price change | $509,900-3.6%$226/sqft |
Source: NorthWest Illinois Alliance of REALTORS® #202601948 Report a problem | ||
| 7/10/2026 | Price change | $529,000-2.9%$235/sqft |
Source: NorthWest Illinois Alliance of REALTORS® #202601948 Report a problem | ||
| 6/23/2026 | Price change | $545,000-0.9%$242/sqft |
Source: NorthWest Illinois Alliance of REALTORS® #202601948 Report a problem | ||
| 6/4/2026 | Price change | $550,000+4.8%$244/sqft |
Source: NorthWest Illinois Alliance of REALTORS® #202601948 Report a problem | ||
| 5/22/2026 | Listed for sale | $525,000$233/sqft |
Source: MRED as distributed by MLS GRID #12614941 Report a problem | ||
| 5/20/2026 | Contingent | $525,000$233/sqft |
Source: REMAX Report a problem | ||
| 4/23/2026 | Pending sale | $525,000$233/sqft |
Source: NorthWest Illinois Alliance of REALTORS® #202601948 Report a problem | ||
| 4/16/2026 | Listed for sale | $525,000$233/sqft |
Source: NorthWest Illinois Alliance of REALTORS® #202601948 Report a problem | ||
| 4/14/2026 | Pending sale | $525,000$233/sqft |
Source: NorthWest Illinois Alliance of REALTORS® #202601948 Report a problem | ||
| 4/9/2026 | Listed for sale | $525,000+35%$233/sqft |
Source: MRED as distributed by MLS GRID #12614941 Report a problem | ||
| 10/8/2021 | Listing removed | -- |
Source: Owner Report a problem | ||
| 7/4/2021 | Listed for sale | $389,000+113.7%$173/sqft |
Source: Owner Report a problem | ||
| 7/25/1996 | Sold | $182,000$81/sqft |
Source: Public Record Report a problem | ||
Public tax history
| Year | Property taxes | Tax assessment |
|---|---|---|
| 2024 | $9,049 +9.8% | $131,841 +4.4% |
| 2023 | $8,239 +0% | $126,273 +12% |
| 2022 | $8,236 +3.6% | $112,736 +2% |
| 2021 | $7,948 +1.8% | $110,540 +2.6% |
| 2020 | $7,805 +1.5% | $107,707 +0.9% |
| 2019 | $7,686 +14.7% | $106,767 +12.6% |
| 2018 | $6,701 | $94,785 +1.2% |
| 2017 | $6,701 +3.7% | $93,642 +3.3% |
| 2016 | $6,465 +4.1% | $90,677 +5% |
| 2015 | $6,208 +0.8% | $86,367 +5.7% |
| 2014 | $6,160 -9.6% | $81,722 -0.2% |
| 2012 | $6,815 +2.4% | $81,894 -18.3% |
| 2011 | $6,654 +9.4% | $100,266 +0% |
| 2010 | $6,083 +3.9% | $100,246 -4% |
| 2009 | $5,853 +1.6% | $104,423 +2.1% |
| 2008 | $5,760 +8.9% | $102,306 +2.3% |
| 2006 | $5,290 +0.1% | $100,027 |
| 2005 | $5,287 +0.5% | -- |
| 2004 | $5,259 +19.8% | -- |
| 2003 | $4,391 -0.9% | -- |
| 2002 | $4,430 +99.8% | -- |
| 2001 | $2,217 -44.6% | $64,754 +2.7% |
| 2000 | $3,999 | $63,051 |
Find assessor info on the county website
Monthly payment
Est. payment
Payment breakdown
Explore the cost of this home by adjusting the details. Changes won't be saved.Climate risks
Neighborhood: 60047
Nearby schools
Schools provided by the listing agent
- Elementary: Other/Outside Area
- Middle: Other/Outside Area
- High: Other/Outside Area
- District: Other/Outside Area
Source: NorthWest Illinois Alliance of REALTORS®. This data may not be complete. We recommend contacting the local school district to confirm school assignments for this home.
Similar homes
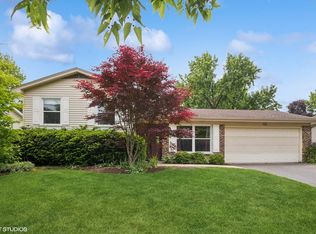
- $425,0004 bd3 ba2.3k sqft990 Brush Hill Ln, Lake Zurich, IL 60047Active
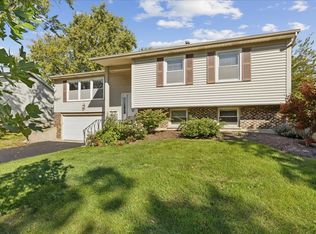 MLS ID #12779952, Ashlee Fox, Berkshire Hathaway HomeServices Starck Real Estate. MRED as distributed by MLS GRID
 - $539,0004 bd3 ba2.2k sqft1434 Coral Reef Way, Lake Zurich, IL 60047Active
 MLS ID #12763729, Adrienne L Virgilio, Laughlin Properties LLC. MRED as distributed by MLS GRID
 - $539,9003 bd2 ba2.3k sqft1080 Cardinal Dr S, Lake Zurich, IL 60047Active
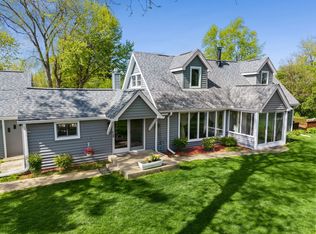 MLS ID #12734121, Julie Pawl, @properties Christie's International Real Estate. MRED as distributed by MLS GRID
 - $665,0005 bd3 ba2.7k sqft209 Mooregate Trl, Hawthorn Woods, IL 60047Active
 MLS ID #12590429, Michelle Nunez, ABR,CSC,E-PRO,RENE,SRES,SRS, Baird & Warner. MRED as distributed by MLS GRID
