Skip main navigation
Closed
  • $735,400

    528 Carolian Dr, Lake Zurich, IL 60047

    4beds
    2,370sqft
    Single Family Residence
    Built in 1995
    10,018 Square Feet Lot
    $735,400 Zestimate®
    $310/sqft
    $3,799 Estimated rent

    Home value

    $735,400

    $699,000 - $772,000

    $3,799/mo

    Zestimate® history
    Loading
    Loading...

    Owner options

    List your home for rent

    $3,799/mo

    Rent Zestimate®

    Find your next renter with Zillow Rental Manager. Plus, with online applications, you can quickly screen prospective tenants – for free.

    Learn more

    $3,799/mo

    Rent Zestimate®

    Refinance and save

    $5,576/mo

    Est. payment

    Refinancing to a lower rate could help reduce your monthly payments and save thousands over the life of the loan.

    See today's rates

    $5,576/mo

    Est. payment

    Explore your selling options

    Work with a Zillow partner agent

    Leverage their expertise and Zillow's premium Showcase listings to get your home seen by more buyers.

    Get started

    List with your own agent

    Get your home in front of millions of buyers by listing it on Zillow.

    Learn how to do it

    Sell it yourself

    Take full control of how buyers see your home on Zillow by listing For Sale by Owner (FSBO).

    List your home

    What's special

    Luxury bathClassic subway tile backsplashLushly landscaped yardFull finished bsmtWine coolerLovely patioFully remodeled

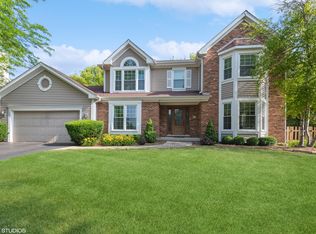
    REQUEST FOR HIGHEST & BEST DUE by 5pm Sat 5/27. Beautifully Updated Home in Lovely Setting with SO MANY NEW UPGRADES and UPDATES! From the Moment you Enter the 2 Story Foyer, You Know You Have Found Something Special. Elegant Formal Dining Room and Spacious Living Room are both updated to Today's Most In Demand Decor. Tastefully Refinished Hardwood Floors Guide You Through the Entire Home. The Gorgeous "Show Stopper" Fully Remodeled White Luxury Kitchen Features Gorgeous Quality Cabinetry, Elegant Granite Counters, SS Appliances, Plentiful Storage Plus a Convenient Butlers Pantry. Special Features Include a Wine Cooler, Spice Rack Cabinetry, BI Utensil Drawer, and Classic Subway Tile Backsplash. Spacious Laundry Rm with Cabinetry + Sink and Separate Mudroom Offer Daily Conveniences You Will Appreciate. Luxury Main Floor Powder Rm has been Entirely Remodeled in 2022. I Don't Mind Saying YOU WILL LOVE IT! Hardwood Staircase with Decorator Runner Leads You to 2nd Floor. Primary BR Features a FULLY REMODELED in 2022 Luxury Bath with All You are Hoping to Find and More! Hall Bath Fully Remodeled in 2022 as Well. Bedrooms all Have HW Flooring as Well and Have Spacious Closets with BI Shelving. Full Finished Bsmt Features a Wet Bar Area w/ Mini Fridge, Built-In TV Wall with Shelving and 2023 Fresh Paint. Addtl Updates Include Roof + Gutters 2022, Furnace 2022, AC 2011, Hardwood 2012/2013, AC 2011, Anderson Vinyl Clad Windows + French Patio Door 2005 Siding 2000. Lovely Patio and Lushly Landscaped Yard are Ready for Relaxation or Entertainment. New Driveway in 2018. Perfect Location Across from Jonquil Park. Convenient to All LZ + Nearby Dear Park Mall+ More Amenities, Desirable Schools, Shopping, Dining. Great Access South to Airport, North to Chain of Lakes. This Has It All! Ready for You to Make This Your New Home!

    This property is not currently displayed as for sale or rent on Zillow. This may be different from what's on other websites or public sources.

    Zillow last checked:

    Listing updated:

    Listed by:

    Maria Etling 847-962-7085,

    Berkshire Hathaway HomeServices Chicago

    Bought with:

    Ryan Gable, SRES

    Starting Point Realty, Inc.

    Source: MRED as distributed by MLS GRID,MLS#: 11775591MLS Logo

    Facts & features

    Interior

    Bedrooms & bathrooms
    • Bedrooms: 4
    • Bathrooms: 3
    • Full bathrooms: 2
    • 1/2 bathrooms: 1
    Rooms
    • Room types: Eating Area, Recreation Room, Play Room, Game Room, Foyer, Mud Room, Utility Room-Lower Level, Storage, Walk In Closet
    Primary bedroom
    • Features: Flooring (Carpet), Window Treatments (Blinds), Bathroom (Full, Double Sink)
    • Level: Second
    • Area: 247 Square Feet
    • Dimensions: 19X13
    Bedroom 2
    • Features: Flooring (Carpet), Window Treatments (Blinds)
    • Level: Second
    • Area: 182 Square Feet
    • Dimensions: 14X13
    Bedroom 3
    • Features: Flooring (Carpet), Window Treatments (Blinds)
    • Level: Second
    • Area: 195 Square Feet
    • Dimensions: 15X13
    Bedroom 4
    • Features: Flooring (Carpet), Window Treatments (Blinds)
    • Level: Second
    • Area: 182 Square Feet
    • Dimensions: 14X13
    Dining room
    • Features: Flooring (Hardwood), Window Treatments (Blinds)
    • Level: Main
    • Area: 156 Square Feet
    • Dimensions: 13X12
    Eating area
    • Features: Flooring (Hardwood)
    • Level: Main
    • Area: 154 Square Feet
    • Dimensions: 14X11
    Family room
    • Features: Flooring (Hardwood)
    • Level: Main
    • Area: 294 Square Feet
    • Dimensions: 21X14
    Foyer
    • Features: Flooring (Hardwood)
    • Level: Main
    • Area: 96 Square Feet
    • Dimensions: 12X8
    Game room
    • Features: Flooring (Carpet)
    • Level: Basement
    • Area: 143 Square Feet
    • Dimensions: 13X11
    Kitchen
    • Features: Kitchen (Eating Area-Table Space, Island, Pantry-Butler, Granite Counters, Updated Kitchen), Flooring (Hardwood)
    • Level: Main
    • Area: 144 Square Feet
    • Dimensions: 12X12
    Laundry
    • Level: Main
    • Area: 77 Square Feet
    • Dimensions: 11X7
    Living room
    • Features: Flooring (Hardwood), Window Treatments (Blinds)
    • Level: Main
    • Area: 208 Square Feet
    • Dimensions: 16X13
    Mud room
    • Level: Main
    • Area: 48 Square Feet
    • Dimensions: 8X6
    Play room
    • Features: Flooring (Carpet)
    • Level: Basement
    • Area: 192 Square Feet
    • Dimensions: 16X12
    Recreation room
    • Features: Flooring (Carpet)
    • Level: Basement
    • Area: 576 Square Feet
    • Dimensions: 32X18
    Storage
    • Level: Basement
    • Area: 45 Square Feet
    • Dimensions: 9X5
    Other
    • Level: Basement
    • Area: 204 Square Feet
    • Dimensions: 17X12
    Walk in closet
    • Features: Flooring (Carpet)
    • Level: Second
    • Area: 90 Square Feet
    • Dimensions: 10X9
    Heating
    • Natural Gas
    Cooling
    • Central Air
    Appliances
    • Included: Range, Microwave, Dishwasher, Refrigerator, Bar Fridge, Disposal, Stainless Steel Appliance(s), Wine Refrigerator, Water Softener Owned, Humidifier
    • Laundry: Main Level, In Unit, Sink
    Features
    • Dry Bar, Wet Bar, Built-in Features, Walk-In Closet(s), Bookcases, Center Hall Plan, Open Floorplan, Granite Counters, Separate Dining Room
    • Flooring: Hardwood, Carpet, Wood
    • Windows: Screens
    • Basement: Finished,Rec/Family Area,Full
    • Number of fireplaces: 2
    • Fireplace features: Gas Log, Gas Starter, Family Room, Basement
    Interior area
    • Total structure area: 3,630
    • Total interior livable area: 2,370 sqft
    • Finished area below ground: 900

    Property

    Parking
    • Total spaces: 2
    • Parking features: Asphalt, On Site, Garage Owned, Attached, Garage
    • Attached garage spaces: 2
    Accessibility
    • Accessibility features: No Disability Access
    Features
    • Stories: 2
    • Patio & porch: Patio
    Lot
    • Size: 10,018 Square Feet
    • Dimensions: 84.4X120.5X84.4X120.7
    • Features: Landscaped
    Details
    • Parcel number: 14211060620000
    • Special conditions: None
    • Other equipment: Water-Softener Owned

    Construction

    Type & style
    • Home type: SingleFamily
    • Property subtype: Single Family Residence
    Materials
    • Vinyl Siding
    • Foundation: Concrete Perimeter
    • Roof: Asphalt
    Condition
    • New construction: No
    • Year built: 1995
    • Major remodel year: 2022

    Utilities & green energy

    • Sewer: Public Sewer
    • Water: Public

    Community & HOA

    Community
    • Features: Park, Sidewalks, Street Paved
    • Security: Carbon Monoxide Detector(s)
    • Subdivision: Jonquil Estates
    HOA
    • Services included: None
    Location
    • Region: Lake Zurich

    Financial & listing details

    • Price per square foot: $310/sqft
    • Tax assessed value: $475,670
    • Annual tax amount: $10,228
    • Date on market: 6/11/2023
    • Listing terms: Conventional
    • Ownership: Fee Simple

    Price history

    DateEventPrice
    7/14/2023Sold$634,000+4.1%$268/sqft
    Source: MRED as distributed by MLS GRID #11775591 Report a problem
    6/10/2023Contingent--
    Source: MRED as distributed by MLS GRID #11775591 Report a problem
    5/28/2023Pending sale$609,000$257/sqft
    Source: Berkshire Hathaway HomeServices Chicago #11775591 Report a problem
    5/28/2023Contingent$609,000$257/sqft
    Source: MRED as distributed by MLS GRID #11775591 Report a problem
    5/25/2023Listed for sale$609,000+146.1%$257/sqft
    Source: MRED as distributed by MLS GRID #11775591 Report a problem
    5/9/1995Sold$247,500$104/sqft
    Source: Public Record Report a problem

    Public tax history

    YearProperty taxesTax assessment
    2024$11,517 +8.6%$165,533 +4.4%
    2023$10,609 +0.1%$158,541 +11%
    2022$10,599 +3.6%$142,854 +1.7%
    2021$10,228 +1.8%$140,479 +2.6%
    2020$10,044 +1.6%$136,879 +0.9%
    2019$9,890 +2.8%$135,685 +1.7%
    2018$9,624 $133,482 +1.2%
    2017$9,624 +3.5%$131,873 +3.3%
    2016$9,301 -3.9%$127,697 +5%
    2015$9,675 +0.8%$121,628 -1.9%
    2014$9,600 +5.1%$124,010 -0.2%
    2012$9,132 +6%$124,271 -3%
    2011$8,616 +1.7%$128,106 -5.8%
    2010$8,471 +3.9%$136,063 -4%
    2009$8,149 +1.7%$141,732 +2.1%
    2008$8,011 -7.8%$138,858 +3.7%
    2006$8,692 +12.7%$133,858
    2005$7,715 +20.5%--
    2004$6,405 -2.6%--
    2003$6,576 +7.4%--
    2002$6,123 +2.3%--
    2001$5,984 +10.8%$86,175 +2.7%
    2000$5,400 $83,909
    Find assessor info on the county website

    Neighborhood: 60047

    Nearby schools

    GreatSchools rating
    Schools provided by the listing agent
    • Elementary: Sarah Adams Elementary School
    • Middle: Lake Zurich Middle - S Campus
    • High: Lake Zurich High School
    • District: 95

    Source: MRED as distributed by MLS GRID. This data may not be complete. We recommend contacting the local school district to confirm school assignments for this home.

    Get a cash offer in 3 minutes
    Find out how much your home could sell for in as little as 3 minutes with a no-obligation cash offer.
    Estimated market value
    $735,400
    Get a cash offer in 3 minutes
    Find out how much your home could sell for in as little as 3 minutes with a no-obligation cash offer.
    Estimated market value
    $735,400