Skip main navigation
Closed
  • $763,200

    542 Carolian Dr, Lake Zurich, IL 60047

    4beds
    2,920sqft
    Single Family Residence
    Built in 1995
    10,018 Square Feet Lot
    $763,200 Zestimate®
    $261/sqft
    $4,287 Estimated rent

    Home value

    $763,200

    $725,000 - $801,000

    $4,287/mo

    Zestimate® history
    Loading
    Loading...

    Owner options

    List your home for rent

    $4,287/mo

    Rent Zestimate®

    Find your next renter with Zillow Rental Manager. Plus, with online applications, you can quickly screen prospective tenants – for free.

    Learn more

    $4,287/mo

    Rent Zestimate®

    Refinance and save

    $5,786/mo

    Est. payment

    Refinancing to a lower rate could help reduce your monthly payments and save thousands over the life of the loan.

    See today's rates

    $5,786/mo

    Est. payment

    Explore your selling options

    Work with a Zillow partner agent

    Leverage their expertise and Zillow's premium Showcase listings to get your home seen by more buyers.

    Get started

    List with your own agent

    Get your home in front of millions of buyers by listing it on Zillow.

    Learn how to do it

    Sell it yourself

    Take full control of how buyers see your home on Zillow by listing For Sale by Owner (FSBO).

    List your home

    What's special

    Brick fireplaceFenced yardBonfire pitNew roofNewly carpeted upstairsImpeccably maintainedLarge arched windows

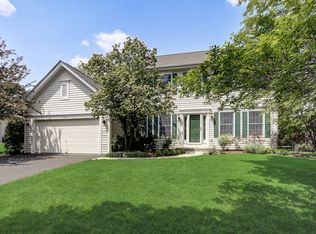
    Impeccably maintained and move-in ready, this home offers a multitude of desirable features. As you step onto the private street and through the custom front door, you'll be captivated by its charm. The house boasts hardwood floors, a newly carpeted upstairs, and a pristine white kitchen equipped with stainless steel appliances, Silestone maintenance-free countertops, an island, and new light fixtures. A stunning cedar three-season room beckons with a floor-to-ceiling stone fireplace and grants access to a paver patio, bonfire pit, and fully fenced yard. The expansive finished basement is perfect for entertaining, featuring a game room, space for a bar, and a recreational/TV theater area. Indulge in the luxurious fully updated top-of-the-line bathrooms, offering a retreat from the stresses of daily life. The spacious family room showcases beamed ceilings, a brick fireplace, and large arched windows that bathe the space in natural light. The home has also been upgraded with a new roof, windows, and a high-efficiency furnace. Nestled in a coveted neighborhood, this property is conveniently located near shopping, restaurants, and entertainment. An adjacent park and playground add to the appeal. Don't hesitate, as this opportunity may pass you by. Act now and make this house your dream home!

    This property is not currently displayed as for sale or rent on Zillow. This may be different from what's on other websites or public sources.

    Zillow last checked:

    Listing updated:

    Listed by:

    Lissette Perez 773-656-0630,

    Baird & Warner

    Bought with:

    Michelle Rutter, ABR,RENE,SRES,SRS

    RE/MAX Suburban

    Source: MRED as distributed by MLS GRID,MLS#: 11813618MLS Logo

    Facts & features

    Interior

    Bedrooms & bathrooms
    • Bedrooms: 4
    • Bathrooms: 3
    • Full bathrooms: 2
    • 1/2 bathrooms: 1
    Rooms
    • Room types: Den, Foyer, Sun Room, Game Room, Recreation Room
    Primary bedroom
    • Features: Flooring (Carpet), Window Treatments (Blinds), Bathroom (Full)
    • Level: Second
    • Area: 247 Square Feet
    • Dimensions: 19X13
    Bedroom 2
    • Features: Flooring (Carpet), Window Treatments (Blinds)
    • Level: Second
    • Area: 210 Square Feet
    • Dimensions: 15X14
    Bedroom 3
    • Features: Flooring (Carpet), Window Treatments (Blinds)
    • Level: Second
    • Area: 180 Square Feet
    • Dimensions: 15X12
    Bedroom 4
    • Features: Flooring (Carpet), Window Treatments (Blinds)
    • Level: Second
    • Area: 120 Square Feet
    • Dimensions: 12X10
    Den
    • Features: Flooring (Hardwood), Window Treatments (Blinds)
    • Level: Main
    • Area: 156 Square Feet
    • Dimensions: 13X12
    Dining room
    • Features: Flooring (Carpet)
    • Level: Main
    • Area: 210 Square Feet
    • Dimensions: 15X14
    Family room
    • Features: Flooring (Carpet), Window Treatments (Blinds)
    • Level: Main
    • Area: 378 Square Feet
    • Dimensions: 21X18
    Foyer
    • Features: Flooring (Hardwood)
    • Level: Main
    • Area: 120 Square Feet
    • Dimensions: 12X10
    Game room
    • Features: Flooring (Carpet)
    • Level: Basement
    • Area: 910 Square Feet
    • Dimensions: 35X26
    Kitchen
    • Features: Kitchen (Eating Area-Breakfast Bar, Eating Area-Table Space, Island, Pantry-Closet), Flooring (Hardwood), Window Treatments (Blinds)
    • Level: Main
    • Area: 345 Square Feet
    • Dimensions: 23X15
    Laundry
    • Features: Flooring (Ceramic Tile)
    • Level: Main
    • Area: 64 Square Feet
    • Dimensions: 08X08
    Living room
    • Features: Flooring (Carpet), Window Treatments (Blinds, Curtains/Drapes)
    • Level: Main
    • Area: 300 Square Feet
    • Dimensions: 20X15
    Other
    • Features: Flooring (Carpet)
    • Level: Basement
    • Area: 840 Square Feet
    • Dimensions: 35X24
    Sun room
    • Features: Flooring (Other)
    • Level: Main
    • Area: 224 Square Feet
    • Dimensions: 16X14
    Heating
    • Natural Gas, Forced Air
    Cooling
    • Central Air
    Appliances
    • Included: Range, Microwave, Dishwasher, Refrigerator, Disposal, Stainless Steel Appliance(s), Water Purifier, Water Purifier Owned, Water Softener, Water Softener Owned, Humidifier
    • Laundry: Main Level, Gas Dryer Hookup, Laundry Closet, Sink
    Features
    • Cathedral Ceiling(s), Walk-In Closet(s)
    • Flooring: Hardwood, Laminate
    • Windows: Skylight(s)
    • Basement: Finished,Partially Finished,Full
    • Attic: Unfinished
    • Number of fireplaces: 2
    • Fireplace features: Gas Log, Gas Starter, Family Room, Other
    Interior area
    • Total structure area: 4,590
    • Total interior livable area: 2,920 sqft
    • Finished area below ground: 1,330

    Property

    Parking
    • Total spaces: 2
    • Parking features: Asphalt, Garage Door Opener, On Site, Garage Owned, Attached, Garage
    • Attached garage spaces: 2
    • Has uncovered spaces: Yes
    Accessibility
    • Accessibility features: No Disability Access
    Features
    • Stories: 2
    • Fencing: Fenced
    Lot
    • Size: 10,018 Square Feet
    • Dimensions: 80X120
    • Features: Cul-De-Sac, Landscaped
    Details
    • Parcel number: 14211060630000
    • Special conditions: None
    • Other equipment: Water-Softener Owned, TV-Cable, Ceiling Fan(s), Sump Pump, Air Purifier, Backup Sump Pump;

    Construction

    Type & style
    • Home type: SingleFamily
    • Property subtype: Single Family Residence
    Materials
    • Aluminum Siding, Brick
    • Foundation: Concrete Perimeter
    • Roof: Asphalt
    Condition
    • New construction: No
    • Year built: 1995
    Details
    • Builder model: HAMPTON

    Utilities & green energy

    • Sewer: Public Sewer
    • Water: Public

    Community & HOA

    Community
    • Features: Park, Street Paved
    • Subdivision: Jonquil Estates
    HOA
    • Services included: None
    Location
    • Region: Lake Zurich

    Financial & listing details

    • Price per square foot: $261/sqft
    • Tax assessed value: $561,863
    • Annual tax amount: $12,706
    • Date on market: 6/24/2023
    • Listing terms: Conventional
    • Ownership: Fee Simple

    Price history

    DateEventPrice
    7/28/2023Sold$622,200-0.4%$213/sqft
    Source: MRED as distributed by MLS GRID #11813618 Report a problem
    7/3/2023Contingent$625,000$214/sqft
    Source: MRED as distributed by MLS GRID #11813618 Report a problem
    6/24/2023Listed for sale$625,000+28.2%$214/sqft
    Source: MRED as distributed by MLS GRID #11813618 Report a problem
    7/8/2019Sold$487,500-2.5%$167/sqft
    Source: MRED as distributed by MLS GRID #10340886 Report a problem
    6/9/2019Pending sale$500,000$171/sqft
    Source: Coldwell Banker Residential Brokerage - The Groves #10340886 Report a problem
    5/13/2019Price change$500,000-2.9%$171/sqft
    Source: Coldwell Banker Residential Brokerage - The Groves #10340886 Report a problem
    4/11/2019Price change$515,000-2.8%$176/sqft
    Source: Coldwell Banker Residential Brokerage - The Groves #10340886 Report a problem
    3/15/2019Price change$529,900-3.7%$181/sqft
    Source: Coldwell Banker Residential Brokerage - The Groves #10340886 Report a problem
    2/17/2019Price change$550,000-1.6%$188/sqft
    Source: Bhupinder S Jhajj #10249903 Report a problem
    2/10/2019Price change$559,000-3.5%$191/sqft
    Source: Bhupinder S Jhajj #10249903 Report a problem
    1/16/2019Listed for sale$579,000+104.2%$198/sqft
    Source: Bhupinder S Jhajj #10249903 Report a problem
    8/22/1995Sold$283,500$97/sqft
    Source: Public Record Report a problem

    Public tax history

    YearProperty taxesTax assessment
    2024$13,715 +8.5%$195,528 +4.4%
    2023$12,645 -0.5%$187,269 +11%
    2022$12,712 +3.6%$168,741 +0.9%
    2021$12,270 +1.8%$167,291 +2.6%
    2020$12,048 +2.5%$163,004 +1.8%
    2019$11,755 +2.5%$160,160 +1.4%
    2018$11,469 $157,913 +1.2%
    2017$11,469 +3.4%$156,009 +3.3%
    2016$11,092 -3.4%$151,069 +5%
    2015$11,482 +4.6%$143,889 -1.5%
    2014$10,976 +5.1%$146,041 -0.2%
    2012$10,447 +6%$146,349 -3%
    2011$9,858 0%$150,865 -7.2%
    2010$9,862 +0.2%$162,574 -0.9%
    2009$9,847 +2%$164,006 +2.1%
    2008$9,652 -6.9%$160,680 +3.8%
    2006$10,362 +12.5%$154,769
    2005$9,208 +12.7%--
    2004$8,171 -1.2%--
    2003$8,273 +6.8%--
    2002$7,744 +104.1%--
    2001$3,795 -44.7%$104,846 +2.7%
    2000$6,856 $102,088
    Find assessor info on the county website

    Neighborhood: 60047

    Nearby schools

    GreatSchools rating
    Schools provided by the listing agent
    • Elementary: Sarah Adams Elementary School
    • Middle: Lake Zurich Middle - N Campus
    • High: Lake Zurich High School
    • District: 95

    Source: MRED as distributed by MLS GRID. This data may not be complete. We recommend contacting the local school district to confirm school assignments for this home.

    Get a cash offer in 3 minutes
    Find out how much your home could sell for in as little as 3 minutes with a no-obligation cash offer.
    Estimated market value
    $763,200
    Get a cash offer in 3 minutes
    Find out how much your home could sell for in as little as 3 minutes with a no-obligation cash offer.
    Estimated market value
    $763,200