**A new buyer incentive for any executed contract signed by August 15th: the buyer and the buyer's agent will receive $250 towards dinner at Field House, Deerfield's hottest and most delicious new restaurant!** Refined and reimagined, 1230 Greenwood Court is a masterclass in modern split-level living, perfectly tucked away on a quiet cul-de-sac just steps from Downtown Deerfield, Jewett & Maplewood Parks, and the soon-to-be rebuilt Jewett Community Center. This home pairs designer aesthetics with functional efficiency, featuring an open-concept main level defined by refinished hardwoods and a chef-inspired kitchen with a gracious center island and abundant custom cabinetry. The private quarters upstairs offer three spacious bedrooms anchored by a stunning, recently renovated hall bath, while the walk-out lower level provides a second renovated full bath and well-appointed laundry suite. Outside, a sprawling, fully fenced lot (over .3 acres!!) serves as a private oasis with a large patio and a 2.5-car garage. Complete with an EV charging station and leased solar panels for maximum energy savings, this meticulously updated residence is truly turn-key and ready for you to enjoy.
Active
Price cut: $25K (7/29)
$549,900
1230 Greenwood Ct, Deerfield, IL 60015
3beds
1,873sqft
Single Family Residence
Built in 1969
0.37 Acres Lot
$-- Zestimate®
$294/sqft
$-- HOA
What's special
Three spacious bedroomsWell-appointed laundry suitePrivate oasisGracious center islandQuiet cul-de-sacOpen-concept main levelEv charging station
- 115 days |
- 1,272 |
- 92 |
Zillow last checked:
Listing updated:
Listed by:
Joe Tyler Gerber 847-432-0500,
Baird & Warner,
Isaiah Raynal,
Baird & Warner
Source: MRED as distributed by MLS GRID,MLS#: 12616773
Facts & features
Interior
Bedrooms & bathrooms
- Bedrooms: 3
- Bathrooms: 2
- Full bathrooms: 2
Rooms
- Room types: No additional rooms
Primary bedroom
- Features: Flooring (Hardwood)
- Level: Second
- Area: 180 Square Feet
- Dimensions: 15X12
Bedroom 2
- Features: Flooring (Hardwood)
- Level: Second
- Area: 150 Square Feet
- Dimensions: 15X10
Bedroom 3
- Features: Flooring (Hardwood)
- Level: Second
- Area: 110 Square Feet
- Dimensions: 11X10
Dining room
- Features: Flooring (Hardwood)
- Level: Main
- Area: 132 Square Feet
- Dimensions: 12X11
Family room
- Features: Flooring (Ceramic Tile)
- Level: Lower
- Area: 340 Square Feet
- Dimensions: 20X17
Kitchen
- Features: Kitchen (Eating Area-Table Space), Flooring (Ceramic Tile)
- Level: Main
- Area: 120 Square Feet
- Dimensions: 12X10
Living room
- Features: Flooring (Hardwood)
- Level: Main
- Area: 273 Square Feet
- Dimensions: 21X13
Heating
- Natural Gas, Forced Air
Cooling
- Central Air
Appliances
- Included: Range, Microwave, Dishwasher, Refrigerator, Stainless Steel Appliance(s)
Features
- Flooring: Hardwood
- Basement: Crawl Space,Walk-Out Access
- Attic: Unfinished
Interior area
- Total structure area: 0
- Total interior livable area: 1,873 sqft
Video & virtual tour
Property
Parking
- Total spaces: 2
- Parking features: Concrete, Yes, Garage Owned, Detached, Garage
- Garage spaces: 2
Accessibility
- Accessibility features: No Disability Access
Features
- Patio & porch: Patio
- Fencing: Fenced
Lot
- Size: 0.37 Acres
- Dimensions: 50.28X205.39X17.67X171.94X135.05
- Features: Cul-De-Sac, Landscaped
Details
- Parcel number: 16292140010000
- Special conditions: List Broker Must Accompany
- Other equipment: Ceiling Fan(s), Sump Pump
Construction
Type & style
- Home type: SingleFamily
- Property subtype: Single Family Residence
Materials
- Brick, Stucco
- Foundation: Concrete Perimeter
- Roof: Asphalt
Condition
- New construction: No
- Year built: 1969
- Major remodel year: 2021
Utilities & green energy
- Sewer: Public Sewer
- Water: Lake Michigan
Community & HOA
HOA
- Services included: None
Location
- Region: Deerfield
Financial & listing details
- Price per square foot: $294/sqft
- Tax assessed value: $429,931
- Annual tax amount: $13,491
- Date on market: 4/21/2026
- Ownership: Fee Simple
Estimated market value
Not available
Estimated sales range
Not available
Not available
Price history
| Date | Event | Price |
|---|---|---|
| 7/29/2026 | Price change | $549,900-4.3%$294/sqft |
Source:  MRED as distributed by MLS GRID #12616773 Report a problem MRED as distributed by MLS GRID #12616773 Report a problem | ||
| 7/16/2026 | Price change | $574,9000%$307/sqft |
Source: MRED as distributed by MLS GRID #12616773 Report a problem | ||
| 6/15/2026 | Price change | $575,000-3.4%$307/sqft |
Source: MRED as distributed by MLS GRID #12616773 Report a problem | ||
| 5/29/2026 | Price change | $595,000-4.8%$318/sqft |
Source: MRED as distributed by MLS GRID #12616773 Report a problem | ||
| 4/21/2026 | Listed for sale | $625,000+97.2%$334/sqft |
Source: MRED as distributed by MLS GRID #12616773 Report a problem | ||
| 9/5/2019 | Sold | $317,000-9.2%$169/sqft |
Source: Public Record Report a problem | ||
| 5/17/2019 | Listed for sale | $349,000$186/sqft |
Source: Carr Realty Inc #09851358 Report a problem | ||
| 4/26/2019 | Pending sale | $349,000$186/sqft |
Source: Carr Realty Inc #09851358 Report a problem | ||
| 11/14/2018 | Price change | $349,000-0.1%$186/sqft |
Source: Carr Realty Inc #09851358 Report a problem | ||
| 10/31/2018 | Price change | $349,500-2.8%$187/sqft |
Source: Carr Realty Inc #09851358 Report a problem | ||
| 4/10/2018 | Price change | $359,500-2.6%$192/sqft |
Source: Carr Realty Inc #09851358 Report a problem | ||
| 3/7/2018 | Price change | $369,000-0.1%$197/sqft |
Source: Carr Realty Inc #09851358 Report a problem | ||
| 2/7/2018 | Listed for sale | $369,500+0.1%$197/sqft |
Source: Carr Realty Inc #09851358 Report a problem | ||
| 9/25/2017 | Listing removed | $369,000$197/sqft |
Source: Carr Realty Inc #09689880 Report a problem | ||
| 5/10/2017 | Price change | $369,000-0.2%$197/sqft |
Source: Carr Realty Inc #09689880 Report a problem | ||
| 4/17/2017 | Listed for sale | $369,900$197/sqft |
Source: Carr Realty Inc #09689880 Report a problem | ||
| 3/15/2017 | Listing removed | $369,900$197/sqft |
Source: Berkshire Hathaway HomeServices KoenigRubloff Realty Group #09287983 Report a problem | ||
| 7/15/2016 | Price change | $369,900-2.4%$197/sqft |
Source: Berkshire Hathaway HomeServices KoenigRubloff Realty Group #09287983 Report a problem | ||
| 4/7/2016 | Listed for sale | $379,000+63.7%$202/sqft |
Source: Berkshire Hathaway HomeServices KoenigRubloff Realty Group #09287983 Report a problem | ||
| 9/15/1999 | Sold | $231,500+32.3%$124/sqft |
Source: Public Record Report a problem | ||
| 5/6/1991 | Sold | $175,000-3.3%$93/sqft |
Source: Agent Provided Report a problem | ||
| 4/2/1989 | Sold | $181,000$97/sqft |
Source: Agent Provided Report a problem | ||
Public tax history
| Year | Property taxes | Tax assessment |
|---|---|---|
| 2024 | $12,476 +2.4% | $155,528 +8.5% |
| 2023 | $12,189 -8.4% | $143,296 +4.2% |
| 2022 | $13,302 +6% | $137,520 -6.1% |
| 2021 | $12,544 +4% | $146,406 +3.5% |
| 2020 | $12,065 +2.3% | $141,452 +0.2% |
| 2019 | $11,795 +24.7% | $141,212 +30.4% |
| 2018 | $9,461 | $108,323 -9.4% |
| 2017 | $9,461 -4.7% | $119,507 -5.4% |
| 2016 | $9,923 -7.7% | $126,285 +3.3% |
| 2015 | $10,749 +2.9% | $122,277 -0.5% |
| 2014 | $10,442 +2.5% | $122,858 +0.9% |
| 2012 | $10,192 +2.6% | $121,774 -6.8% |
| 2011 | $9,930 +46.4% | $130,654 -5.4% |
| 2010 | $6,782 -24% | $138,150 -5.6% |
| 2009 | $8,924 +1.5% | $146,376 -2.3% |
| 2008 | $8,793 +26.9% | $149,746 -2.6% |
| 2006 | $6,929 +7.7% | $153,666 |
| 2005 | $6,434 +10.8% | -- |
| 2004 | $5,807 +110.3% | -- |
| 2003 | $2,761 -48.5% | -- |
| 2002 | $5,365 +6.8% | -- |
| 2001 | $5,023 +3.7% | $76,520 +6.4% |
| 2000 | $4,844 | $71,923 |
Find assessor info on the county website
Monthly payment
Est. payment
Payment breakdown
Explore the cost of this home by adjusting the details. Changes won't be saved.Climate risks
Neighborhood: 60015
Nearby schools
GreatSchools rating
- 8/10Walden Elementary SchoolGrades: K-5Distance: 0.4 mi
- 8/10Alan B Shepard Middle SchoolGrades: 6-8Distance: 1 mi
- 10/10Deerfield High SchoolGrades: 9-12Distance: 0.8 mi
Schools provided by the listing agent
- Elementary: Walden Elementary School
- Middle: Alan B Shepard Middle School
- High: Deerfield
- District: 109
Source: MRED as distributed by MLS GRID. This data may not be complete. We recommend contacting the local school district to confirm school assignments for this home.
- $483,1003 bd1 ba1.1k sqft1240 Greenwood Ct, Deerfield, IL 60015Off Market
- $359,0002 bd2 ba1.2k sqft1220 Greenwood Ct, Deerfield, IL 60015Sold

- $463,5003 bd2 ba1.1k sqft1210 Greenwood Ct, Deerfield, IL 60015Off Market
- $488,0003 bd1 ba1.1k sqft1245 Greenwood Ct, Deerfield, IL 60015Off Market
- $574,4003 bd1 ba1.5k sqft1225 Greenwood Ct, Deerfield, IL 60015Off Market
- $766,600-- bd-- ba-- sqft1250 Waukegan Rd, Deerfield, IL 60015Off Market
- $554,5003 bd1 ba1.4k sqft1235 Greenwood Ct, Deerfield, IL 60015Off Market
- $414,9003 bd1 ba1.2k sqft1010 Greenwood Ave, Deerfield, IL 60015Off Market
A local agent can set up tours, give advice and negotiate with sellers.
A local lender can help you make sure your offer is ready when you are.
Similar homes
- $--4 bd3 ba2.6k sqft1908 McCraren Rd, Highland Park, IL 60035Auction
 Auction.com 2
 - $547,0003 bd2 ba1.7k sqft1002 Ridge Rd, Highland Park, IL 60035Active
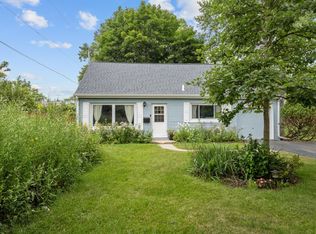 MLS ID #12715557, Mara Hitchmough, Compass. MRED as distributed by MLS GRID
 - $615,0003 bd2 ba2.2k sqft(Undisclosed Address), Highland Park, IL 60035Active
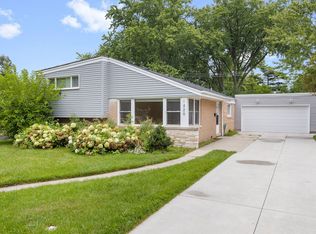 MLS ID #12726812, Katie Hauser, Compass. MRED as distributed by MLS GRID
 - $575,0004 bd2 ba1.8k sqft552 Burton Ave, Highland Park, IL 60035Active
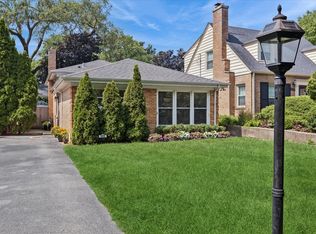 MLS ID #12728137, Jeanine Shimer, Baird & Warner. MRED as distributed by MLS GRID
 - $550,0003 bd2 ba1.1k sqft236 Monument Ave, Barrington, IL 60010ActiveMLS ID #12723220, Kinga Korpacz, ABR,BPOR,CRS,E-PRO,GRI,RSPS,SFR,SRS, Exit Realty Redefined. MRED as distributed by MLS GRID
- $565,0004 bd3 ba2.6k sqft10 Linden Ave, Buffalo Grove, IL 60089Price ChangeMLS ID #12714711, Tyler Dameron, PSA, Keller Williams Infinity. MRED as distributed by MLS GRID
- $649,9004 bd3 ba1.4k sqft15776 W Woodbine Cir, Vernon Hills, IL 60061ActiveMLS ID #12728262, Ben Opsahl, RE/MAX At Home. MRED as distributed by MLS GRID
- $549,9003 bd2 ba2.3k sqft1080 Cardinal Dr S, Lake Zurich, IL 60047Re-activatedMLS ID #12628540, Julie Pawl, @properties Christie's International Real Estate. MRED as distributed by MLS GRID
- $574,0003 bd2 ba2.5k sqft8631 W Stolting Rd, Niles, IL 60714NewMLS ID #12729026, Nick Nastos, Fulton Grace Realty. MRED as distributed by MLS GRID
- $515,0003 bd2 ba1.7k sqft449 White Pine Rd, Buffalo Grove, IL 60089Price ChangeMLS ID #12677907, John Dasdelen, Compass. MRED as distributed by MLS GRID
- $485,0003 bd2 ba1.6k sqft1340 E Rosita Dr, Palatine, IL 60074NewMLS ID #12733714, Sarah Leonard, E-PRO, Legacy Properties, A Sarah Leonard Company, LLC. MRED as distributed by MLS GRID
- $555,0004 bd2 ba1.3k sqft875 Horne Ter, Des Plaines, IL 60016ActiveMLS ID #12728017, Pepa Filtcheva, @properties Christie's International Real Estate. MRED as distributed by MLS GRID
- $549,9005 bd3 ba2.5k sqft219 W Appletree Ln, Arlington Heights, IL 60004Price ChangeMLS ID #12718471, Jay Reid, HomeSmart Connect LLC. MRED as distributed by MLS GRID
- $529,0004 bd3 ba1.8k sqft1806 N Park Dr, Mount Prospect, IL 60056ActiveMLS ID #12666344, Kristen Landazzi, Mark Allen Realty ERA Powered. MRED as distributed by MLS GRID
- $519,0003 bd3 ba2.2k sqft3737 N Cumberland Ave, Chicago, IL 60634NewMLS ID #12733103, Robin Allotta, Compass. MRED as distributed by MLS GRID
- $649,9004 bd3 ba2.4k sqft256 E Fox Hill Dr, Buffalo Grove, IL 60089NewMLS ID #12732115, Vaseekaran Janarthanam, RE/MAX Plaza. MRED as distributed by MLS GRID
- $595,0004 bd3 ba2.2k sqft1111 Plum Grove Cir, Buffalo Grove, IL 60089ActiveMLS ID #12692489, Yevhen Hurtovyi, Realta Real Estate. MRED as distributed by MLS GRID
- $549,0003 bd3 ba2.6k sqft1050 E Kitson Dr, Palatine, IL 60074ActiveMLS ID #12724873, C Bryce Fuller, ABR, Baird & Warner. MRED as distributed by MLS GRID
- $489,5003 bd3 ba1.1k sqft555 Figard Ln, Des Plaines, IL 60016NewMLS ID #12721792, Joan Couris, Keller Williams Thrive. MRED as distributed by MLS GRID
- $729,0004 bd3 ba2k sqft607 Rosedale Rd, Glenview, IL 60025NewMLS ID #12708744, Terry Anderson, ABR,GRI,SRES, Baird & Warner. MRED as distributed by MLS GRID
