This beautifully reimagined 3-bedroom, 3-bath home has been completely transformed from top to bottom with stylish finishes, thoughtful design, and exceptional attention to detail. The stunning custom kitchen features a large quartz island, stainless steel appliances, and a dedicated dining area-perfect for entertaining. An additional flex space just off the kitchen offers endless possibilities as a family room, home office, playroom, or media room. The floor plan includes a spacious first-floor bedroom and a gorgeous full bath, the top floor has two generously sized bedrooms and another beautifully designed full bathroom. The finished lower level provides even more living space with an expansive recreation room, private office, third full bath, and laundry room. Enjoy the peace of mind that comes with a true top-to-bottom renovation, including new copper plumbing, new electrical, new roof, newer windows, new A/C, new ductwork, spray foam insulation, new appliances, lighting, fixtures, and more. Every inch has been thoughtfully updated with today's finishes and modern conveniences. Close to Forest preserve, Canty elementary, parks, shopping, and dining.
Active
Price cut: $15K (7/7)
$525,000
3737 N Cumberland Ave, Chicago, IL 60634
3beds
2,271sqft
:
Get pre-qualified$3,916/mo
Single Family Residence
Built in 1952
3,125 Square Feet Lot
$519,600 Zestimate®
$231/sqft
$-- HOA
What's special
Two generously sized bedroomsPrivate officeSpacious first-floor bedroomLarge quartz islandLaundry roomStunning custom kitchenNewer windows
- 20 days |
- 446 |
- 44 |
Zillow last checked:
Listing updated:
Listed by:
Robin Allotta 312-437-7777,
Compass,
Katie Jean Colquhoun,
Compass
Source: MRED as distributed by MLS GRID,MLS#: 12698137
Facts & features
Interior
Bedrooms & bathrooms
- Bedrooms: 3
- Bathrooms: 3
- Full bathrooms: 3
Rooms
- Room types: Office, Recreation Room
Primary bedroom
- Features: Flooring (Hardwood)
- Level: Second
- Area: 182 Square Feet
- Dimensions: 14X13
Bedroom 2
- Features: Flooring (Hardwood)
- Level: Second
- Area: 169 Square Feet
- Dimensions: 13X13
Bedroom 3
- Level: Main
- Area: 120 Square Feet
- Dimensions: 10X12
Dining room
- Features: Flooring (Hardwood)
- Level: Main
- Area: 100 Square Feet
- Dimensions: 10X10
Family room
- Features: Flooring (Hardwood)
- Level: Main
- Area: 128 Square Feet
- Dimensions: 16X8
Kitchen
- Features: Kitchen (Island, Custom Cabinetry), Flooring (Hardwood)
- Level: Main
- Area: 143 Square Feet
- Dimensions: 11X13
Laundry
- Level: Basement
- Area: 136 Square Feet
- Dimensions: 8X17
Living room
- Features: Flooring (Hardwood)
- Level: Main
- Area: 187 Square Feet
- Dimensions: 11X17
Office
- Features: Flooring (Laminate)
- Level: Basement
- Area: 56 Square Feet
- Dimensions: 8X7
Recreation room
- Features: Flooring (Laminate)
- Level: Basement
- Area: 434 Square Feet
- Dimensions: 14X31
Heating
- Natural Gas
Cooling
- Central Air
Appliances
- Laundry: In Unit, Sink
Features
- High Ceilings
- Flooring: Hardwood
- Basement: Finished,Full
Interior area
- Total structure area: 0
- Total interior livable area: 2,271 sqft
Property
Parking
- Total spaces: 2
- Parking features: Yes, Garage Owned, Detached, Garage
- Garage spaces: 2
Accessibility
- Accessibility features: No Disability Access
Features
- Stories: 2
- Patio & porch: Patio
Lot
- Size: 3,125 Square Feet
- Dimensions: 25 x 125
Details
- Parcel number: 12232160080000
- Special conditions: None
Construction
Type & style
- Home type: SingleFamily
- Property subtype: Single Family Residence
Materials
- Brick
- Foundation: Concrete Perimeter
- Roof: Asphalt
Condition
- New construction: No
- Year built: 1952
Utilities & green energy
- Sewer: Public Sewer
- Water: Lake Michigan
Community & HOA
HOA
- Services included: None
Location
- Region: Chicago
Financial & listing details
- Price per square foot: $231/sqft
- Tax assessed value: $270,000
- Annual tax amount: $2,644
- Date on market: 7/7/2026
- Ownership: Fee Simple
Estimated market value
$519,600
$494,000 - $546,000
$3,459/mo
Price history
| Date | Event | Price |
|---|---|---|
| 7/7/2026 | Price change | $525,000-2.8%$231/sqft |
Source:  MRED as distributed by MLS GRID #12698137 Report a problem MRED as distributed by MLS GRID #12698137 Report a problem | ||
| 6/23/2026 | Listed for sale | $540,000-1.8%$238/sqft |
Source: MRED as distributed by MLS GRID #12686261 Report a problem | ||
| 6/23/2026 | Listing removed | $550,000$242/sqft |
Source: MRED as distributed by MLS GRID #12641554 Report a problem | ||
| 5/18/2026 | Listed for sale | $550,000+96.4%$242/sqft |
Source: MRED as distributed by MLS GRID #12641554 Report a problem | ||
| 10/28/2025 | Sold | $280,100$123/sqft |
Source: MRED as distributed by MLS GRID #12437206 Report a problem | ||
Public tax history
| Year | Property taxes | Tax assessment |
|---|---|---|
| 2024 | $2,644 -5.4% | $27,000 0% |
| 2023 | $2,795 -0.6% | $27,003 |
| 2022 | $2,811 +5% | $27,003 |
| 2021 | $2,676 -3.1% | $27,003 +25.9% |
| 2020 | $2,762 +0.3% | $21,442 -10% |
| 2019 | $2,753 +1.5% | $23,825 |
| 2018 | $2,712 -6.6% | $23,825 +8.5% |
| 2017 | $2,903 -11.6% | $21,967 |
| 2016 | $3,284 +4% | $21,967 |
| 2015 | $3,156 +0.9% | $21,967 +0.9% |
| 2014 | $3,130 -0.4% | $21,764 |
| 2013 | $3,141 +0% | $21,764 |
| 2012 | $3,140 +3.4% | $21,764 -17.1% |
| 2011 | $3,036 +10.6% | $26,243 |
| 2010 | $2,745 +6.6% | $26,243 |
| 2009 | $2,576 +2.6% | $26,243 -15.9% |
| 2008 | $2,511 +2.7% | $31,203 |
| 2007 | $2,445 +1.3% | $31,203 |
| 2006 | $2,414 -11.9% | $31,203 +29.9% |
| 2005 | $2,741 +1.9% | $24,018 |
| 2004 | $2,689 +4.4% | $24,018 |
| 2003 | $2,575 -5.4% | $24,018 +41.6% |
| 2002 | $2,722 +5% | $16,961 |
| 2001 | $2,592 +5% | $16,961 |
| 2000 | $2,468 +0% | $16,961 +14.4% |
| 1999 | $2,468 | $14,821 |
Find assessor info on the county website
Monthly payment
Est. payment
Payment breakdown
Explore the cost of this home by adjusting the details. Changes won't be saved.Climate risks
Neighborhood: Irving Woods
Nearby schools
GreatSchools rating
- 8/10Canty Elementary SchoolGrades: PK-8Distance: 0.3 mi
- 1/10Steinmetz Academic Centre High SchoolGrades: 9-12Distance: 2.8 mi
Schools provided by the listing agent
- Elementary: Canty Elementary School
- Middle: Canty Elementary School
- High: Steinmetz Academic Centre Senior
- District: 299
Source: MRED as distributed by MLS GRID. This data may not be complete. We recommend contacting the local school district to confirm school assignments for this home.
- $494,9004 bd2 ba2k sqft3735 N Cumberland Ave, Chicago, IL 60634Off Market
- $777,1004 bd4 ba2.8k sqft3741 N Cumberland Ave, Chicago, IL 60634Off Market
- $453,1003 bd2 ba1.1k sqft3731 N Cumberland Ave, Chicago, IL 60634Off Market
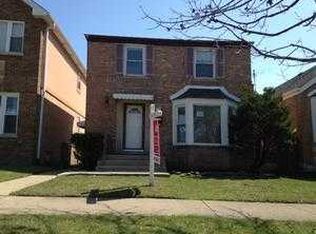
- $377,1003 bd1 ba1k sqft3745 N Cumberland Ave, Chicago, IL 60634Off Market
- $420,1004 bd2 ba1.4k sqft3727 N Cumberland Ave, Chicago, IL 60634Off Market
- $393,0003 bd2 ba2.2k sqft3747 N Cumberland Ave, Chicago, IL 60634Sold
- $344,6003 bd1 ba880 sqft3725 N Cumberland Ave, Chicago, IL 60634Off Market
- $373,1003 bd1 ba1k sqft3736 N Pontiac Ave, Chicago, IL 60634Off Market
A local agent can set up tours, give advice and negotiate with sellers.
Similar homes
- $510,0004 bd4 ba1.8k sqft3447 N Osage Ave, Chicago, IL 60634Active
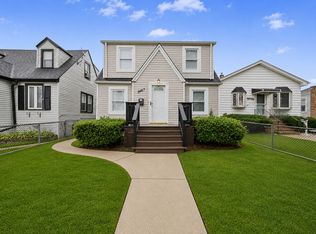 MLS ID #12683402, Giovanni Laverde, Coldwell Banker Realty. MRED as distributed by MLS GRID
 - $559,0004 bd3 ba1.3k sqft6014 W Fletcher St, Chicago, IL 60634New
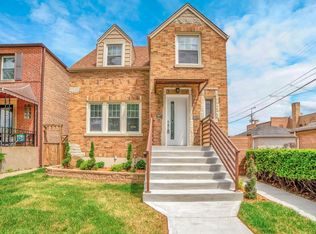 MLS ID #12716344, Stephanie Miller, Redfin Corporation. MRED as distributed by MLS GRID
 - $529,0004 bd2 ba2.4k sqft6136 W Fletcher St, Chicago, IL 60634Active
 MLS ID #12698693, Beverly Covyeau, Chicagoland Brokers, Inc.. MRED as distributed by MLS GRID
 - $539,0004 bd3 ba2.5k sqft2923 N New England Ave, Chicago, IL 60634Active
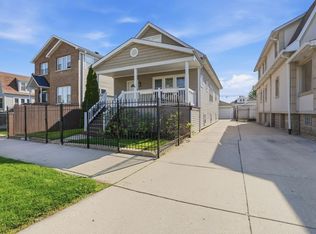 MLS ID #12646246, Victor Senteno, Senteno Real Estate LLC. MRED as distributed by MLS GRID
 - $679,9994 bd4 ba1.8k sqft4065 N Meade Ave, Chicago, IL 60634NewMLS ID #12717467, Adam Zagata, Real Broker LLC. MRED as distributed by MLS GRID
- $469,9004 bd3 ba2.4k sqft2724 N Mobile Ave, Chicago, IL 60639ActiveMLS ID #12712796, Brenda Martinez, RE/MAX LOYALTY. MRED as distributed by MLS GRID
- $469,9003 bd2 ba1.5k sqft5704 N Major Ave, Chicago, IL 60646NewMLS ID #12716755, Marzena Frausto, Redfin Corporation. MRED as distributed by MLS GRID
- $749,0006 bd3 ba3k sqft3625 N Nora Ave, Chicago, IL 60634NewMLS ID #12717080, Dan Zietara, Hometown Real Estate Group LLC. MRED as distributed by MLS GRID
- $525,0004 bd2 ba2.8k sqft(Undisclosed Address), Chicago, IL 60641ActiveMLS ID #12674474, Megan Emke, Compass. MRED as distributed by MLS GRID
- $629,0004 bd3 ba2k sqft5654 W Cornelia Ave, Chicago, IL 60634ActiveMLS ID #12676714, Timothy Mertzlufft, Berkshire Hathaway HomeServices Chicago. MRED as distributed by MLS GRID
- $699,9005 bd2 ba2.4k sqft5755 W Eddy St, Chicago, IL 60634ActiveMLS ID #12709699, Edwin Adorno, Hometown Real Estate Group LLC. MRED as distributed by MLS GRID
- $549,0004 bd2 ba1.7k sqft4312 W Wrightwood Ave, Chicago, IL 60639Re-activatedMLS ID #12696382, Cassandra Bockman, ABR,GRI, Berkshire Hathaway HomeServices Starck Real Estate. MRED as distributed by MLS GRID
- $475,0005 bd2 ba2.4k sqft4310 W Shakespeare Ave, Chicago, IL 60639ActiveMLS ID #12704592, Alex Wolking, Keller Williams ONEChicago. MRED as distributed by MLS GRID
- $474,9005 bd2 ba2k sqft4656 25th Ave, Schiller Park, IL 60176ActiveMLS ID #12695372, Frank Scaletta, xr realty. MRED as distributed by MLS GRID
- $525,0003 bd2 ba1.7k sqft3 W White Oak St, Arlington Heights, IL 60005NewMLS ID #12707641, Holly Connors, @properties Christie's International Real Estate. MRED as distributed by MLS GRID
- $650,0004 bd2 ba2.3k sqft427 S Western Ave, Park Ridge, IL 60068NewMLS ID #12706248, Craig Fallico, Baird & Warner. MRED as distributed by MLS GRID
- $510,0005 bd3 ba2.1k sqft827 Thomas Ave, Forest Park, IL 60130ActiveMLS ID #12698298, Youlia Raichev, HomeSmart Connect LLC. MRED as distributed by MLS GRID
- $479,9004 bd3 ba1.3k sqft1644 N 73rd Ct, Elmwood Park, IL 60707ActiveMLS ID #12678683, Laura Catrambone-Gerace, Coldwell Banker Stratford Place. MRED as distributed by MLS GRID
- $719,0004 bd3 ba2.1k sqft4903 N Moody Ave, Chicago, IL 60630ActiveMLS ID #12705342, Theodora Karlos, Berkshire Hathaway HomeServices Starck Real Estate. MRED as distributed by MLS GRID
- $489,9003 bd3 ba1.9k sqft4636 Custer Ave, Brookfield, IL 60513ActiveMLS ID #12708788, Jacqueline Colando, Redfin Corporation. MRED as distributed by MLS GRID
