Welcome to this beautifully updated 4bed, 3bath trilevel home offering an open, airy layout and modern finishes throughout. Hardwood floors span both the main and second levels, creating a warm and cohesive feel. The showstopping kitchen features a waterfall island with builtin storage and double trash pullouts, stainless steel appliances, and generous counter space-perfect for everyday living and entertaining. Upstairs, the primary suite provides a peaceful retreat with a private bath and ample closet space. All bedrooms include custom-designed closets with builtin organizers, and custom blinds throughout the home add both style and privacy. The lower level offers a cozy family room ideal for movie nights, a home gym, or a gaming setup. Step outside to the expanded brick patio, an inviting space for summer gatherings and outdoor dining. Additional highlights include a 2car attached garage, abundant storage, and convenient access to highways, shopping, and dining-all in the desirable Woodview Manor neighborhood of Mount Prospect.
Contingent
$522,000
1806 N Park Dr, Mount Prospect, IL 60056
4beds
1,801sqft
Single Family Residence
Built in 1969
9,422 Square Feet Lot
$-- Zestimate®
$290/sqft
$-- HOA
What's special
Modern finishes throughoutBeautifully updatedOpen airy layoutGenerous counter spaceShowstopping kitchenStainless steel appliances
- 128 days
- 533
- 48
Zillow last checked:
Listing updated:
Listed by:
Kristen Landazzi 954-303-3082,
Mark Allen Realty ERA Powered
Source: MRED as distributed by MLS GRID,MLS#: 12666344
Facts & features
Interior
Bedrooms & bathrooms
- Bedrooms: 4
- Bathrooms: 3
- Full bathrooms: 2
- 1/2 bathrooms: 1
Rooms
- Room types: No additional rooms
Primary bedroom
- Features: Bathroom (Full, Shower Only)
- Level: Second
- Area: 208 Square Feet
- Dimensions: 16X13
Bedroom 2
- Level: Second
- Area: 150 Square Feet
- Dimensions: 15X10
Bedroom 3
- Level: Second
- Area: 130 Square Feet
- Dimensions: 13X10
Bedroom 4
- Level: Second
- Area: 144 Square Feet
- Dimensions: 12X12
Family room
- Features: Flooring (Carpet), Window Treatments (Double Pane Windows)
- Level: Lower
- Area: 238 Square Feet
- Dimensions: 14X17
Kitchen
- Features: Kitchen (Island, Granite Counters, Updated Kitchen), Flooring (Hardwood)
- Level: Main
- Area: 270 Square Feet
- Dimensions: 10X27
Laundry
- Features: Flooring (Laminate)
- Area: 45 Square Feet
- Dimensions: 9X5
Living room
- Features: Flooring (Hardwood), Window Treatments (Bay Window(s))
- Level: Main
- Area: 351 Square Feet
- Dimensions: 27X13
Heating
- Natural Gas
Cooling
- Central Air
Appliances
- Included: Range, Microwave, Dishwasher, Refrigerator, Disposal, Stainless Steel Appliance(s), Cooktop, Gas Oven
Features
- Basement: None
Interior area
- Total structure area: 0
- Total interior livable area: 1,801 sqft
Property
Parking
- Total spaces: 2
- Parking features: Concrete, Garage Door Opener, Yes, Attached, Garage
- Attached garage spaces: 2
- Has uncovered spaces: Yes
Accessibility
- Accessibility features: No Disability Access
Features
- Levels: Tri-Level
- Stories: 2
- Patio & porch: Patio
Lot
- Size: 9,422 Square Feet
Details
- Parcel number: 03244080170000
- Special conditions: List Broker Must Accompany
Construction
Type & style
- Home type: SingleFamily
- Property subtype: Single Family Residence
Materials
- Brick, Frame
Condition
- New construction: No
- Year built: 1969
- Major remodel year: 2021
Utilities & green energy
- Sewer: Public Sewer
- Water: Public
Community & HOA
HOA
- Services included: None
Location
- Region: Mount Prospect
Financial & listing details
- Price per square foot: $290/sqft
- Tax assessed value: $282,010
- Annual tax amount: $9,234
- Date on market: 6/12/2026
- Ownership: Fee Simple
Estimated market value
Not available
Estimated sales range
Not available
Not available
Price history
| Date | Event | Price |
|---|---|---|
| 8/1/2025 | Listed for sale | $539,000+91.1%$299/sqft |
Source:  MRED as distributed by MLS GRID #12264606 Report a problem MRED as distributed by MLS GRID #12264606 Report a problem | ||
| 3/12/2021 | Sold | $282,000-2.7%$157/sqft |
Source: MRED as distributed by MLS GRID #10948380 Report a problem | ||
| 1/19/2021 | Contingent | $289,900$161/sqft |
Source:  MRED as distributed by MLS GRID #10948380 Report a problem MRED as distributed by MLS GRID #10948380 Report a problem | ||
| 1/19/2021 | Pending sale | $289,900$161/sqft |
Source: @properties #10948380 Report a problem | ||
| 12/4/2020 | Listed for sale | $289,900$161/sqft |
Source: @properties #10948380 Report a problem | ||
| 12/3/2020 | Pending sale | $289,900$161/sqft |
Source: @properties #10948380 Report a problem | ||
| 11/23/2020 | Price change | $289,900-3%$161/sqft |
Source: @properties #10948380 Report a problem | ||
| 10/2/2020 | Listed for sale | $299,000+73.8%$166/sqft |
Source: @properties #10889775 Report a problem | ||
| 6/9/1995 | Sold | $172,000$96/sqft |
Source: Public Record Report a problem | ||
Public tax history
| Year | Property taxes | Tax assessment |
|---|---|---|
| 2024 | $9,235 +2.9% | $28,201 +0% |
| 2023 | $8,974 +4.4% | $28,200 |
| 2022 | $8,599 +0.5% | $28,200 +2% |
| 2021 | $8,559 -6.6% | $27,634 -7.4% |
| 2020 | $9,165 -1.2% | $29,827 -10.3% |
| 2019 | $9,275 +5.2% | $33,252 +15.7% |
| 2018 | $8,813 -5.9% | $28,752 -6.2% |
| 2017 | $9,362 +3.2% | $30,655 |
| 2016 | $9,072 +23.1% | $30,655 +29.2% |
| 2015 | $7,371 +1.4% | $23,729 |
| 2014 | $7,266 +7.7% | $23,729 |
| 2013 | $6,746 -10.2% | $23,729 -14.3% |
| 2012 | $7,515 +2.9% | $27,682 |
| 2011 | $7,305 -5.9% | $27,682 -12.7% |
| 2010 | $7,763 +4% | $31,723 -10.2% |
| 2009 | $7,462 +16% | $35,327 -7% |
| 2008 | $6,435 +14.5% | $37,987 |
| 2007 | $5,622 -3.7% | $37,987 +21% |
| 2006 | $5,836 +8.2% | $31,389 |
| 2005 | $5,395 +7.8% | $31,389 |
| 2004 | $5,004 -1.6% | $31,389 +25.4% |
| 2003 | $5,085 -1.8% | $25,036 |
| 2002 | $5,179 +43.2% | $25,036 |
| 2001 | $3,616 +1.4% | $25,036 +25.4% |
| 2000 | $3,567 +1.9% | $19,972 |
| 1999 | $3,502 | $19,972 |
Find assessor info on the county website
Monthly payment
Est. payment
Payment breakdown
Explore the cost of this home by adjusting the details. Changes won't be saved.Climate risks
Neighborhood: 60056
Nearby schools
Schools provided by the listing agent
- Elementary: Robert Frost Elementary School
- High: Wheeling High School
- District: 21
Source: MRED as distributed by MLS GRID. This data may not be complete. We recommend contacting the local school district to confirm school assignments for this home.
- $491,4004 bd2 ba1.6k sqft2025 E Seneca Ln, Mount Prospect, IL 60056Off Market
- $427,6004 bd2 ba1.4k sqft1804 N Park Dr, Mount Prospect, IL 60056Off Market
- $527,0003 bd2 ba1.8k sqft2023 E Seneca Ln, Mount Prospect, IL 60056Off Market
- $381,5003 bd1 ba1.3k sqft2022 E Wintergreen Ave, Mount Prospect, IL 60056Off Market
Similar homes
- $629,0004 bd3 ba1.9k sqft1602 N Oneida Ln, Mount Prospect, IL 60056Active
 MLS ID #12767265, William Wilton, Charles Rutenberg Realty of IL. MRED as distributed by MLS GRID
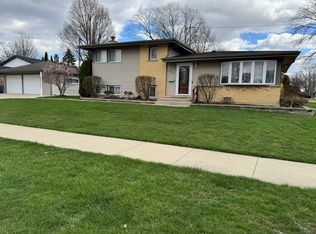
 - $485,0003 bd2 ba1.1k sqft801 E Greenwood Dr, Mount Prospect, IL 60056Active
 MLS ID #12783551, Dave Blum, Baird & Warner. MRED as distributed by MLS GRID
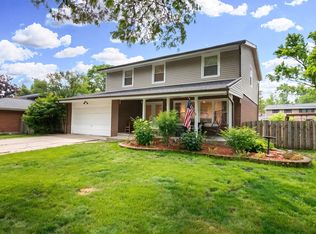
 - $649,0004 bd3 ba2.3k sqft2005 E Cayuga Ln, Mount Prospect, IL 60056Active
 MLS ID #12721199, Keara Laird, @properties Christies International Real Estate. MRED as distributed by MLS GRID
 - $465,0004 bd2 ba1.7k sqft301 W Lonnquist Blvd, Mount Prospect, IL 60056Active
 MLS ID #12782516, Javier Alday, Realty of America, LLC. MRED as distributed by MLS GRID
