Classic Barrington character, completely transformed. Nestled in the heart of Barrington Village, this beautifully remodeled 4-bedroom, 2-bath home was taken down to the studs and thoughtfully rebuilt with exceptional care and craftsmanship. Every major system, surface, and finish has been updated, delivering the peace of mind of a fully renovated home while preserving the timeless character that makes Village homes so beloved. From the moment you step inside, you'll appreciate the perfect blend of historic charm and modern living.New hardwood floors flow throughout the home, complemented by fresh paint, abundant natural light, and thoughtfully curated finishes. The spacious living room opens seamlessly to the dining room, creating an inviting space for everyday living and entertaining. The beautifully updated kitchen serves as the heart of the home, while additional living space in the finished basement offers flexibility for a recreation room, home office, gym, or playroom. With four generously sized bedrooms and two fully renovated bathrooms, there is room for everyone to spread out and enjoy. Outside, the oversized Village lot provides ample space to relax, entertain, and play, complete with a one car garage and mature surroundings. Located just moments from downtown Barrington, the Metra, restaurants, shopping, parks, and award-winning District 220 schools, this is a rare opportunity to enjoy the character of a historic home with the comfort and convenience of a complete renovation. Welcome home!
Contingent
$629,000
209 Raymond Ave, Barrington, IL 60010
4beds
1,225sqft
Single Family Residence
Built in 1941
0.26 Acres Lot
$-- Zestimate®
$513/sqft
$-- HOA
What's special
Thoughtfully curated finishesFour generously sized bedroomsAbundant natural lightTwo fully renovated bathroomsOne car garageFresh paintMature surroundings
- 112 days
- 312
- 38
Zillow last checked:
Listing updated:
Listed by:
Kate Fanselow (773)621-4597,
Compass
Source: MRED as distributed by MLS GRID,MLS#: 12687136
Facts & features
Interior
Bedrooms & bathrooms
- Bedrooms: 4
- Bathrooms: 2
- Full bathrooms: 2
Rooms
- Room types: Enclosed Porch, Recreation Room
Primary bedroom
- Features: Flooring (Hardwood), Bathroom (Full)
- Level: Main
- Area: 132 Square Feet
- Dimensions: 12X11
Bedroom 2
- Features: Flooring (Hardwood)
- Level: Main
- Area: 110 Square Feet
- Dimensions: 11X10
Bedroom 3
- Features: Flooring (Hardwood)
- Level: Main
- Area: 120 Square Feet
- Dimensions: 10X12
Bedroom 4
- Features: Flooring (Carpet)
- Level: Basement
- Area: 132 Square Feet
- Dimensions: 12X11
Dining room
- Features: Flooring (Hardwood)
- Level: Main
- Area: 132 Square Feet
- Dimensions: 12X11
Enclosed porch
- Features: Flooring (Other)
- Level: Main
- Area: 66 Square Feet
- Dimensions: 11X6
Family room
- Features: Flooring (Carpet)
- Level: Basement
- Area: 180 Square Feet
- Dimensions: 15X12
Kitchen
- Features: Kitchen (Pantry-Closet), Flooring (Hardwood)
- Level: Main
- Area: 156 Square Feet
- Dimensions: 13X12
Laundry
- Level: Basement
- Area: 408 Square Feet
- Dimensions: 24X17
Living room
- Features: Flooring (Hardwood)
- Level: Main
- Area: 168 Square Feet
- Dimensions: 14X12
Recreation room
- Features: Flooring (Carpet)
- Level: Basement
- Area: 231 Square Feet
- Dimensions: 21X11
Heating
- Natural Gas, Forced Air
Cooling
- Central Air
Appliances
- Included: Range, Dishwasher, Refrigerator, Washer, Dryer, Disposal, Water Purifier
Features
- 1st Floor Bedroom, 1st Floor Full Bath
- Flooring: Hardwood
- Basement: Finished,Full
Interior area
- Total structure area: 2,127
- Total interior livable area: 1,225 sqft
- Finished area below ground: 504
Property
Parking
- Total spaces: 1
- Parking features: Asphalt, Yes, Garage Owned, Detached, Garage
- Garage spaces: 1
Accessibility
- Accessibility features: No Disability Access
Features
- Stories: 1
- Patio & porch: Patio
Lot
- Size: 0.26 Acres
- Dimensions: 75X150
- Features: Landscaped
Details
- Additional structures: Shed(s)
- Additional parcels included: 13354010360000
- Parcel number: 13354010360000
- Special conditions: None
- Other equipment: Water-Softener Owned, Sump Pump
Construction
Type & style
- Home type: SingleFamily
- Architectural style: Bungalow
- Property subtype: Single Family Residence
Materials
- Shake Siding
- Foundation: Concrete Perimeter
- Roof: Asphalt
Condition
- New construction: No
- Year built: 1941
- Major remodel year: 2026
Details
- Builder model: custom
Utilities & green energy
- Sewer: Public Sewer
- Water: Public
Community & HOA
Community
- Features: Curbs, Sidewalks, Street Paved
- Subdivision: Barrington Village
HOA
- Services included: None
Location
- Region: Barrington
Financial & listing details
- Price per square foot: $513/sqft
- Tax assessed value: $282,902
- Annual tax amount: $6,839
- Date on market: 6/24/2026
- Ownership: Fee Simple
Estimated market value
Not available
Estimated sales range
Not available
Not available
Price history
| Date | Event | Price |
|---|---|---|
| 10/3/2026 | Contingent | $629,000$513/sqft |
Source:  MRED as distributed by MLS GRID #12687136 Report a problem MRED as distributed by MLS GRID #12687136 Report a problem | ||
| 6/24/2026 | Listed for sale | $629,000+109.7%$513/sqft |
Source: MRED as distributed by MLS GRID #12687136 Report a problem | ||
| 2/27/2024 | Sold | $300,000-4.8%$245/sqft |
Source: MRED as distributed by MLS GRID #11962212 Report a problem | ||
| 2/11/2024 | Contingent | $315,000$257/sqft |
Source: MRED as distributed by MLS GRID #11962212 Report a problem | ||
| 2/2/2024 | Listed for sale | $315,000+98.7%$257/sqft |
Source: MRED as distributed by MLS GRID #11962212 Report a problem | ||
| 8/31/2023 | Listing removed | -- |
Source: Zillow Rentals Report a problem | ||
| 8/10/2023 | Listed for rent | $1,900-5%$2/sqft |
Source: Zillow Rentals Report a problem | ||
| 9/19/2022 | Listing removed | -- |
Source: Zillow Rental Manager Report a problem | ||
| 8/2/2022 | Price change | $2,000-9.1%$2/sqft |
Source: Zillow Rental Manager Report a problem | ||
| 8/1/2022 | Listed for rent | $2,200$2/sqft |
Source: Zillow Rental Manager Report a problem | ||
| 7/8/2022 | Listing removed | -- |
Source: Zillow Rental Manager Report a problem | ||
| 6/7/2022 | Listed for rent | $2,200+15.8%$2/sqft |
Source: Zillow Rental Manager Report a problem | ||
| 8/4/2021 | Listing removed | -- |
Source: Zillow Rental Manager Report a problem | ||
| 7/10/2021 | Price change | $1,900-5%$2/sqft |
Source: Zillow Rental Manager Report a problem | ||
| 6/23/2021 | Listed for rent | $2,000+5.3%$2/sqft |
Source: Zillow Rental Manager Report a problem | ||
| 2/24/2021 | Listing removed | -- |
Source: Owner Report a problem | ||
| 7/23/2020 | Listing removed | $1,900$2/sqft |
Source: Owner Report a problem | ||
| 6/22/2020 | Price change | $1,900+8.6%$2/sqft |
Source: Owner Report a problem | ||
| 6/4/2020 | Listed for rent | $1,750$1/sqft |
Source: Owner Report a problem | ||
| 7/28/2019 | Listing removed | $1,750$1/sqft |
Source: Owner Report a problem | ||
| 6/27/2019 | Price change | $1,750-2.8%$1/sqft |
Source: Owner Report a problem | ||
| 5/28/2019 | Price change | $1,800-2.7%$1/sqft |
Source: Owner Report a problem | ||
| 4/30/2019 | Listed for rent | $1,850+5.7%$2/sqft |
Source: Owner Report a problem | ||
| 11/26/2018 | Listing removed | $1,750$1/sqft |
Source: Owner Report a problem | ||
| 10/31/2018 | Price change | $1,750+2.9%$1/sqft |
Source: Owner Report a problem | ||
| 10/15/2018 | Listed for rent | $1,700$1/sqft |
Source: Owner Report a problem | ||
| 10/13/1998 | Sold | $158,500$129/sqft |
Source: Public Record Report a problem | ||
Public tax history
| Year | Property taxes | Tax assessment |
|---|---|---|
| 2024 | $6,837 0% | $99,986 +6% |
| 2023 | $6,837 +20.3% | $94,291 +5.5% |
| 2022 | $5,681 +1.4% | $89,375 +11.3% |
| 2021 | $5,604 +2.6% | $80,323 +2% |
| 2020 | $5,460 +4.2% | $78,713 +2.7% |
| 2019 | $5,241 -1.5% | $76,636 -3.9% |
| 2018 | $5,319 | $79,770 +2% |
| 2017 | $5,319 +7.9% | $78,168 +3.9% |
| 2016 | $4,931 +11.5% | $75,219 +6.6% |
| 2015 | $4,423 +0.5% | $70,548 +16% |
| 2014 | $4,399 +2.3% | $60,820 -1.7% |
| 2012 | $4,300 -3.3% | $61,865 -15.3% |
| 2011 | $4,448 -2.8% | $73,075 -8.9% |
| 2010 | $4,577 +0.1% | $80,207 -6.4% |
| 2009 | $4,571 +6.3% | $85,691 |
| 2008 | $4,300 +4.8% | $85,691 +4.9% |
| 2006 | $4,101 +14.4% | $81,665 |
| 2005 | $3,585 +0.6% | -- |
| 2004 | $3,562 +5.6% | -- |
| 2003 | $3,374 -3.4% | -- |
| 2002 | $3,494 +2.6% | -- |
| 2001 | $3,406 +13.5% | $53,920 +4.4% |
| 2000 | $3,000 | $51,643 |
Find assessor info on the county website
Monthly payment
Est. payment
Payment breakdown
Explore the cost of this home by adjusting the details. Changes won't be saved.Climate risks
Neighborhood: 60010
Nearby schools
Schools provided by the listing agent
- Elementary: Hough Street Elementary School
- Middle: Barrington Middle School-Prairie
- High: Barrington High School
- District: 220
Source: MRED as distributed by MLS GRID. This data may not be complete. We recommend contacting the local school district to confirm school assignments for this home.
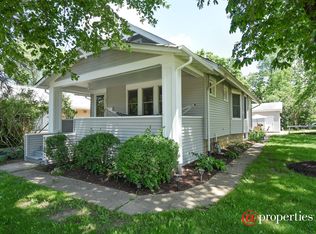
Similar homes
- $480,0003 bd2 ba1.5k sqft715 E Main St, Barrington, IL 60010Active
 MLS ID #12692245, Connie Antoniou, CIPS,CRS,GREEN,GRI,SFR, Jameson Sotheby's International Realty. MRED as distributed by MLS GRID
 - $849,0003 bd2 ba1.6k sqft22291 W Long Grove Rd, Deer Park, IL 60010Active
 MLS ID #12726428, Anne Hardy, Berkshire Hathaway-Chicago. MRED as distributed by MLS GRID
 - $634,7004 bd2 ba1.8k sqft617 S Busse Rd, Mount Prospect, IL 60056Active
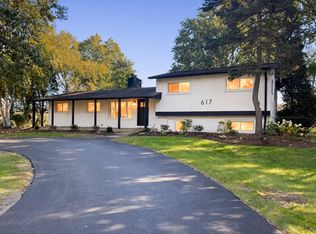 MLS ID #12761276, Neil Gates, Chase Real Estate LLC. MRED as distributed by MLS GRID
 - $450,0004 bd2 ba1.7k sqft1344 Blair Ln, Hoffman Estates, IL 60169Active
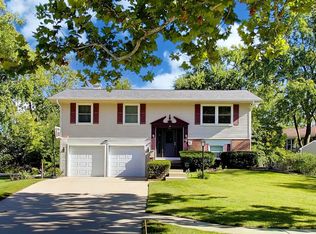 MLS ID #12778000, Scott Ottenheimer, Compass. MRED as distributed by MLS GRID
