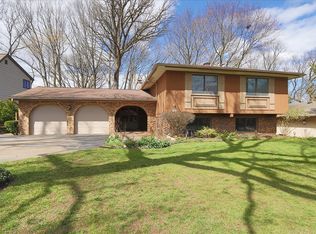
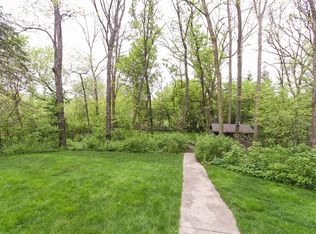
Welcome to this gorgeous 3-bedroom home nestled on prestigious Jervey Lane, a peaceful street renowned for its canopy of stunning trees and timeless charm. Stepping inside, you are greeted by warm hardwood floors that flow seamlessly throughout the entire residence. The main level is designed for both relaxed daily living and effortless entertaining. At the heart of the home, the light-filled kitchen boasts custom cabinetry, rich granite countertops, and captivating views of the spacious, tranquil backyard-the perfect backdrop for morning coffee or evening gatherings. Adjacent to the kitchen, the inviting family room showcases rustic beamed ceilings and a cozy fireplace, creating an ideal setting for quiet nights in. Practicality meets luxury on the main floor with a remarkably huge laundry room offering exceptional convenience and storage. Upstairs, the comfortable primary suite serves as a private retreat, complete with its own full bathroom. Two additional spacious bedrooms offer versatility for family, guests, or a dedicated home office. A two-car garage provides ample parking and storage, while the expansive, unfinished basement offers endless possibilities-awaiting your creative ideas to transform it into a home theater, gym, or additional living area. Don't miss the opportunity to live in one of the neighborhood's most idyllic settings!
Contingent
$525,000
234 Jervey Ln, Bartlett, IL 60103
3beds
1,956sqft
Single Family Residence
Built in 1969
0.41 Acres Lot
$-- Zestimate®
$268/sqft
$-- HOA
What's special
Cozy fireplaceTwo additional spacious bedroomsRustic beamed ceilingsCanopy of stunning treesInviting family roomLight-filled kitchenCustom cabinetry
- --
- 88
- views
- 2
- saves
Zillow last checked:
Listing updated:
Listed by:
Joyce Courtney, ABR,CRS,GRI,SRES 630-232-2045,
The HomeCourt Real Estate
Source: MRED as distributed by MLS GRID,MLS#: 12743652
Facts & features
Interior
Bedrooms & bathrooms
- Bedrooms: 3
- Bathrooms: 3
- Full bathrooms: 2
- 1/2 bathrooms: 1
Rooms
- Room types: No additional rooms
Primary bedroom
- Features: Flooring (Hardwood), Bathroom (Full)
- Level: Second
- Area: 192 Square Feet
- Dimensions: 16X12
Bedroom 2
- Features: Flooring (Hardwood)
- Level: Second
- Area: 208 Square Feet
- Dimensions: 16X13
Bedroom 3
- Features: Flooring (Hardwood)
- Level: Second
- Area: 192 Square Feet
- Dimensions: 16X12
Dining room
- Features: Flooring (Hardwood)
- Level: Main
- Area: 154 Square Feet
- Dimensions: 14X11
Family room
- Features: Flooring (Hardwood)
- Level: Main
- Area: 204 Square Feet
- Dimensions: 17X12
Kitchen
- Features: Kitchen (Eating Area-Table Space, Granite Counters, Updated Kitchen), Flooring (Hardwood)
- Level: Main
- Area: 132 Square Feet
- Dimensions: 12X11
Laundry
- Features: Flooring (Wood Laminate)
- Level: Main
- Area: 150 Square Feet
- Dimensions: 15X10
Living room
- Features: Flooring (Hardwood)
- Level: Main
- Area: 204 Square Feet
- Dimensions: 17X12
Heating
- Natural Gas, Forced Air
Cooling
- Central Air
Appliances
- Included: Range, Microwave, Dishwasher, Refrigerator, Washer, Dryer, Disposal
- Laundry: Main Level, Sink
Features
- Beamed Ceilings, Granite Counters
- Flooring: Hardwood
- Basement: Unfinished,Full
- Attic: Unfinished
- Number of fireplaces: 1
- Fireplace features: Gas Starter, Family Room
Interior area
- Total structure area: 0
- Total interior livable area: 1,956 sqft
Video & virtual tour
Property
Parking
- Total spaces: 2
- Parking features: Concrete, Garage Door Opener, Yes, Garage Owned, Attached, Garage
- Attached garage spaces: 2
- Has uncovered spaces: Yes
Accessibility
- Accessibility features: No Disability Access
Features
- Stories: 2
- Patio & porch: Patio
- Fencing: Fenced
Lot
- Size: 0.41 Acres
- Dimensions: 45x34x247x65x249
- Features: Mature Trees
Details
- Additional structures: Shed(s)
- Parcel number: 0103206027
- Special conditions: None
- Other equipment: Sump Pump
Construction
Type & style
- Home type: SingleFamily
- Property subtype: Single Family Residence
Materials
- Brick, Cedar
- Foundation: Concrete Perimeter
- Roof: Asphalt
Condition
- New construction: No
- Year built: 1969
Utilities & green energy
- Electric: Circuit Breakers
- Sewer: Public Sewer
- Water: Public
Community & HOA
Community
- Features: Curbs, Sidewalks, Street Lights, Street Paved
- Security: Carbon Monoxide Detector(s)
HOA
- Services included: None
Location
- Region: Bartlett
Financial & listing details
- Price per square foot: $268/sqft
- Tax assessed value: $143,279
- Annual tax amount: $10,318
- Date on market: 9/3/2026
- Ownership: Fee Simple
Estimated market value
Not available
Estimated sales range
Not available
Not available
Price history
| Date | Event | Price |
|---|---|---|
| 6/10/2021 | Sold | $372,500+6.4%$190/sqft |
Source:  MRED as distributed by MLS GRID #11051412 Report a problem MRED as distributed by MLS GRID #11051412 Report a problem | ||
| 4/17/2021 | Pending sale | $350,000$179/sqft |
Source:  Berkshire Hathaway HomeServices #MRD11051412 Report a problem Berkshire Hathaway HomeServices #MRD11051412 Report a problem | ||
| 4/17/2021 | Contingent | $350,000$179/sqft |
Source: MRED as distributed by MLS GRID #11051412 Report a problem | ||
| 4/14/2021 | Listed for sale | $350,000+65.5%$179/sqft |
Source: MRED as distributed by MLS GRID #11051412 Report a problem | ||
| 3/3/1999 | Sold | $211,500$108/sqft |
Source: Public Record Report a problem | ||
Public tax history
| Year | Property taxes | Tax assessment |
|---|---|---|
| 2025 | $10,318 +3.1% | $143,279 +8.7% |
| 2024 | $10,011 +8.9% | $131,812 +10.2% |
| 2023 | $9,197 +0.1% | $119,590 +7.6% |
| 2022 | $9,187 +2.9% | $111,140 +5.3% |
| 2021 | $8,925 +2.5% | $105,500 +3.1% |
| 2020 | $8,710 +1.4% | $102,340 +3.7% |
| 2019 | $8,592 +1.6% | $98,680 +4.5% |
| 2018 | $8,456 +2.9% | $94,430 +4.1% |
| 2017 | $8,215 +2% | $90,670 +4.7% |
| 2016 | $8,056 +0.2% | $86,610 +5.6% |
| 2015 | $8,038 +7.5% | $81,980 +2.6% |
| 2014 | $7,475 -16.7% | $79,900 -2.3% |
| 2013 | $8,972 +10.8% | $81,820 -5% |
| 2012 | $8,094 +6.3% | $86,120 -7.6% |
| 2011 | $7,613 +5.2% | $93,170 -7.8% |
| 2010 | $7,240 -0.3% | $101,100 -6.4% |
| 2009 | $7,261 +6.3% | $108,030 |
| 2008 | $6,832 +4% | $108,030 +5% |
| 2007 | $6,567 -2% | $102,880 +5.9% |
| 2006 | $6,705 +8.5% | $97,180 +5.2% |
| 2005 | $6,182 +5.1% | $92,380 +5.7% |
| 2004 | $5,884 +5.2% | $87,390 +8.1% |
| 2003 | $5,592 -0.8% | $80,840 +2.3% |
| 2002 | $5,635 +2.2% | $79,060 +7.9% |
| 2001 | $5,512 +5.9% | $73,260 +5.5% |
| 2000 | $5,206 | $69,440 |
Find assessor info on the county website
Monthly payment
Est. payment
Payment breakdown
Explore the cost of this home by adjusting the details. Changes won't be saved.Climate risks
Neighborhood: 60103
Nearby schools
Schools provided by the listing agent
- District: 46
Source: MRED as distributed by MLS GRID. This data may not be complete. We recommend contacting the local school district to confirm school assignments for this home.
Similar homes
- $509,9004 bd4 ba2.4k sqft855 S Bartlett Rd, Bartlett, IL 60103Active
 MLS ID #12718271, Marissa Rieger, Fulton Grace Realty. MRED as distributed by MLS GRID
 - $425,0003 bd3 ba1.1k sqft844 Voyager Dr, Bartlett, IL 60103Active
 MLS ID #12771831, Grant Montgomery, Coldwell Banker Realty. MRED as distributed by MLS GRID
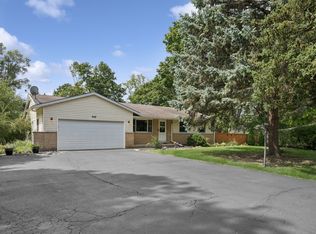
 - $425,0004 bd3 ba1.3k sqft956 Bryn Mawr Ave, Bartlett, IL 60103Active
 MLS ID #12745049, Dawn Larsen, ABR, Baird & Warner. MRED as distributed by MLS GRID
 - $570,0004 bd2 ba2.1k sqft1012 Martha St, Elk Grove Village, IL 60007New
 MLS ID #12790727, Jennifer Hachigian, Berkshire Hathaway HomeServices Chicago. MRED as distributed by MLS GRID
