Extensively updated 3-bedroom brick ranch - nearly everything is new in 2026: kitchen cabinets and countertops, luxury vinyl flooring throughout, fresh paint, new bedroom windows, a newly finished basement, and a brand-new, fully permitted 16' x 29' deck. A welcoming foyer opens to a bright, skylit living room with a gas-start fireplace, and the dining area walks out to the new deck for effortless indoor-outdoor entertaining. The updated kitchen offers stainless steel appliances, a breakfast bar, table space, and abundant cabinetry. The primary suite includes a walk-in closet and private bath with double vanity, soaking tub, and separate shower; two additional bedrooms, a full hall bath, and a true first-floor laundry room with sink complete the main level. Downstairs, the newly finished basement adds a large recreation room, a versatile office/playroom, and a third full bath - ideal for movie nights, a home gym, or overnight guests. Outside: a professionally landscaped 0.3-acre lot, two storage sheds, and an attached 2-car garage, minutes from parks, shopping, dining, Metra, and major routes.
New
$599,900
Wheeling, IL 60090
3beds
2,126sqft
Single Family Residence
Built in 1982
0.3 Acres Lot
$-- Zestimate®
$282/sqft
$-- HOA
What's special
Gas-start fireplaceNewly finished basementTwo additional bedroomsNew bedroom windowsFull hall bathFresh paintKitchen cabinets and countertops
- --
- 57
- views
- 6
- saves
Zillow last checked:
Listing updated:
Listed by:
Jane Lee 847-295-0800,
RE/MAX Top Performers
Source: MRED as distributed by MLS GRID,MLS#: 12745442
Facts & features
Interior
Bedrooms & bathrooms
- Bedrooms: 3
- Bathrooms: 4
- Full bathrooms: 3
- 1/2 bathrooms: 1
Rooms
- Room types: Office, Recreation Room
Primary bedroom
- Features: Flooring (Luxury Vinyl), Window Treatments (All), Bathroom (Full, Double Sink, Tub & Separate Shwr)
- Level: Main
- Area: 270 Square Feet
- Dimensions: 18X15
Bedroom 2
- Features: Flooring (Luxury Vinyl), Window Treatments (All)
- Level: Main
- Area: 120 Square Feet
- Dimensions: 12X10
Bedroom 3
- Features: Flooring (Luxury Vinyl), Window Treatments (All)
- Level: Main
- Area: 120 Square Feet
- Dimensions: 12X10
Dining room
- Features: Flooring (Luxury Vinyl), Window Treatments (All)
- Level: Main
- Area: 224 Square Feet
- Dimensions: 16X14
Kitchen
- Features: Kitchen (Eating Area-Breakfast Bar, Eating Area-Table Space), Flooring (Luxury Vinyl), Window Treatments (All)
- Level: Main
- Area: 192 Square Feet
- Dimensions: 16X12
Laundry
- Features: Flooring (Luxury Vinyl)
- Level: Main
- Area: 182 Square Feet
- Dimensions: 14X13
Living room
- Features: Flooring (Luxury Vinyl), Window Treatments (All)
- Level: Main
- Area: 198 Square Feet
- Dimensions: 18X11
Office
- Features: Flooring (Luxury Vinyl)
- Level: Basement
- Area: 210 Square Feet
- Dimensions: 15X14
Recreation room
- Features: Flooring (Luxury Vinyl)
- Level: Basement
- Area: 1767 Square Feet
- Dimensions: 57X31
Heating
- Natural Gas, Forced Air
Cooling
- Central Air
Appliances
- Included: Range, Microwave, Dishwasher, Refrigerator, Washer, Dryer, Disposal
- Laundry: Main Level, Sink
Features
- 1st Floor Bedroom, 1st Floor Full Bath, Walk-In Closet(s), Open Floorplan
- Windows: Screens, Skylight(s)
- Basement: Finished,Full
- Number of fireplaces: 1
- Fireplace features: Attached Fireplace Doors/Screen, Gas Log, Gas Starter, Living Room
Interior area
- Total structure area: 0
- Total interior livable area: 2,126 sqft
Property
Parking
- Total spaces: 2
- Parking features: Concrete, Garage Door Opener, Yes, Garage Owned, Attached, Garage
- Attached garage spaces: 2
- Has uncovered spaces: Yes
Accessibility
- Accessibility features: No Disability Access
Features
- Stories: 1
- Patio & porch: Deck
Lot
- Size: 0.3 Acres
- Dimensions: 100x132x100x131
- Features: Landscaped
Details
- Additional structures: Shed(s)
- Parcel number: 03023060080000
- Special conditions: None
- Other equipment: Ceiling Fan(s), Sump Pump
Construction
Type & style
- Home type: SingleFamily
- Architectural style: Ranch
- Property subtype: Single Family Residence
Materials
- Brick
- Roof: Asphalt
Condition
- New construction: No
- Year built: 1982
Utilities & green energy
- Sewer: Public Sewer
- Water: Public
Community & HOA
Community
- Features: Park, Sidewalks, Street Paved
- Security: Carbon Monoxide Detector(s)
HOA
- Services included: None
Location
- Region: Wheeling
Financial & listing details
- Price per square foot: $282/sqft
- Annual tax amount: $11,000
- Date on market: 8/28/2026
- Ownership: Fee Simple
Estimated market value
Not available
Estimated sales range
Not available
Not available
Price history
| Date | Event | Price |
|---|---|---|
| 8/28/2026 | Listing removed | $625,000$294/sqft |
Source:  MRED as distributed by MLS GRID #12729967 Report a problem MRED as distributed by MLS GRID #12729967 Report a problem | ||
| 8/11/2026 | Listed for sale | $625,000+95.3%$294/sqft |
Source: MRED as distributed by MLS GRID #12729967 Report a problem | ||
| 12/22/2025 | Sold | $320,000$151/sqft |
Source: Public Record Report a problem | ||
Public tax history
| Year | Property taxes | Tax assessment |
|---|---|---|
| 2024 | $11,001 +3.6% | $35,000 |
| 2023 | $10,619 +5.2% | $35,000 |
| 2022 | $10,094 +35.4% | $35,000 +49.3% |
| 2021 | $7,453 +1.5% | $23,447 |
| 2020 | $7,342 -1.7% | $23,447 -10.6% |
| 2019 | $7,470 -29.6% | $26,228 -19.3% |
| 2018 | $10,613 +1.9% | $32,518 |
| 2017 | $10,419 +4% | $32,518 |
| 2016 | $10,016 +4.4% | $32,518 +10.1% |
| 2015 | $9,592 +2.3% | $29,543 |
| 2014 | $9,376 +8.6% | $29,543 |
| 2013 | $8,637 -12.4% | $29,543 -16.8% |
| 2012 | $9,862 +3.6% | $35,520 |
| 2011 | $9,517 +18.5% | $35,520 |
| 2010 | $8,033 -6.1% | $35,520 -11.1% |
| 2009 | $8,552 +40.6% | $39,937 -7% |
| 2008 | $6,083 +6.4% | $42,944 |
| 2007 | $5,715 -3.8% | $42,944 +27.1% |
| 2006 | $5,939 +2.8% | $33,783 |
| 2005 | $5,779 +7.3% | $33,783 |
| 2004 | $5,384 +3.4% | $33,783 +30% |
| 2003 | $5,207 +5.6% | $25,981 |
| 2002 | $4,931 +19.7% | $25,981 |
| 2001 | $4,120 +1.4% | $25,981 +14.7% |
| 2000 | $4,063 -7.5% | $22,661 |
| 1999 | $4,393 | $22,661 |
Monthly payment
Est. payment
Payment breakdown
Explore the cost of this home by adjusting the details. Changes won't be saved.Climate risks
Neighborhood: 60090
Nearby schools
Schools provided by the listing agent
- Elementary: Eugene Field Elementary School
- Middle: Jack London Middle School
- High: Wheeling High School
- District: 21
Source: MRED as distributed by MLS GRID. This data may not be complete. We recommend contacting the local school district to confirm school assignments for this home.
Similar homes
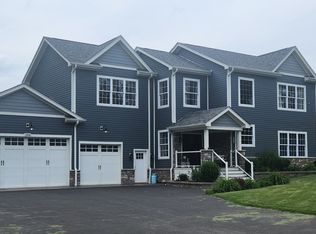
- $569,0004 bd3 ba2.2k sqft1111 Plum Grove Cir, Buffalo Grove, IL 60089New
 MLS ID #12743655, Yevhen Hurtovyi, Realta Real Estate. MRED as distributed by MLS GRID
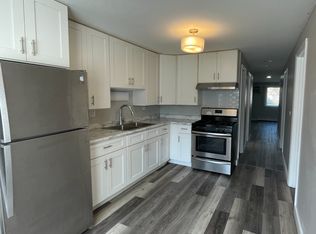
 - $675,0004 bd3 ba2.9k sqft2330 Coach Rd, Long Grove, IL 60047New
 MLS ID #12741959, Peter Babjak, Sky High Real Estate Inc.. MRED as distributed by MLS GRID
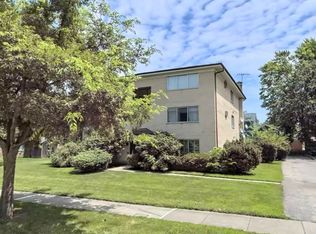
 - $580,0005 bd4 ba2.3k sqft1808 W Pheasant Trl, Mount Prospect, IL 60056New
 MLS ID #12743017, Kelly Baysinger, Compass. MRED as distributed by MLS GRID
 - $499,0004 bd3 ba2.5k sqft9441 Greenwood Dr, Des Plaines, IL 60016New
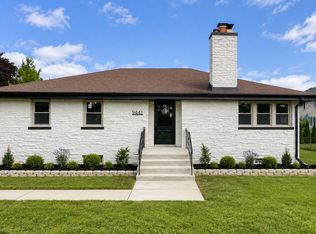 MLS ID #12740522, Irina Ko, Signature Key Realty LLC. MRED as distributed by MLS GRID
