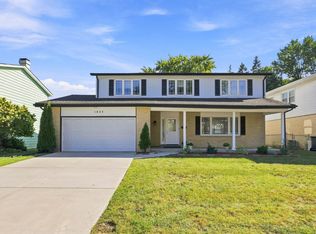
WELCOME to this meticulously RENOVATED ranch home! From the moment you step inside, you'll immediately appreciate the attention to details, quality materials, and craftsmanship throughout. At the heart of the home is a stunning open-concept living space where the living and dining areas flow into a gourmet-inspired kitchen creating the perfect setting for everyday living and entertaining. The beautifully appointed kitchen is truly a showpiece, featuring quality cabinetry with remotely controlled under-cabinet LED lighting, premium stainless-steel appliances, quartz countertops and backsplash, an oversized center island, and a dedicated wine and beverage cooler. The main level offers three generously sized bedrooms and two fully renovated bathrooms. Each bathroom is thoughtfully designed including sleek floating vanities, illuminated mirrors, and motion-sensor lighting. The fully finished lower level provides additional living space and versatility. It features a private fourth bedroom, full bathroom with a walk-in/stand-up shower, spacious laundry room, ample storage, and additional living space-perfect for guests, a home office, recreation, or a kids' playroom. BRAND NEW roof and siding, NEW electric panel, NEW doors, trims, lights and the list go on ! All work was completed in accordance with architectural plans, with city permits obtained and required inspections successfully completed. A comprehensive list of upgrades is available in the home and under the additional information section. Ideally located within the desirable Itasca school district and served by Lake Park High School. Don't miss the opportunity to make this beautiful home your own-schedule the showing today!
Contingent
$629,000
543 Victoria Ln, Wood Dale, IL 60191
4beds
2,726sqft
Single Family Residence
Built in 1971
8,319 Square Feet Lot
$-- Zestimate®
$231/sqft
$-- HOA
What's special
Fully finished lower levelThree generously sized bedroomsPrivate fourth bedroomTwo fully renovated bathroomsOversized center islandPremium stainless-steel appliancesStunning open-concept living space
- --
- 114
- views
- 1
- save
Zillow last checked:
Listing updated:
Listed by:
Magdalena Cicha, CSC 630-631-4179,
Realtogy Co
Source: MRED as distributed by MLS GRID,MLS#: 12743500
Facts & features
Interior
Bedrooms & bathrooms
- Bedrooms: 4
- Bathrooms: 3
- Full bathrooms: 2
- 1/2 bathrooms: 1
Rooms
- Room types: Utility Room-Lower Level
Primary bedroom
- Features: Flooring (Hardwood), Bathroom (Half)
- Level: Main
- Area: 156 Square Feet
- Dimensions: 12X13
Bedroom 2
- Features: Flooring (Hardwood)
- Level: Main
- Area: 110 Square Feet
- Dimensions: 11X10
Bedroom 3
- Features: Flooring (Hardwood)
- Level: Main
- Area: 100 Square Feet
- Dimensions: 10X10
Bedroom 4
- Features: Flooring (Laminate), Window Treatments (Blinds)
- Level: Basement
- Area: 312 Square Feet
- Dimensions: 13X24
Dining room
- Features: Flooring (Hardwood), Window Treatments (Blinds)
- Level: Main
- Area: 221 Square Feet
- Dimensions: 13X17
Family room
- Features: Flooring (Laminate), Window Treatments (Blinds)
- Level: Basement
- Area: 806 Square Feet
- Dimensions: 26X31
Kitchen
- Features: Kitchen (Island, Updated Kitchen), Flooring (Hardwood), Window Treatments (Blinds)
- Level: Main
- Area: 130 Square Feet
- Dimensions: 10X13
Laundry
- Level: Basement
- Area: 99 Square Feet
- Dimensions: 11X9
Living room
- Features: Flooring (Hardwood), Window Treatments (Blinds)
- Level: Main
- Area: 299 Square Feet
- Dimensions: 13X23
Other
- Level: Basement
- Area: 40 Square Feet
- Dimensions: 5X8
Heating
- Natural Gas
Cooling
- Central Air
Appliances
- Included: Range, Microwave, Dishwasher, Refrigerator, Washer, Dryer, Disposal, Stainless Steel Appliance(s), Wine Refrigerator, Range Hood, Gas Oven, Humidifier, Gas Water Heater
- Laundry: Gas Dryer Hookup, In Unit
Features
- 1st Floor Bedroom, 1st Floor Full Bath, Open Floorplan, Quartz Counters
- Flooring: Hardwood, Laminate
- Basement: Finished,Full
- Attic: Unfinished
- Number of fireplaces: 1
- Fireplace features: Electric, Living Room
Interior area
- Total structure area: 2,726
- Total interior livable area: 2,726 sqft
- Finished area below ground: 1,363
Property
Parking
- Total spaces: 2
- Parking features: Asphalt, Garage Door Opener, Yes, Garage Owned, Detached, Garage
- Garage spaces: 2
- Has uncovered spaces: Yes
Accessibility
- Accessibility features: No Disability Access
Features
- Stories: 1
- Patio & porch: Patio
Lot
- Size: 8,319 Square Feet
- Dimensions: 67x125
Details
- Additional structures: Garage(s)
- Parcel number: 0317208037
- Special conditions: None
- Other equipment: Sump Pump
Construction
Type & style
- Home type: SingleFamily
- Property subtype: Single Family Residence
Materials
- Vinyl Siding, Brick
- Foundation: Concrete Perimeter
- Roof: Asphalt
Condition
- New construction: No
- Year built: 1971
- Major remodel year: 2026
Utilities & green energy
- Sewer: Public Sewer
- Water: Public
Community & HOA
Community
- Security: Carbon Monoxide Detector(s)
HOA
- Services included: None
Location
- Region: Wood Dale
Financial & listing details
- Price per square foot: $231/sqft
- Tax assessed value: $124,310
- Annual tax amount: $7,931
- Date on market: 8/26/2026
- Ownership: Fee Simple
Estimated market value
Not available
Estimated sales range
Not available
Not available
Price history
| Date | Event | Price |
|---|---|---|
| 8/26/2026 | Listing removed | $649,000$238/sqft |
Source:  MRED as distributed by MLS GRID #12719314 Report a problem MRED as distributed by MLS GRID #12719314 Report a problem | ||
| 8/13/2026 | Listed for sale | $649,000+50.9%$238/sqft |
Source: MRED as distributed by MLS GRID #12719314 Report a problem | ||
| 12/29/2025 | Sold | $430,000$158/sqft |
Source: MRED as distributed by MLS GRID #12531111 Report a problem | ||
| 12/16/2025 | Contingent | $430,000$158/sqft |
Source: MRED as distributed by MLS GRID #12531111 Report a problem | ||
| 12/12/2025 | Listed for sale | $430,000+51.9%$158/sqft |
Source: MRED as distributed by MLS GRID #12531111 Report a problem | ||
| 1/29/2021 | Sold | $283,000+1.4%$104/sqft |
Source: MRED as distributed by MLS GRID #10961603 Report a problem | ||
| 1/5/2021 | Contingent | $279,000$102/sqft |
Source:  MRED as distributed by MLS GRID #10961603 Report a problem MRED as distributed by MLS GRID #10961603 Report a problem | ||
| 1/5/2021 | Pending sale | $279,000$102/sqft |
Source: Homesmart Connect LLC #10961603 Report a problem | ||
| 1/2/2021 | Listed for sale | $279,000+29.8%$102/sqft |
Source: Homesmart Connect LLC #10961603 Report a problem | ||
| 11/7/2016 | Sold | $215,000-10.4%$79/sqft |
Source: Public Record Report a problem | ||
| 7/24/2016 | Listed for sale | $240,000$88/sqft |
Source: Owner Report a problem | ||
Public tax history
| Year | Property taxes | Tax assessment |
|---|---|---|
| 2025 | $8,152 +2.8% | $124,310 +7.9% |
| 2024 | $7,931 +4.8% | $115,209 +8.8% |
| 2023 | $7,566 +6.1% | $105,910 +6.9% |
| 2022 | $7,129 +11.1% | $99,100 +4.4% |
| 2021 | $6,416 +6.7% | $94,930 +4.4% |
| 2020 | $6,012 +3% | $90,930 +4% |
| 2019 | $5,839 -0.7% | $87,430 |
| 2018 | $5,883 +4% | $87,430 +4.6% |
| 2017 | $5,659 -3% | $83,560 +8.3% |
| 2016 | $5,833 +11.8% | $77,140 +8.3% |
| 2015 | $5,219 +2.2% | $71,260 +5% |
| 2014 | $5,105 +1.8% | $67,890 -2% |
| 2013 | $5,016 -0.3% | $69,280 -6.4% |
| 2012 | $5,030 +0.8% | $73,980 -10.1% |
| 2011 | $4,990 -7% | $82,300 -15.2% |
| 2010 | $5,365 +1.3% | $97,080 -9.1% |
| 2009 | $5,297 +0.8% | $106,750 |
| 2008 | $5,255 +6.4% | $106,750 +7.6% |
| 2007 | $4,939 +5.3% | $99,210 +7.2% |
| 2006 | $4,692 +7.4% | $92,570 +8% |
| 2005 | $4,369 +5.6% | $85,710 +6.5% |
| 2004 | $4,138 +2.5% | $80,480 +9% |
| 2003 | $4,036 +7.5% | $73,830 +10.7% |
| 2002 | $3,756 +7% | $66,720 +8.1% |
| 2001 | $3,509 +3.1% | $61,710 +5.8% |
| 2000 | $3,404 | $58,320 |
Find assessor info on the county website
Monthly payment
Est. payment
Payment breakdown
Explore the cost of this home by adjusting the details. Changes won't be saved.Climate risks
Neighborhood: 60191
Nearby schools
Schools provided by the listing agent
- Elementary: Raymond Benson Primary School
- Middle: F E Peacock Middle School
- High: Lake Park High School
- District: 10
Source: MRED as distributed by MLS GRID. This data may not be complete. We recommend contacting the local school district to confirm school assignments for this home.
Similar homes
- $625,0005 bd3 ba2.8k sqft471 E 15th Pl, Lombard, IL 60148Active
 MLS ID #12771211, Crystal DeKalb, Redfin Corporation. MRED as distributed by MLS GRID
 - $647,5004 bd3 ba2.8k sqft1805 W Willow Ln, Mount Prospect, IL 60056Active
 MLS ID #12778099, Bonnie Antosh, RE/MAX Suburban. MRED as distributed by MLS GRID
 - $611,0003 bd3 ba3k sqft300 W North Ave, Bartlett, IL 60103Active
 MLS ID #12780245, Greg Cirone, xr realty. MRED as distributed by MLS GRID
 - $630,0004 bd3 ba2.1k sqft1720 Bolson Dr, Downers Grove, IL 60516Active
 MLS ID #12757854, Albina Van Maer, Bluebird Realty, Inc.. MRED as distributed by MLS GRID
