Welcome to this beautifully remodeled Schaumburg home! It features 3 bedrooms upstairs, a 4th bedroom in the finished basement, 2.1 bathrooms, and an attached 2-car garage. The main level offers a bright, open layout with a spacious kitchen, oversized island, new cabinetry, and new stainless steel appliances. Major 2026 updates include: new flooring, windows, kitchen, bathrooms, light fixtures throughout, and a brand-new deck. The furnace was replaced in 2023, and the water heater was replaced in 2018. Underground gutter downspouts provide an additional exterior upgrade. The finished basement provides additional living space perfect for a family room, office, gym, or playroom. Conveniently located near schools, Woodfield Mall, shopping, dining, forest preserves, and major commuter routes. Fully updated, move-in ready, and waiting for its new owners!
New
$569,000
1134 Pinehurst Ln, Schaumburg, IL 60193
4beds
2,342sqft
Single Family Residence
Built in 1976
-- sqft lot
$-- Zestimate®
$243/sqft
$-- HOA
What's special
Oversized islandUnderground gutter downspoutsSpacious kitchenBright open layoutBrand-new deckNew flooringNew stainless steel appliances
- 4 days
- 678
- 52
Likely to sell faster than
Zillow last checked:
Listing updated:
Listed by:
Dmytro Bezrukavyi 773-372-5478,
KOMAR,
Olha Zoshchuk 773-939-0551,
KOMAR
Source: MRED as distributed by MLS GRID,MLS#: 12749713
Facts & features
Interior
Bedrooms & bathrooms
- Bedrooms: 4
- Bathrooms: 3
- Full bathrooms: 2
- 1/2 bathrooms: 1
Rooms
- Room types: Recreation Room
Primary bedroom
- Features: Flooring (Luxury Vinyl), Bathroom (Full)
- Level: Second
- Area: 238 Square Feet
- Dimensions: 17X14
Bedroom 2
- Features: Flooring (Luxury Vinyl)
- Level: Second
- Area: 187 Square Feet
- Dimensions: 17X11
Bedroom 3
- Features: Flooring (Luxury Vinyl)
- Level: Second
- Area: 132 Square Feet
- Dimensions: 12X11
Bedroom 4
- Features: Flooring (Luxury Vinyl)
- Level: Basement
- Area: 357 Square Feet
- Dimensions: 17X21
Dining room
- Features: Flooring (Luxury Vinyl)
- Level: Main
- Area: 121 Square Feet
- Dimensions: 11X11
Kitchen
- Features: Flooring (Luxury Vinyl)
- Level: Main
- Area: 176 Square Feet
- Dimensions: 16X11
Laundry
- Level: Main
- Area: 35 Square Feet
- Dimensions: 7X5
Living room
- Features: Flooring (Luxury Vinyl)
- Level: Main
- Area: 323 Square Feet
- Dimensions: 17X19
Recreation room
- Features: Flooring (Luxury Vinyl)
- Level: Basement
- Area: 357 Square Feet
- Dimensions: 17X21
Heating
- Natural Gas
Cooling
- Central Air
Features
- Basement: Finished,Full
Interior area
- Total structure area: 0
- Total interior livable area: 2,342 sqft
Property
Parking
- Total spaces: 2
- Parking features: Yes, Garage Owned, Attached, Garage
- Attached garage spaces: 2
Accessibility
- Accessibility features: No Disability Access
Features
- Stories: 2
Lot
- Dimensions: 32x31x103x23x52x112
Details
- Parcel number: 07283040710000
- Special conditions: None
Construction
Type & style
- Home type: SingleFamily
- Property subtype: Single Family Residence
Materials
- Vinyl Siding, Brick
Condition
- New construction: No
- Year built: 1976
- Major remodel year: 2026
Utilities & green energy
- Sewer: Public Sewer
- Water: Public
Community & HOA
HOA
- Services included: None
Location
- Region: Schaumburg
Financial & listing details
- Price per square foot: $243/sqft
- Tax assessed value: $360,000
- Annual tax amount: $8,749
- Date on market: 9/2/2026
- Ownership: Fee Simple
Estimated market value
Not available
Estimated sales range
Not available
Not available
Price history
| Date | Event | Price |
|---|---|---|
| 9/2/2026 | Listed for sale | $569,000-1%$243/sqft |
Source:  MRED as distributed by MLS GRID #12749713 Report a problem MRED as distributed by MLS GRID #12749713 Report a problem | ||
| 9/2/2026 | Listing removed | $575,000$246/sqft |
Source: MRED as distributed by MLS GRID #12729533 Report a problem | ||
| 8/13/2026 | Listed for sale | $575,000+71.6%$246/sqft |
Source: MRED as distributed by MLS GRID #12729533 Report a problem | ||
| 3/31/2026 | Sold | $335,000$143/sqft |
Source: MRED as distributed by MLS GRID #12596806 Report a problem | ||
Public tax history
| Year | Property taxes | Tax assessment |
|---|---|---|
| 2024 | $8,750 +4% | $36,000 +0% |
| 2023 | $8,413 -4.9% | $35,999 |
| 2022 | $8,850 +19.4% | $35,999 +29.6% |
| 2021 | $7,413 +0.8% | $27,787 |
| 2020 | $7,353 -1.3% | $27,787 -11% |
| 2019 | $7,449 -6% | $31,222 +4.6% |
| 2018 | $7,923 +1.4% | $29,836 |
| 2017 | $7,816 +3.5% | $29,836 |
| 2016 | $7,552 +5.7% | $29,836 +12.5% |
| 2015 | $7,147 +0.9% | $26,513 |
| 2014 | $7,085 +2.9% | $26,513 |
| 2013 | $6,886 -2.9% | $26,513 -9.6% |
| 2012 | $7,090 +3% | $29,339 |
| 2011 | $6,883 +8.9% | $29,339 |
| 2010 | $6,318 -2% | $29,339 -13.9% |
| 2009 | $6,450 +30% | $34,083 -4% |
| 2008 | $4,961 +14.9% | $35,503 |
| 2007 | $4,317 -6.4% | $35,503 +24.4% |
| 2006 | $4,610 +9.1% | $28,541 |
| 2005 | $4,224 +4.6% | $28,541 |
| 2004 | $4,038 +0.1% | $28,541 +26.5% |
| 2003 | $4,033 +4.9% | $22,570 |
| 2002 | $3,847 +20.2% | $22,570 |
| 2001 | $3,200 +2.3% | $22,570 +23.2% |
| 2000 | $3,128 -0.1% | $18,319 |
| 1999 | $3,132 | $18,319 |
Find assessor info on the county website
Monthly payment
Est. payment
Payment breakdown
Explore the cost of this home by adjusting the details. Changes won't be saved.Climate risks
Neighborhood: 60193
Nearby schools
Schools provided by the listing agent
- Elementary: Nathan Hale Elementary School
- Middle: Jane Addams Junior High School
- High: Schaumburg High School
- District: 54
Source: MRED as distributed by MLS GRID. This data may not be complete. We recommend contacting the local school district to confirm school assignments for this home.


Similar homes
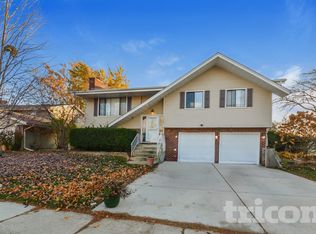
- $609,9003 bd3 ba1.9k sqft214 Cambridge Ln, Bloomingdale, IL 60108Active
 MLS ID #12747054, Mariola Lazarski, HomeSmart Connect LLC. MRED as distributed by MLS GRID
 - $445,0004 bd3 ba2.1k sqft7128 Glenwood Ln, Schaumburg, IL 60133Price Change
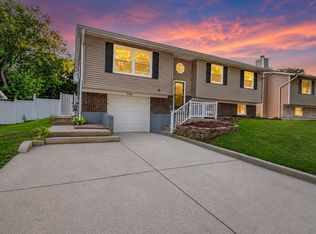 MLS ID #12746774, Mudassir Siddiqui, HomeSmart Connect LLC. MRED as distributed by MLS GRID
 - $510,0003 bd2 ba1.6k sqft575 Gateshead N, Elk Grove Village, IL 60007New
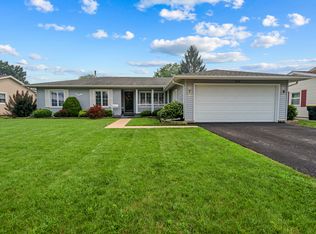 MLS ID #12749102, Aleksandr Katsman, ABR,SFR,SRS, Barr Agency, Inc. MRED as distributed by MLS GRID
 - $599,0004 bd2 ba1.2k sqft752 N Brookdale Dr, Schaumburg, IL 60194Active
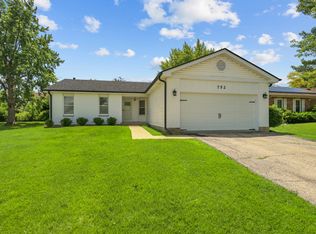 MLS ID #12683883, Aleksandr Katsman, ABR,SFR,SRS, Barr Agency, Inc. MRED as distributed by MLS GRID
