Welcome to this stunning, completely remodeled Palatine home offering the perfect blend of style, comfort, and location. Featuring 4 spacious bedrooms, 2.5 beautifully updated bathrooms, and a finished basement, this home has been thoughtfully renovated from top to bottom with today's buyer in mind. The heart of the home showcases exceptional finishes and quality craftsmanship throughout, creating a warm and inviting atmosphere for everyday living and entertaining. The spacious layout provides generous room sizes, abundant natural light, and modern updates at every turn. The finished basement offers additional living space perfect for a family room, recreation area, home office, or workout space. Outside, enjoy a desirable location close to shopping, dining, parks, and transportation. Situated within a highly sought-after school district, this home combines outstanding educational opportunities with a convenient and desirable neighborhood setting. Simply move in and enjoy-everything has been done for you! Don't miss your opportunity to own this beautifully updated Palatine gem.
Active
Price cut: $10K (10/6)
$539,900
950 W Colfax St, Palatine, IL 60067
4beds
2,307sqft
Single Family Residence
Built in 1995
7,548 Square Feet Lot
$536,700 Zestimate®
$234/sqft
$-- HOA
What's special
Finished basementAbundant natural lightWarm and inviting atmosphere
- 66 days
- 1,617
- 146
Zillow last checked:
Listing updated:
Listed by:
Nick Pontarelli 708-562-4900,
Coldwell Banker Stratford Place,
Gina Knight 708-209-0370,
Coldwell Banker Stratford Place
Source: MRED as distributed by MLS GRID,MLS#: 12726098
Facts & features
Interior
Bedrooms & bathrooms
- Bedrooms: 4
- Bathrooms: 3
- Full bathrooms: 2
- 1/2 bathrooms: 1
Rooms
- Room types: Breakfast Room, Family Room, Foyer
Primary bedroom
- Features: Bathroom (Full)
- Level: Second
- Area: 231 Square Feet
- Dimensions: 11X21
Bedroom 2
- Level: Second
- Area: 143 Square Feet
- Dimensions: 11X13
Bedroom 3
- Level: Second
- Area: 208 Square Feet
- Dimensions: 16X13
Bedroom 4
- Level: Second
- Area: 144 Square Feet
- Dimensions: 9X16
Breakfast room
- Level: Main
- Area: 228 Square Feet
- Dimensions: 12X19
Dining room
- Level: Main
- Area: 225 Square Feet
- Dimensions: 15X15
Other
- Level: Basement
- Area: 450 Square Feet
- Dimensions: 15X30
Foyer
- Level: Main
- Area: 209 Square Feet
- Dimensions: 11X19
Kitchen
- Level: Main
- Area: 112 Square Feet
- Dimensions: 7X16
Living room
- Level: Main
- Area: 272 Square Feet
- Dimensions: 17X16
Heating
- Natural Gas
Cooling
- Central Air
Appliances
- Included: Range, Microwave, Dishwasher, Refrigerator, Washer, Dryer
Features
- Basement: Finished,Full
- Number of fireplaces: 1
- Fireplace features: Living Room
Interior area
- Total structure area: 0
- Total interior livable area: 2,307 sqft
Property
Parking
- Total spaces: 1
- Parking features: Yes, Attached, Garage
- Attached garage spaces: 1
Accessibility
- Accessibility features: No Disability Access
Features
- Stories: 2
Lot
- Size: 7,548 Square Feet
- Dimensions: 51x148
Details
- Parcel number: 02162070300000
- Special conditions: None
Construction
Type & style
- Home type: SingleFamily
- Property subtype: Single Family Residence
Materials
- Vinyl Siding
Condition
- New construction: No
- Year built: 1995
- Major remodel year: 2026
Utilities & green energy
- Sewer: Septic Tank
- Water: Lake Michigan, Public
Community & HOA
HOA
- Services included: None
Location
- Region: Palatine
Financial & listing details
- Price per square foot: $234/sqft
- Tax assessed value: $348,020
- Annual tax amount: $9,084
- Date on market: 8/6/2026
- Ownership: Fee Simple
Estimated market value
$536,700
$510,000 - $564,000
$3,791/mo
Price history
| Date | Event | Price |
|---|---|---|
| 10/6/2026 | Price change | $539,900-1.8%$234/sqft |
Source:  MRED as distributed by MLS GRID #12726098 Report a problem MRED as distributed by MLS GRID #12726098 Report a problem | ||
| 8/26/2026 | Listed for sale | $549,900$238/sqft |
Source: MRED as distributed by MLS GRID #12726098 Report a problem | ||
| 8/19/2026 | Contingent | $549,900$238/sqft |
Source: MRED as distributed by MLS GRID #12726098 Report a problem | ||
| 8/6/2026 | Listed for sale | $549,900$238/sqft |
Source: MRED as distributed by MLS GRID #12726098 Report a problem | ||
| 8/6/2026 | Listing removed | $549,900$238/sqft |
Source: MRED as distributed by MLS GRID #12678018 Report a problem | ||
| 7/17/2026 | Contingent | $549,900$238/sqft |
Source: MRED as distributed by MLS GRID #12678018 Report a problem | ||
| 6/17/2026 | Price change | $549,900+69.2%$238/sqft |
Source: MRED as distributed by MLS GRID #12678018 Report a problem | ||
| 2/3/2026 | Listed for sale | $325,000$141/sqft |
Source: MRED as distributed by MLS GRID #12560154 Report a problem | ||
| 2/2/2026 | Sold | $325,000+19.9%$141/sqft |
Source: MRED as distributed by MLS GRID #12560154 Report a problem | ||
| 3/1/2013 | Sold | $271,000$117/sqft |
Source: Baird & Warnerc #08219784_60067 Report a problem | ||
Public tax history
| Year | Property taxes | Tax assessment |
|---|---|---|
| 2024 | $9,571 +5.4% | $34,802 +2.4% |
| 2023 | $9,084 +3.7% | $34,000 |
| 2022 | $8,758 +8.4% | $34,000 +20.5% |
| 2021 | $8,082 +0.6% | $28,216 |
| 2020 | $8,034 -10.8% | $28,216 -10.2% |
| 2019 | $9,011 -18.2% | $31,421 -11.3% |
| 2018 | $11,013 +1.9% | $35,438 |
| 2017 | $10,805 +7.5% | $35,438 |
| 2016 | $10,048 +4.1% | $35,438 +12.8% |
| 2015 | $9,651 +1.2% | $31,412 |
| 2014 | $9,534 +2.6% | $31,412 |
| 2013 | $9,290 -0.7% | $31,412 -10% |
| 2012 | $9,359 +4.6% | $34,908 |
| 2011 | $8,948 +1.3% | $34,908 |
| 2010 | $8,831 -6.2% | $34,908 -14.6% |
| 2009 | $9,412 +5.4% | $40,854 -5% |
| 2008 | $8,933 +2% | $43,005 |
| 2007 | $8,754 +17.6% | $43,005 +26.5% |
| 2006 | $7,447 -1.1% | $33,999 |
| 2005 | $7,530 +3.7% | $33,999 |
| 2004 | $7,259 +21.1% | $33,999 +25.4% |
| 2003 | $5,995 +3.3% | $27,102 |
| 2002 | $5,803 +12.4% | $27,102 |
| 2001 | $5,163 +1.7% | $27,102 +19% |
| 2000 | $5,075 +1.5% | $22,774 |
| 1999 | $5,000 | $22,774 |
Find assessor info on the county website
Monthly payment
Est. payment
Payment breakdown
Explore the cost of this home by adjusting the details. Changes won't be saved.Climate risks
Neighborhood: 60067
Nearby schools
Schools provided by the listing agent
- District: 15
Source: MRED as distributed by MLS GRID. This data may not be complete. We recommend contacting the local school district to confirm school assignments for this home.
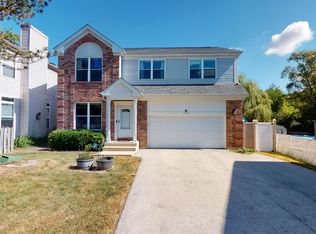
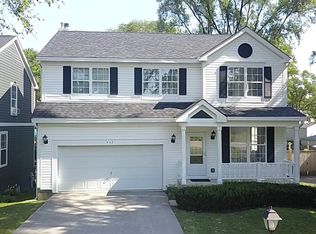

Similar homes
- $665,0004 bd3 ba2.5k sqft1379 W Deer Ct, Palatine, IL 60067Active
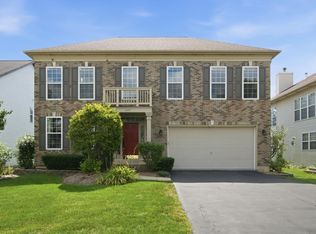 MLS ID #12746563, Chirag Patel, KMS Realty, Inc.. MRED as distributed by MLS GRID
 - $475,0004 bd3 ba2.8k sqft1061 N Smith St, Palatine, IL 60067Active
 MLS ID #12766489, Jessica Pluda, Berkshire Hathaway HomeServices Starck Real Estate. MRED as distributed by MLS GRID
 - $549,0003 bd2 ba2.3k sqft1292 N Linden Ave, Palatine, IL 60074Active
 MLS ID #12745116, Maureen Bilek, HomeSmart Connect LLC. MRED as distributed by MLS GRID
 - $514,9004 bd2 ba2.1k sqft163 W Manchester Dr, Wheeling, IL 60090Active
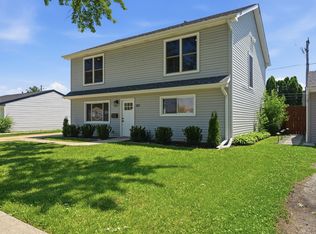 MLS ID #12773112, Oleg Moldavskiy, Infinity Real Estate Services Corp. MRED as distributed by MLS GRID
