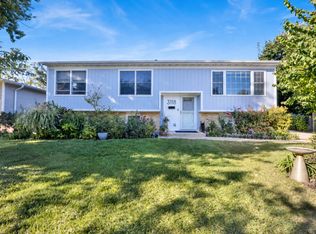
Welcome to effortless living in Elk Grove Village. This beautifully maintained 4-bedroom, 2-bathroom home offers everything you need on one comfortable level. Step into an open floor plan that flows seamlessly: a fully applianced kitchen with an island and granite counters opens directly to the family room, which features a fireplace. Canned lighting, as well as some brand new ceiling fixtures, and 2 ceiling fans for added comfort. You've got abundant storage throughout, a separate living room and dining room for flexibility, and zero steps to worry about. Outside, a fenced yard gives you privacy and space to relax or entertain. The 2-car garage keeps your vehicles protected. Located on a quiet street in a neighborhood that delivers: you're minutes from expressways for easy commutes, close to Alexian Brothers Medical Complex for peace of mind, and Pirates Cove Theme Park is right there for family fun for kids ages 2-9. Plus, a home warranty is included - so you can move in with confidence, knowing major systems and appliances are protected. Move-in ready means no surprises, no projects waiting for you. Just walk in and live.
Active
$435,000
574 Bristol Ln, Elk Grove Village, IL 60007
4beds
1,800sqft
Single Family Residence
Built in 1968
8,015 Square Feet Lot
$-- Zestimate®
$242/sqft
$-- HOA
What's special
Brand new ceiling fixturesCanned lightingAbundant storage throughout
- --
- 1,547
- views
- 134
- saves
Likely to sell faster than
Zillow last checked:
Listing updated:
Listed by:
Debbie Geavaras 224-280-8116,
Baird & Warner
Source: MRED as distributed by MLS GRID,MLS#: 12736663
Facts & features
Interior
Bedrooms & bathrooms
- Bedrooms: 4
- Bathrooms: 2
- Full bathrooms: 2
Rooms
- Room types: Foyer
Primary bedroom
- Features: Bathroom (Full)
- Level: Main
- Area: 270 Square Feet
- Dimensions: 18X15
Bedroom 2
- Features: Flooring (Parquet)
- Level: Main
- Area: 100 Square Feet
- Dimensions: 10X10
Bedroom 3
- Features: Flooring (Parquet)
- Level: Main
- Area: 140 Square Feet
- Dimensions: 14X10
Bedroom 4
- Features: Flooring (Parquet)
- Level: Main
- Area: 110 Square Feet
- Dimensions: 11X10
Dining room
- Features: Flooring (Carpet)
- Level: Main
- Area: 88 Square Feet
- Dimensions: 11X8
Family room
- Features: Flooring (Hardwood)
- Level: Main
- Area: 240 Square Feet
- Dimensions: 20X12
Foyer
- Features: Flooring (Vinyl)
- Level: Main
- Area: 40 Square Feet
- Dimensions: 10X4
Kitchen
- Features: Kitchen (Eating Area-Table Space, Island, Granite Counters, Updated Kitchen), Flooring (Hardwood), Window Treatments (Blinds)
- Level: Main
- Area: 196 Square Feet
- Dimensions: 14X14
Laundry
- Features: Flooring (Vinyl)
- Level: Main
- Area: 66 Square Feet
- Dimensions: 11X6
Living room
- Features: Flooring (Carpet), Window Treatments (Blinds, Curtains/Drapes)
- Level: Main
- Area: 195 Square Feet
- Dimensions: 15X13
Heating
- Natural Gas
Cooling
- Central Air
Appliances
- Included: Range, Microwave, Dishwasher, Refrigerator, Washer, Dryer, Disposal
- Laundry: Gas Dryer Hookup
Features
- Flooring: Hardwood
- Basement: Crawl Space
- Attic: Unfinished
- Number of fireplaces: 1
- Fireplace features: Wood Burning, Family Room
Interior area
- Total structure area: 1,800
- Total interior livable area: 1,800 sqft
Property
Parking
- Total spaces: 2
- Parking features: Concrete, Garage Door Opener, Yes, Garage Owned, Attached, Garage
- Attached garage spaces: 2
- Has uncovered spaces: Yes
Accessibility
- Accessibility features: No Disability Access
Features
- Stories: 1
- Fencing: Fenced
Lot
- Size: 8,015 Square Feet
Details
- Parcel number: 08321020100000
- Special conditions: None
- Other equipment: Ceiling Fan(s), Sump Pump
Construction
Type & style
- Home type: SingleFamily
- Architectural style: Ranch
- Property subtype: Single Family Residence
Materials
- Aluminum Siding
- Foundation: Concrete Perimeter
- Roof: Asphalt
Condition
- New construction: No
- Year built: 1968
- Major remodel year: 2012
Utilities & green energy
- Electric: 200+ Amp Service
- Sewer: Public Sewer
- Water: Lake Michigan
Community & HOA
Community
- Features: Park, Pool, Curbs, Sidewalks, Street Lights, Street Paved
- Security: Carbon Monoxide Detector(s)
HOA
- Services included: None
Location
- Region: Elk Grove Village
Financial & listing details
- Price per square foot: $242/sqft
- Tax assessed value: $350,010
- Annual tax amount: $7,335
- Date on market: 8/24/2026
- Ownership: Fee Simple
Estimated market value
Not available
Estimated sales range
Not available
Not available
Price history
| Date | Event | Price |
|---|---|---|
| 6/3/2024 | Sold | $405,000+102.5%$225/sqft |
Source:  MRED as distributed by MLS GRID #12032325 Report a problem MRED as distributed by MLS GRID #12032325 Report a problem | ||
| 10/4/1999 | Sold | $200,000$111/sqft |
Source: Public Record Report a problem | ||
Public tax history
| Year | Property taxes | Tax assessment |
|---|---|---|
| 2024 | $7,736 +4.9% | $35,001 +0% |
| 2023 | $7,372 +78.5% | $34,999 |
| 2022 | $4,131 -9.6% | $34,999 +24.1% |
| 2021 | $4,569 +11.4% | $28,193 |
| 2020 | $4,100 -0.6% | $28,193 -10% |
| 2019 | $4,127 -11.4% | $31,326 +17.6% |
| 2018 | $4,658 -16.8% | $26,627 |
| 2017 | $5,597 -17.4% | $26,627 |
| 2016 | $6,774 +21.8% | $26,627 +5.1% |
| 2015 | $5,562 +3.6% | $25,328 |
| 2014 | $5,371 -17.8% | $25,328 |
| 2013 | $6,538 +10.7% | $25,328 -14.6% |
| 2012 | $5,908 +6.8% | $29,662 |
| 2011 | $5,529 +14.8% | $29,662 |
| 2010 | $4,817 -3.5% | $29,662 -7.9% |
| 2009 | $4,994 +15.9% | $32,199 -7% |
| 2008 | $4,307 +16.3% | $34,622 |
| 2007 | $3,705 +4.7% | $34,622 +22.9% |
| 2006 | $3,538 +0.5% | $28,176 |
| 2005 | $3,522 +5.3% | $28,176 |
| 2004 | $3,343 +7.8% | $28,176 +38.2% |
| 2003 | $3,102 -2.9% | $20,388 |
| 2002 | $3,194 +22.9% | $20,388 |
| 2001 | $2,599 +1.7% | $20,388 +14% |
| 2000 | $2,554 +0% | $17,890 |
| 1999 | $2,554 | $17,890 |
Find assessor info on the county website
Monthly payment
Est. payment
Payment breakdown
Explore the cost of this home by adjusting the details. Changes won't be saved.Climate risks
Neighborhood: 60007
Nearby schools
Schools provided by the listing agent
- Elementary: Adm Richard E Byrd Elementary Sc
- Middle: Grove Junior High School
- High: Elk Grove High School
- District: 59
Source: MRED as distributed by MLS GRID. This data may not be complete. We recommend contacting the local school district to confirm school assignments for this home.
- $470,1003 bd3 ba1.9k sqft566 Bristol Ln, Elk Grove Village, IL 60007Off Market
- $438,6003 bd2 ba1.6k sqft582 Bristol Ln, Elk Grove Village, IL 60007Off Market
- $472,2004 bd2 ba2k sqft558 Bristol Ln, Elk Grove Village, IL 60007Off Market
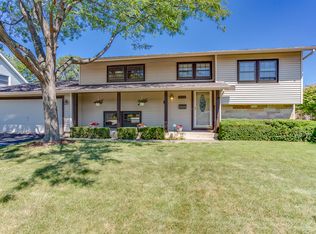
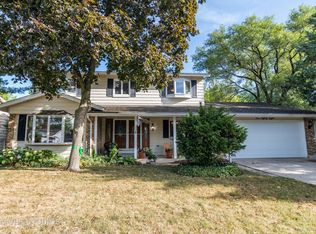
- $523,2005 bd4 ba2.4k sqft588 Bristol Ln, Elk Grove Village, IL 60007Off Market
Similar homes
- $485,0003 bd3 ba1.9k sqft713 N Elm St, Itasca, IL 60143Active
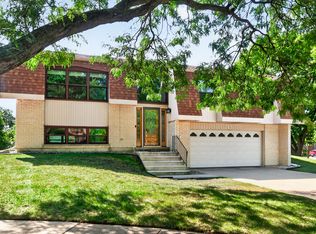 MLS ID #12780605, Sabrina Conti Erangey, Baird & Warner. MRED as distributed by MLS GRID
 - $469,0003 bd3 ba2.2k sqft609 Tilipi Ln, Schaumburg, IL 60193Price Change
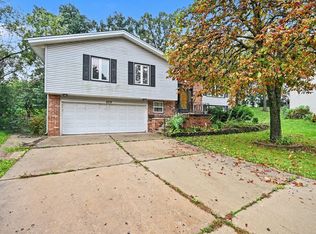 MLS ID #12765826, Christopher Paul, Redfin Corporation. MRED as distributed by MLS GRID
 - $469,0004 bd2 ba1.9k sqft3118 Everglade Ave, Woodridge, IL 60517New
 MLS ID #12763787, Lauren Mitrick Wood, Compass. MRED as distributed by MLS GRID
 - $459,9004 bd2 ba1k sqft1419 W Saint James Pl, Arlington Heights, IL 60005Active
 MLS ID #12750023, Cris Sallmen, ABR,CRS,SRES, Berkshire Hathaway HomeServices Chicago. MRED as distributed by MLS GRID
