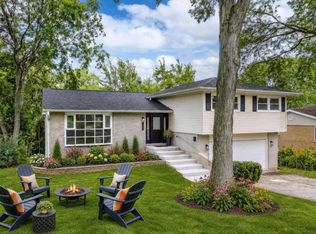
Impeccable sprawling Ranch in Inverness neighborhood, walking distance to a neighborhood park. Hardwood floors thru-out, granite counter tops, stainless steel appliances, washer & dryer, fire place, whole house generator, oversize garage. Freshly painted interior and exterior, new garage epoxy floor, new windows, all mechanicals have been updated all located on a tree lined street. Convenient Neighborhood pool walking distance from your home (membership fee required $450.00 per year. Home is 2,346 SF sitting on 0.46 acre lot. Basement crawl space. Home is broker owned.
Additional photos coming soon!
For sale by owner
$689,000
356 Windsor Ln, Inverness, IL 60010
4beds
2,346sqft
SingleFamily
Built in 1970
46 Acres Lot
$629,200 Zestimate®
$294/sqft
$-- HOA
Overview
- 86 days
- 354
- 12
Listed by:
Property Owner (224) 578-0947
Facts & features
Interior
Bedrooms & bathrooms
- Bedrooms: 4
- Bathrooms: 3
- Full bathrooms: 2
- 1/2 bathrooms: 1
Heating
- Forced air
Cooling
- Central
Appliances
- Included: Dishwasher, Dryer, Garbage disposal, Microwave, Range / Oven, Refrigerator, Washer
Features
- Flooring: Tile, Hardwood
- Basement: None
- Has fireplace: Yes
Interior area
- Total interior livable area: 2,346 sqft
Property
Parking
- Total spaces: 2
- Parking features: Garage - Attached
Features
- Exterior features: Wood
- Has view: Yes
- View description: Territorial
Lot
- Size: 46 Acres
Details
- Parcel number: 0217110019
Construction
Type & style
- Home type: SingleFamily
Materials
- Frame
- Roof: Asphalt
Condition
- New construction: No
- Year built: 1970
Community & HOA
Location
- Region: Inverness
Financial & listing details
- Price per square foot: $294/sqft
- Tax assessed value: $350,000
- Annual tax amount: $8,411
- Date on market: 7/1/2026
Estimated market value
$629,200
$598,000 - $661,000
$4,445/mo
Price history
| Date | Event | Price |
|---|---|---|
| 9/22/2026 | Sold | $600,000-4%$256/sqft |
Source:  MRED as distributed by MLS GRID #12727455 Report a problem MRED as distributed by MLS GRID #12727455 Report a problem | ||
| 8/14/2026 | Contingent | $625,000$266/sqft |
Source: MRED as distributed by MLS GRID #12727455 Report a problem | ||
| 8/7/2026 | Price change | $625,000-3.7%$266/sqft |
Source: MRED as distributed by MLS GRID #12727455 Report a problem | ||
| 7/21/2026 | Price change | $649,000-5.8%$277/sqft |
Source: MRED as distributed by MLS GRID #12708898 Report a problem | ||
| 7/7/2026 | Listed for sale | $689,000+68.9%$294/sqft |
Source: MRED as distributed by MLS GRID #12697840 Report a problem | ||
| 3/24/2021 | Listing removed | -- |
Source: Owner Report a problem | ||
| 6/15/2016 | Sold | $408,000-2.8%$174/sqft |
Source: MRED as distributed by MLS GRID #09111440 Report a problem | ||
| 1/25/2016 | Price change | $419,800-2.3%$179/sqft |
Source: Owner #09111440 Report a problem | ||
| 1/8/2016 | Listed for sale | $429,900$183/sqft |
Source: REMAX Countryside #09065488 Report a problem | ||
| 12/1/2015 | Listing removed | $429,900$183/sqft |
Source: RE/MAX Countryside #09065488 Report a problem | ||
| 10/17/2015 | Price change | $429,900-4.3%$183/sqft |
Source: RE/MAX Countryside #09065488 Report a problem | ||
| 10/11/2015 | Price change | $449,000-0.2%$191/sqft |
Source: RE/MAX Countryside #09041643 Report a problem | ||
| 9/19/2015 | Price change | $449,900-3.9%$192/sqft |
Source: RE/MAX Countryside #09041643 Report a problem | ||
| 9/11/2015 | Price change | $468,000-0.2%$199/sqft |
Source: RE/MAX Countryside #09041643 Report a problem | ||
| 8/13/2015 | Listed for sale | $469,000+56.3%$200/sqft |
Source: RE/MAX Countryside #09041643 Report a problem | ||
| 3/29/2004 | Sold | $300,000$128/sqft |
Source: Public Record Report a problem | ||
Public tax history
| Year | Property taxes | Tax assessment |
|---|---|---|
| 2024 | $8,411 +5.7% | $35,000 +0% |
| 2023 | $7,955 +3.5% | $34,999 |
| 2022 | $7,684 -19.3% | $34,999 -7.8% |
| 2021 | $9,520 -21.3% | $37,963 -8.7% |
| 2020 | $12,097 +1.8% | $41,563 -9.4% |
| 2019 | $11,878 +6.7% | $45,876 +14.8% |
| 2018 | $11,131 +2.2% | $39,945 |
| 2017 | $10,892 +7.1% | $39,945 |
| 2016 | $10,174 +1.4% | $39,945 +10.4% |
| 2015 | $10,036 +1.6% | $36,198 |
| 2014 | $9,875 +3.1% | $36,198 |
| 2013 | $9,582 -2.5% | $36,198 -11.5% |
| 2012 | $9,826 +4% | $40,902 |
| 2011 | $9,447 +1.8% | $40,902 |
| 2010 | $9,280 +2.7% | $40,902 -7.2% |
| 2009 | $9,038 +4.9% | $44,058 -5% |
| 2008 | $8,618 -9.8% | $46,377 -13.5% |
| 2007 | $9,550 +13.7% | $53,643 +21.2% |
| 2006 | $8,398 +2.1% | $44,258 |
| 2005 | $8,223 +5.9% | $44,258 |
| 2004 | $7,763 +10.1% | $44,258 +14.2% |
| 2003 | $7,050 +2.8% | $38,749 |
| 2002 | $6,858 +20.7% | $38,749 |
| 2001 | $5,683 +1.6% | $38,749 +22.7% |
| 2000 | $5,594 | $31,569 |
| 1999 | $5,594 | $31,569 |
Find assessor info on the county website
Monthly payment
Est. payment
Payment breakdown
Explore the cost of this home by adjusting the details. Changes won't be saved.Climate risks
Neighborhood: 60010
Similar homes
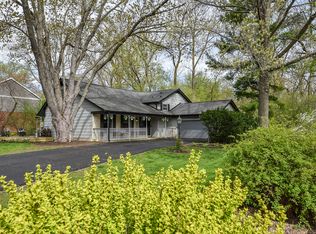
- $689,9006 bd3 ba3.1k sqft354 Ela Rd, Inverness, IL 60067Active
 MLS ID #12700597, Shannon Kersemeier, CSC, Berkshire Hathaway HomeServices Starck Real Estate. MRED as distributed by MLS GRID
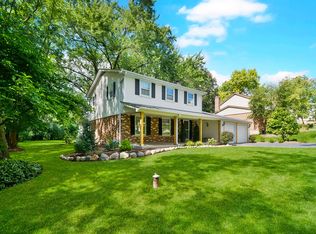
 - $650,0004 bd3 ba3k sqft123 Kainer Ave, Barrington, IL 60010Active
 MLS ID #12694233, Halina Zdanowski, LPT Realty. MRED as distributed by MLS GRID
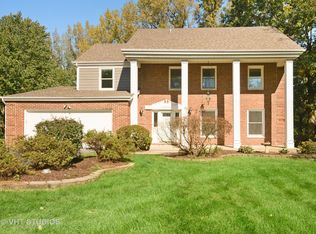
 - $629,7003 bd3 ba2.5k sqft145 Walton St, Barrington, IL 60010Active
 MLS ID #12736583, Neil Gates, Chase Real Estate LLC. MRED as distributed by MLS GRID
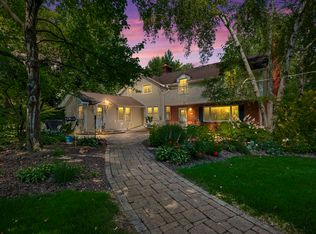
 - $550,0003 bd3 ba1.9k sqft61 Timberlake Rd, Barrington, IL 60010Active
 MLS ID #12759954, Jacqueline Harding, ABR, Berkshire Hathaway HomeServices Starck Real Estate. MRED as distributed by MLS GRID
