Terrific opportunity in sought after Fields of Long Grove. This rare ranch style offering features a beautiful pond view. The spacious living area offers a gorgeous stone fireplace, volume ceilings, hardwood flooring, 2 skylights, and a full wall of windows. A large formal dining room features beautiful windows and a built-in buffet, perfect for entertaining. The kitchen provides generous cabinet space, granite countertops, stainless and black appliances, and an eat-in area leading to a beautiful sun-room with a paver brick floor, and three walls of windows overlooking the pond and deck. Deck access is provided from the living room, sun-room, and primary bedroom allowing you to enjoy the beauty and tranquility of this setting morning, noon, and night. The 3rd bedroom is currently used as an office but could easily be converted back if desired. The basement is partially finished providing both added living space and generous storage space. Cedar shake roof, gutters, and skylights new in 2023. Water heater New in 2024. New fire suppression system, new HVAC venting.
Active
Price cut: $14K (10/16)
$665,000
4638 Twin Lakes Ln, Long Grove, IL 60047
3beds
2,233sqft
Single Family Residence
Built in 1989
8,537 Square Feet Lot
$-- Zestimate®
$298/sqft
$690/mo HOA
What's special
Gorgeous stone fireplaceVolume ceilingsPond viewLarge formal dining roomBeautiful sun-roomBeautiful windowsFull wall of windows
- --
- 1,870
- views
- 90
- saves
Likely to sell faster than
Zillow last checked:
Listing updated:
Listed by:
Cindy Eich, GRI 847-721-5580,
RE/MAX Suburban,
Martin Eich,
RE/MAX Suburban
Source: MRED as distributed by MLS GRID,MLS#: 12767878
Facts & features
Interior
Bedrooms & bathrooms
- Bedrooms: 3
- Bathrooms: 2
- Full bathrooms: 2
Rooms
- Room types: Eating Area, Foyer, Sun Room, Storage, Workshop
Primary bedroom
- Features: Flooring (Carpet), Bathroom (Full)
- Area: 255 Square Feet
- Dimensions: 17X15
Bedroom 2
- Features: Flooring (Carpet)
- Area: 132 Square Feet
- Dimensions: 12X11
Bedroom 3
- Features: Flooring (Hardwood)
- Area: 132 Square Feet
- Dimensions: 12X11
Dining room
- Features: Flooring (Hardwood)
- Area: 196 Square Feet
- Dimensions: 14X14
Eating area
- Features: Flooring (Ceramic Tile)
- Area: 169 Square Feet
- Dimensions: 13X13
Family room
- Features: Flooring (Carpet)
- Area: 403 Square Feet
- Dimensions: 31X13
Foyer
- Features: Flooring (Hardwood)
- Area: 88 Square Feet
- Dimensions: 11X8
Kitchen
- Features: Kitchen (Eating Area-Table Space), Flooring (Ceramic Tile)
- Area: 121 Square Feet
- Dimensions: 11X11
Laundry
- Features: Flooring (Ceramic Tile)
- Area: 72 Square Feet
- Dimensions: 9X8
Living room
- Features: Flooring (Hardwood)
- Area: 360 Square Feet
- Dimensions: 20X18
Storage
- Area: 275 Square Feet
- Dimensions: 25X11
Sun room
- Features: Flooring (Brick)
- Area: 143 Square Feet
- Dimensions: 13X11
Other
- Features: Flooring (Other)
- Area: 120 Square Feet
- Dimensions: 20X6
Heating
- Forced Air
Cooling
- Central Air
Appliances
- Included: Double Oven, Range, Microwave, Dishwasher, Refrigerator, Washer, Dryer, Stainless Steel Appliance(s)
- Laundry: Main Level, In Unit
Features
- Vaulted Ceiling(s), 1st Floor Bedroom, 1st Floor Full Bath, Built-in Features, Walk-In Closet(s), High Ceilings
- Flooring: Hardwood
- Windows: Skylight(s)
- Basement: Finished,Unfinished,Full
- Number of fireplaces: 1
- Fireplace features: Gas Log, Living Room
Interior area
- Total structure area: 3,109
- Total interior livable area: 2,233 sqft
- Finished area below ground: 403
Property
Parking
- Total spaces: 2
- Parking features: Asphalt, Garage Door Opener, Yes, Garage Owned, Attached, Garage
- Attached garage spaces: 2
- Has uncovered spaces: Yes
Accessibility
- Accessibility features: No Disability Access
Features
- Stories: 1
- Patio & porch: Deck
- Has view: Yes
- View description: Water, Back of Property
- Has water view: Yes
- Water view: Water,Back of Property
- Waterfront features: Pond
Lot
- Size: 8,537 Square Feet
- Dimensions: 57.8X92.1X121.6X20X95
- Features: Cul-De-Sac, Mature Trees
Details
- Parcel number: 14132010380000
- Special conditions: None
Construction
Type & style
- Home type: SingleFamily
- Architectural style: Ranch
- Property subtype: Single Family Residence
Materials
- Brick, Cedar
- Foundation: Concrete Perimeter
- Roof: Shake
Condition
- New construction: No
- Year built: 1989
Details
- Builder model: Custom
Utilities & green energy
- Electric: Circuit Breakers
- Sewer: Community Sewer
- Water: Shared Well
Community & HOA
Community
- Features: Lake, Street Paved
- Subdivision: Fields Of Long Grove
HOA
- Has HOA: Yes
- Services included: Water, Insurance, Cable TV, Lawn Care, Snow Removal, Internet
- HOA fee: $690 monthly
Location
- Region: Long Grove
Financial & listing details
- Price per square foot: $298/sqft
- Tax assessed value: $445,928
- Annual tax amount: $13,110
- Date on market: 9/23/2026
- Ownership: Fee Simple
Estimated market value
Not available
Estimated sales range
Not available
Not available
Price history
| Date | Event | Price |
|---|---|---|
| 10/16/2026 | Price change | $665,000-2.1%$298/sqft |
Source:  MRED as distributed by MLS GRID #12767878 Report a problem MRED as distributed by MLS GRID #12767878 Report a problem | ||
| 9/23/2026 | Listed for sale | $679,000$304/sqft |
Source: MRED as distributed by MLS GRID #12767878 Report a problem | ||
| 9/23/2026 | Listing removed | $679,000$304/sqft |
Source: MRED as distributed by MLS GRID #12746230 Report a problem | ||
| 9/4/2026 | Contingent | $679,000$304/sqft |
Source: MRED as distributed by MLS GRID #12746230 Report a problem | ||
| 8/29/2026 | Listed for sale | $679,000$304/sqft |
Source: MRED as distributed by MLS GRID #12746230 Report a problem | ||
| 8/10/2026 | Contingent | $679,000$304/sqft |
Source: MRED as distributed by MLS GRID #12721339 Report a problem | ||
| 8/7/2026 | Listed for sale | $679,000$304/sqft |
Source: MRED as distributed by MLS GRID #12721339 Report a problem | ||
Public tax history
| Year | Property taxes | Tax assessment |
|---|---|---|
| 2024 | $12,091 +9.4% | $167,597 +12.8% |
| 2023 | $11,052 -13.7% | $148,628 +12% |
| 2022 | $12,805 +5.2% | $132,694 -9% |
| 2021 | $12,171 +2.5% | $145,820 +2.6% |
| 2020 | $11,870 +3.2% | $142,084 +0.9% |
| 2019 | $11,500 +1.3% | $140,845 +1.1% |
| 2018 | $11,357 | $139,287 -1.7% |
| 2017 | $11,357 +3.2% | $141,755 +3.3% |
| 2016 | $11,010 -4.8% | $137,267 +5% |
| 2015 | $11,570 +1.5% | $130,743 -1.9% |
| 2014 | $11,399 +3.6% | $133,221 -0.2% |
| 2012 | $11,000 -3.5% | $133,502 -10.9% |
| 2011 | $11,394 -4.7% | $149,768 -12.8% |
| 2010 | $11,953 +3.7% | $171,836 -4% |
| 2009 | $11,527 +3.6% | $178,996 +2.1% |
| 2008 | $11,126 +4.1% | $175,366 +4.8% |
| 2006 | $10,687 +2.3% | $167,287 |
| 2005 | $10,443 +4.5% | -- |
| 2004 | $9,991 +107% | -- |
| 2003 | $4,827 -46% | -- |
| 2002 | $8,943 +116.1% | -- |
| 2001 | $4,138 -50.1% | $128,188 +2.7% |
| 2000 | $8,285 | $124,816 |
Find assessor info on the county website
Monthly payment
Est. payment
Payment breakdown
Explore the cost of this home by adjusting the details. Changes won't be saved.Climate risks
Neighborhood: 60047
Nearby schools
Schools provided by the listing agent
- Elementary: Country Meadows Elementary Schoo
- Middle: Woodlawn Middle School
- High: Adlai E Stevenson High School
- District: 96
Source: MRED as distributed by MLS GRID. This data may not be complete. We recommend contacting the local school district to confirm school assignments for this home.
- $823,6003 bd4 ba3.2k sqft4639 Twin Lakes Ln, Long Grove, IL 60047Off Market
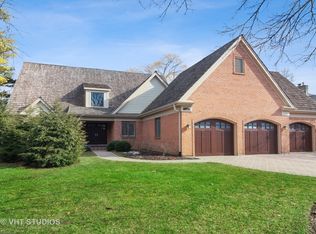
- $763,3005 bd4 ba3.1k sqft4636 Twin Lakes Ln, Long Grove, IL 60047Off Market
- $667,700-- bd2 ba2.4k sqft4625 Forest Edge Ln, Long Grove, IL 60047Off Market
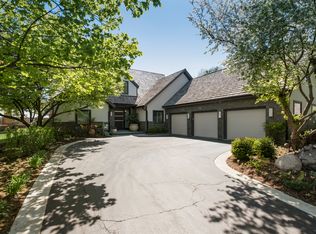
- $896,2004 bd5 ba2.8k sqft4634 Twin Lakes Ln, Long Grove, IL 60047Off Market
Similar homes
- $675,0004 bd4 ba2.3k sqft860 Saugatuck Trl, Vernon Hills, IL 60061New
 MLS ID #12775203, Terry Wilkowski, @properties Christie's International Real Estate. MRED as distributed by MLS GRID
 - $599,0004 bd3 ba3.1k sqft88 Open Pkwy S, Hawthorn Woods, IL 60047New
 MLS ID #12790713, Helen Oliveri, Helen Oliveri Real Estate. MRED as distributed by MLS GRID
 - $799,9004 bd4 ba2.8k sqft5544 Oak Grove Dr, Long Grove, IL 60047Active
 MLS ID #12739395, Jane Lee, RE/MAX Top Performers. MRED as distributed by MLS GRID
 - $699,0004 bd3 ba3.2k sqft16 Eagle Ridge Dr, Hawthorn Woods, IL 60047Active
 MLS ID #12768988, Maria Etling, Berkshire Hathaway HomeServices Chicago. MRED as distributed by MLS GRID
