Welcome to this four-bedroom, 3.1-bath home in the award-winning Stevenson High School district. Recent updates include a new roof and new windows in 2026, an updated kitchen and bathrooms in 2023, and newer appliances from 2024 and 2025, offering modern comfort and peace of mind. The open and inviting floor plan begins with a living room with vaulted ceilings that flows into the dining room, creating a bright space for everyday living and entertaining. The family room features a fireplace, making it a cozy spot to gather. The kitchen offers an island, tons of cabinet space, stainless steel appliances, and exterior access. A half bath and laundry complete the main level. Upstairs, the primary suite features two closets and a private ensuite. Three additional bedrooms and a full bath complete the second floor. The full finished basement provides additional living space, with an open recreation room, an office, a full bath, and a cedar closet. Outside, enjoy a fenced yard with a patio. Located close to Buffalo Grove shopping, restaurants, and more, this home is a great place to call your own.
New
$649,900
1002 Hobson Dr, Buffalo Grove, IL 60089
4beds
2,400sqft
Single Family Residence
Built in 1986
6,838 Square Feet Lot
$-- Zestimate®
$271/sqft
$-- HOA
What's special
Full finished basementFenced yardTons of cabinet spaceUpdated kitchenNew windowsStainless steel appliancesNewer appliances
- --
- 54
- views
- 8
- saves
Zillow last checked:
Listing updated:
Listed by:
Jane Lee 847-295-0800,
RE/MAX Top Performers
Source: MRED as distributed by MLS GRID,MLS#: 12790575
Facts & features
Interior
Bedrooms & bathrooms
- Bedrooms: 4
- Bathrooms: 4
- Full bathrooms: 3
- 1/2 bathrooms: 1
Rooms
- Room types: Office, Recreation Room
Primary bedroom
- Features: Flooring (Luxury Vinyl), Window Treatments (All), Bathroom (Full, Shower Only)
- Area: 260 Square Feet
- Dimensions: 20X13
Bedroom 2
- Features: Flooring (Luxury Vinyl), Window Treatments (All)
- Area: 156 Square Feet
- Dimensions: 13X12
Bedroom 3
- Features: Flooring (Luxury Vinyl), Window Treatments (All)
- Area: 165 Square Feet
- Dimensions: 15X11
Bedroom 4
- Features: Flooring (Luxury Vinyl), Window Treatments (All)
- Area: 132 Square Feet
- Dimensions: 12X11
Dining room
- Features: Flooring (Luxury Vinyl), Window Treatments (All)
- Level: Main
- Area: 160 Square Feet
- Dimensions: 16X10
Family room
- Features: Flooring (Tile), Window Treatments (All)
- Level: Main
- Area: 221 Square Feet
- Dimensions: 17X13
Kitchen
- Features: Kitchen (Eating Area-Breakfast Bar, Island), Flooring (Tile)
- Level: Main
- Area: 132 Square Feet
- Dimensions: 12X11
Laundry
- Features: Flooring (Tile)
- Level: Main
- Area: 48 Square Feet
- Dimensions: 8X6
Living room
- Features: Flooring (Luxury Vinyl), Window Treatments (All)
- Level: Main
- Area: 247 Square Feet
- Dimensions: 19X13
Office
- Features: Flooring (Carpet)
- Area: 143 Square Feet
- Dimensions: 13X11
Recreation room
- Features: Flooring (Carpet)
- Area: 646 Square Feet
- Dimensions: 34X19
Heating
- Forced Air
Cooling
- Central Air
Appliances
- Included: Range, Microwave, Dishwasher, Refrigerator, Washer, Dryer, Disposal, Humidifier
- Laundry: Main Level, Sink
Features
- Vaulted Ceiling(s), Cathedral Ceiling(s), Walk-In Closet(s), Open Floorplan, Dining Combo
- Flooring: Carpet
- Windows: Screens
- Basement: Finished,Full
- Number of fireplaces: 1
- Fireplace features: Wood Burning, Attached Fireplace Doors/Screen, Gas Log, Family Room
Interior area
- Total structure area: 3,258
- Total interior livable area: 2,400 sqft
Property
Parking
- Total spaces: 2
- Parking features: Concrete, Garage Door Opener, Yes, Garage Owned, Attached, Garage
- Attached garage spaces: 2
- Has uncovered spaces: Yes
Accessibility
- Accessibility features: No Disability Access
Features
- Stories: 2
- Patio & porch: Patio
- Fencing: Fenced
Lot
- Size: 6,838 Square Feet
- Dimensions: 65x105x65x105
- Features: Landscaped
Details
- Parcel number: 15283030940000
- Special conditions: None
- Other equipment: Ceiling Fan(s), Sump Pump, Backup Sump Pump;
Construction
Type & style
- Home type: SingleFamily
- Property subtype: Single Family Residence
Materials
- Vinyl Siding, Brick
- Roof: Asphalt
Condition
- New construction: No
- Year built: 1986
Utilities & green energy
- Electric: Circuit Breakers
- Sewer: Public Sewer
- Water: Lake Michigan
Community & HOA
Community
- Features: Park, Curbs, Sidewalks, Street Paved
- Security: Carbon Monoxide Detector(s)
- Subdivision: Highland Grove
HOA
- Services included: None
Location
- Region: Buffalo Grove
Financial & listing details
- Price per square foot: $271/sqft
- Tax assessed value: $519,241
- Annual tax amount: $17,334
- Date on market: 10/23/2026
- Ownership: Fee Simple
Estimated market value
Not available
Estimated sales range
Not available
Not available
Price history
| Date | Event | Price |
|---|---|---|
| 9/28/2026 | Listing removed | $650,000$271/sqft |
Source: MRED as distributed by MLS GRID #12693253 Report a problem | ||
| 9/25/2026 | Listing removed | $4,000$2/sqft |
Source: MRED as distributed by MLS GRID #12716489 Report a problem | ||
| 9/9/2026 | Price change | $650,000-3.7%$271/sqft |
Source:  MRED as distributed by MLS GRID #12693253 Report a problem MRED as distributed by MLS GRID #12693253 Report a problem | ||
| 8/18/2026 | Listed for rent | $4,000$2/sqft |
Source: MRED as distributed by MLS GRID #12716489 Report a problem | ||
| 7/31/2026 | Price change | $675,000-3.6%$281/sqft |
Source: MRED as distributed by MLS GRID #12693253 Report a problem | ||
| 7/2/2026 | Listed for sale | $699,900-2.1%$292/sqft |
Source: MRED as distributed by MLS GRID #12693253 Report a problem | ||
| 7/2/2026 | Listing removed | $715,000$298/sqft |
Source: MRED as distributed by MLS GRID #12588633 Report a problem | ||
| 6/20/2026 | Price change | $715,000-2%$298/sqft |
Source: MRED as distributed by MLS GRID #12588633 Report a problem | ||
| 5/27/2026 | Price change | $729,900-2.7%$304/sqft |
Source: MRED as distributed by MLS GRID #12588633 Report a problem | ||
| 5/7/2026 | Listed for sale | $749,900+145.9%$312/sqft |
Source: MRED as distributed by MLS GRID #12588633 Report a problem | ||
| 12/30/2010 | Sold | $305,000+1.7%$127/sqft |
Source: MRED as distributed by MLS GRID #07623935 Report a problem | ||
| 12/12/2010 | Pending sale | $299,900$125/sqft |
Source: Cornerstone Realty, Inc. #07623935 Report a problem | ||
| 12/3/2010 | Listed for sale | $299,900$125/sqft |
Source: foreclosure.com Report a problem | ||
| 10/23/2010 | Listing removed | $299,900$125/sqft |
Source: foreclosure.com Report a problem | ||
| 10/16/2010 | Price change | $299,900-3.2%$125/sqft |
Source: foreclosure.com Report a problem | ||
| 9/11/2010 | Pending sale | $309,900$129/sqft |
Source: Cornerstone Realty, Inc. #07623935 Report a problem | ||
| 9/4/2010 | Price change | $309,900-17.4%$129/sqft |
Source: Fannie Mae #07623935 Report a problem | ||
| 8/21/2010 | Listed for sale | -- |
Source: foreclosure.com Report a problem | ||
| 11/20/2002 | Sold | $375,000+112.3%$156/sqft |
Source: Public Record Report a problem | ||
| 10/21/1997 | Sold | $176,666$74/sqft |
Source: Public Record Report a problem | ||
Public tax history
| Year | Property taxes | Tax assessment |
|---|---|---|
| 2024 | $17,264 +13.6% | $183,586 +6.1% |
| 2023 | $15,194 +14.2% | $173,063 +11.3% |
| 2022 | $13,299 +3.7% | $155,521 +9.4% |
| 2021 | $12,828 +2% | $142,125 +0.7% |
| 2020 | $12,577 +2.7% | $141,073 +0.4% |
| 2019 | $12,245 -4.7% | $140,553 -3.2% |
| 2018 | $12,844 | $145,264 +0% |
| 2017 | $12,844 +5.7% | $145,263 +4.4% |
| 2016 | $12,153 +29.2% | $139,101 +6.9% |
| 2015 | $9,407 +1.3% | $130,086 +30.4% |
| 2014 | $9,288 +3.2% | $99,758 -0.2% |
| 2012 | $8,996 -18.6% | $99,958 -25.3% |
| 2011 | $11,057 +0.7% | $133,883 -2.4% |
| 2010 | $10,976 +3.3% | $137,212 -5.3% |
| 2009 | $10,624 +6% | $144,815 -1.2% |
| 2008 | $10,024 +22.5% | $146,616 +10% |
| 2006 | $8,185 +4.4% | $133,346 |
| 2005 | $7,842 +2.4% | -- |
| 2004 | $7,660 +8% | -- |
| 2003 | $7,095 +8.9% | -- |
| 2002 | $6,517 +12.7% | -- |
| 2001 | $5,784 +4.9% | $86,634 +7.9% |
| 2000 | $5,511 | $80,323 |
Find assessor info on the county website
Monthly payment
Est. payment
Payment breakdown
Explore the cost of this home by adjusting the details. Changes won't be saved.Climate risks
Neighborhood: 60089
Nearby schools
Schools provided by the listing agent
- Elementary: Tripp School
- Middle: Aptakisic Junior High School
- High: Adlai E Stevenson High School
- District: 102
Source: MRED as distributed by MLS GRID. This data may not be complete. We recommend contacting the local school district to confirm school assignments for this home.


Similar homes
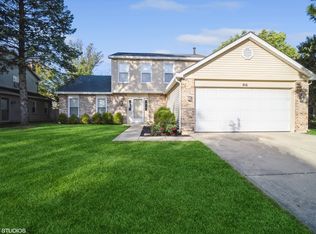
- $810,0005 bd4 ba2.6k sqft737 Joel Ln, Buffalo Grove, IL 60089New
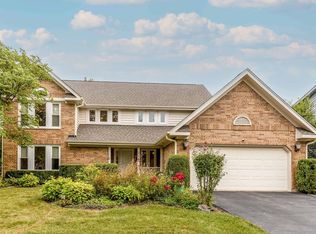 MLS ID #12791879, Shailja Singh, RE/MAX Top Performers. MRED as distributed by MLS GRID
 - $675,0004 bd4 ba2.3k sqft860 Saugatuck Trl, Vernon Hills, IL 60061New
 MLS ID #12775203, Terry Wilkowski, @properties Christie's International Real Estate. MRED as distributed by MLS GRID
 - $625,0004 bd3 ba1.9k sqft197 Sheffield Ln, Vernon Hills, IL 60061New
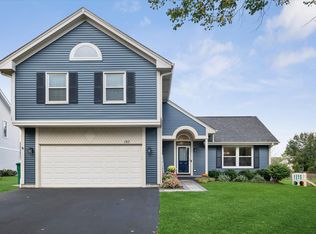 MLS ID #12775204, Terry Wilkowski, @properties Christie's International Real Estate. MRED as distributed by MLS GRID
 - $692,5003 bd4 ba2.6k sqft740 Thompson Ct, Buffalo Grove, IL 60089Active
 MLS ID #12727726, Rafael Murillo, Compass. MRED as distributed by MLS GRID
