Welcome to waterfront living in Lake in the Hills! This spacious walkout ranch offers over 2,800 square feet of finished living space, 4 bedroom, 3 full baths, and beautiful water views from many of the home's main living areas and bedrooms. The main level features a stunning kitchen renovation completed in 2024 with quartz countertops, updated cabinetry, lighting, and appliances, along with refinished hardwood floors (2022) and a beautifully renovated bathroom (2023) featuring a new vanity, tile flooring, and tiled shower. The layout is both functional and inviting, with plenty of space to gather, entertain, or simply relax and enjoy the view. The finished walkout basement adds additional living space, bedrooms, storage, and direct access to the backyard and waterfront. One thing that truly stands out about this home is the increcible amount of storage throughout. Additional updates include new flooring in the office and lower level (2022), new carpet in the primary bedroom (2023), and a newer water heater. Step outside to enjoy the spacious deck overlooking the water, mature landscaping, and peaceful setting. Whether you're enjoying your morning coffee, hosting family and friends, or taking in the view after a long day, this home offers a lifestyle that is hard to replicate. Lovingly maintained and thoughtfully updated over the years, this home combines the beauty of waterfront living with the peace of mind that comes from major improvements already being completed. Waterfront homes with this much space, and functionality don't come along often. Windows were updated in 2016 and the HVAC was replaced in 2017. Conveniently located near parks, schools, shopping, and dining, this is a rare opportunity to enjoy waterfront living while remaining close to everything Lake in the Hills has to offer
Active
Price cut: $16K (7/20)
$469,000
368 Hiawatha Dr, Lake In The Hills, IL 60156
4beds
2,838sqft
:
Get pre-qualified$3,562/mo
Single Family Residence
Built in 1990
8,640 Square Feet Lot
$-- Zestimate®
$165/sqft
$-- HOA
What's special
Spacious walkout ranchMature landscapingRefinished hardwood floorsPeaceful setting
- 50 days |
- 1,679 |
- 93 |
Zillow last checked:
Listing updated:
Listed by:
Jamie Fudym, ABR,CSC,PSA,SRS 248-977-9054,
Berkshire Hathaway HomeServices Chicago
Source: MRED as distributed by MLS GRID,MLS#: 12666584
Facts & features
Interior
Bedrooms & bathrooms
- Bedrooms: 4
- Bathrooms: 3
- Full bathrooms: 3
Rooms
- Room types: Eating Area
Primary bedroom
- Features: Flooring (Carpet), Bathroom (Full)
- Level: Main
- Area: 225 Square Feet
- Dimensions: 15X15
Bedroom 2
- Features: Flooring (Hardwood)
- Level: Main
- Area: 130 Square Feet
- Dimensions: 13X10
Bedroom 3
- Level: Basement
- Area: 252 Square Feet
- Dimensions: 18X14
Bedroom 4
- Level: Basement
- Area: 168 Square Feet
- Dimensions: 14X12
Dining room
- Features: Flooring (Hardwood)
- Level: Main
- Area: 150 Square Feet
- Dimensions: 15X10
Eating area
- Features: Flooring (Hardwood)
- Level: Main
- Area: 132 Square Feet
- Dimensions: 12X11
Family room
- Features: Flooring (Hardwood)
- Level: Basement
- Area: 238 Square Feet
- Dimensions: 17X14
Kitchen
- Features: Flooring (Hardwood)
- Level: Main
- Area: 144 Square Feet
- Dimensions: 12X12
Laundry
- Features: Flooring (Vinyl)
- Level: Basement
- Area: 195 Square Feet
- Dimensions: 15X13
Living room
- Features: Flooring (Carpet)
- Level: Main
- Area: 414 Square Feet
- Dimensions: 23X18
Heating
- Natural Gas, Forced Air
Cooling
- Central Air
Appliances
- Included: Range, Microwave, Dishwasher, Refrigerator, Washer, Dryer, Disposal, Humidifier
Features
- Basement: Finished,Full,Walk-Out Access
Interior area
- Total structure area: 0
- Total interior livable area: 2,838 sqft
Property
Parking
- Total spaces: 2
- Parking features: Concrete, Garage Door Opener, Yes, Garage Owned, Attached, Garage
- Attached garage spaces: 2
- Has uncovered spaces: Yes
Accessibility
- Accessibility features: No Disability Access
Features
- Stories: 1
- Has view: Yes
- View description: Water, Back of Property
- Has water view: Yes
- Water view: Water,Back of Property
- Waterfront features: Lake Front
Lot
- Size: 8,640 Square Feet
- Dimensions: 60X144
- Features: Water Rights
Details
- Parcel number: 1928106013
- Special conditions: None
- Other equipment: Water-Softener Owned, Ceiling Fan(s)
Construction
Type & style
- Home type: SingleFamily
- Architectural style: Ranch
- Property subtype: Single Family Residence
Materials
- Aluminum Siding
- Foundation: Concrete Perimeter
- Roof: Asphalt
Condition
- New construction: No
- Year built: 1990
Utilities & green energy
- Sewer: Public Sewer
- Water: Public
Community & HOA
Community
- Features: Lake, Water Rights, Street Lights, Street Paved
- Security: Carbon Monoxide Detector(s)
HOA
- Services included: None
Location
- Region: Lake In The Hills
Financial & listing details
- Price per square foot: $165/sqft
- Tax assessed value: $321,888
- Annual tax amount: $7,864
- Date on market: 6/10/2026
- Ownership: Fee Simple
- Has irrigation water rights: Yes
Estimated market value
Not available
Estimated sales range
Not available
Not available
Price history
| Date | Event | Price |
|---|---|---|
| 7/20/2026 | Price change | $469,000-3.3%$165/sqft |
Source:  MRED as distributed by MLS GRID #12666584 Report a problem MRED as distributed by MLS GRID #12666584 Report a problem | ||
| 6/25/2026 | Price change | $485,000-2.8%$171/sqft |
Source: MRED as distributed by MLS GRID #12666584 Report a problem | ||
| 6/10/2026 | Listed for sale | $499,000+74.5%$176/sqft |
Source: MRED as distributed by MLS GRID #12666584 Report a problem | ||
| 6/11/2020 | Sold | $286,000-1.2%$101/sqft |
Source: MRED as distributed by MLS GRID #10701783 Report a problem | ||
| 5/17/2020 | Pending sale | $289,500$102/sqft |
Source: RE/MAX Suburban #10701783 Report a problem | ||
| 4/30/2020 | Listed for sale | $289,500-6.6%$102/sqft |
Source: RE/MAX Suburban #10701783 Report a problem | ||
| 9/14/2005 | Sold | $310,000+77.1%$109/sqft |
Source: Public Record Report a problem | ||
| 10/1/1998 | Sold | $175,000$62/sqft |
Source: Public Record Report a problem | ||
Public tax history
| Year | Property taxes | Tax assessment |
|---|---|---|
| 2024 | $7,864 +5.2% | $107,296 +11.8% |
| 2023 | $7,476 +7% | $95,963 +11.9% |
| 2022 | $6,984 +4.1% | $85,732 +7.3% |
| 2021 | $6,709 +10.4% | $79,870 +3.7% |
| 2020 | $6,079 | $77,042 +4.5% |
| 2019 | -- | $73,738 -8.5% |
| 2018 | $6,839 +2.5% | $80,629 +6.1% |
| 2017 | $6,670 +3.5% | $75,958 +6.6% |
| 2016 | $6,446 | $71,242 +14.4% |
| 2013 | $6,446 | $62,297 -14.7% |
| 2011 | -- | $73,024 -5.8% |
| 2010 | -- | $77,484 -9.4% |
| 2009 | -- | $85,485 |
| 2008 | -- | $85,485 +8.2% |
| 2006 | -- | $78,986 +4.9% |
| 2005 | $5,035 +12.6% | $75,311 +7% |
| 2004 | $4,472 +7.9% | $70,410 +12.1% |
| 2003 | $4,146 +4.4% | $62,826 +7% |
| 2002 | $3,973 +2.7% | $58,716 +5.7% |
| 2001 | $3,869 +5.4% | $55,528 +3.7% |
| 2000 | $3,670 | $53,547 |
Find assessor info on the county website
Monthly payment
Est. payment
Payment breakdown
Explore the cost of this home by adjusting the details. Changes won't be saved.Climate risks
Neighborhood: 60156
Nearby schools
GreatSchools rating
- 6/10Lake In The Hills Elementary SchoolGrades: K-5Distance: 0.2 mi
- 6/10Algonquin Middle SchoolGrades: 6-8Distance: 2.2 mi
- 8/10Harry D Jacobs High SchoolGrades: 9-12Distance: 1.7 mi
Schools provided by the listing agent
- District: 300
Source: MRED as distributed by MLS GRID. This data may not be complete. We recommend contacting the local school district to confirm school assignments for this home.
- $331,5004 bd2 ba1.1k sqft370 Hiawatha Dr, Lake In The Hills, IL 60156Off Market
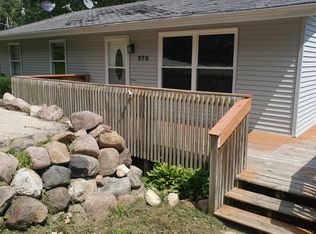
- $428,4004 bd3 ba2.2k sqft366 Hiawatha Dr, Lake In The Hills, IL 60156Off Market

- $258,100-- bd1 ba1k sqft372 Hiawatha Dr, Lake In The Hills, IL 60156Off Market
- $341,7003 bd2 ba1.3k sqft364 Hiawatha Dr, Lake In The Hills, IL 60156Off Market
- $266,4003 bd1 ba1k sqft371 Hiawatha Dr, Lake In The Hills, IL 60156Off Market
- $416,3004 bd3 ba3k sqft374 Hiawatha Dr, Lake In The Hills, IL 60156Off Market
- $332,8003 bd2 ba1.3k sqft362 Hiawatha Dr, Lake In The Hills, IL 60156Off Market
- $360,500-- bd2 ba1.2k sqft519 Bernyce St, Lake In The Hills, IL 60156Off Market
A local agent can set up tours, give advice and negotiate with sellers.
A local lender can help you make sure your offer is ready when you are.
Similar homes
- $479,0004 bd3 ba2.8k sqft521 Winslow Way, Lake In The Hills, IL 60156Active
 MLS ID #12695823, Brian Malnati, 4 Keys Real Estate. MRED as distributed by MLS GRID
 - $429,9004 bd4 ba1.7k sqft8 Elizabeth Ct, Lake In The Hills, IL 60156Price Change
 MLS ID #12627225, Dimpi Mittal, CNC, Coldwell Banker Realty. MRED as distributed by MLS GRID
 - $459,9953 bd4 ba2.2k sqft9 Tenneyson Ct, Lake In The Hills, IL 60156Active
 MLS ID #12400296, Usman Taj, Baird & Warner. MRED as distributed by MLS GRID
 - $539,0005 bd3 ba3.5k sqft1160 Heavens Gate, Lake In The Hills, IL 60156Active
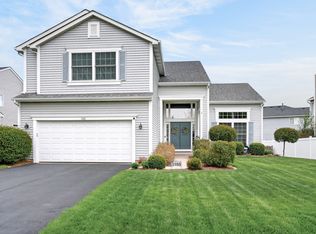 MLS ID #12634057, Jennifer Mullen, RE/MAX Plaza. MRED as distributed by MLS GRID
 - $475,0005 bd4 ba3k sqft5017 Kenneth Dr, Crystal Lake, IL 60014ActiveMLS ID #12693527, Joseph Woodbury, Baird & Warner. MRED as distributed by MLS GRID
- $469,0003 bd2 ba1.7k sqft6511 Sands Rd, Crystal Lake, IL 60014ActiveMLS ID #12666998, Kim Alden, Compass. MRED as distributed by MLS GRID
- $534,7005 bd3 ba2.7k sqft731 Roaring Brook Ln, Algonquin, IL 60102ActiveMLS ID #12687622, Neil Gates, Chase Real Estate LLC. MRED as distributed by MLS GRID
- $470,0005 bd3 ba2.5k sqft526 Towne Ct, Gilberts, IL 60136ActiveMLS ID #12666162, Lisa Soltesz, Opendoor Brokerage, LLC. MRED as distributed by MLS GRID
- $425,0003 bd2 ba1.8k sqft1 Regal Ct, Algonquin, IL 60102Price ChangeMLS ID #12695348, Kamila Jurasik, RE/MAX 10. MRED as distributed by MLS GRID
- $489,9004 bd3 ba2.4k sqft11061 Bayou Ct, Huntley, IL 60142ActiveMLS ID #12696242, Clancy Green, Berkshire Hathaway HomeServices Starck Real Estate. MRED as distributed by MLS GRID
- $550,0004 bd3 ba2.8k sqft1497 Lilac Dr, Crystal Lake, IL 60014ActiveMLS ID #12644651, Jeanna Godsted, CSC, Baird & Warner. MRED as distributed by MLS GRID
- $500,0004 bd4 ba2.6k sqft2700 Salt Creek Ct, Wauconda, IL 60084NewMLS ID #12719511, Christie Sommers, E-PRO,PSA, Jameson Sotheby's International Realty. MRED as distributed by MLS GRID
- $425,0003 bd3 ba2.5k sqft3411 E Crystal Lake Ave, Crystal Lake, IL 60014ActiveMLS ID #12689541, Susie Covey, Berkshire Hathaway HomeServices Starck Real Estate. MRED as distributed by MLS GRID
- $499,0003 bd4 ba3.4k sqft623 Pauline Ct, Gilberts, IL 60136ActiveMLS ID #12702240, Michael Tanzillo, Keller Williams Success Realty. MRED as distributed by MLS GRID
- $575,0004 bd4 ba3.5k sqft750 Majestic Dr, Algonquin, IL 60102ActiveMLS ID #12687023, Chris McGary, eXp Realty. MRED as distributed by MLS GRID
- $524,9004 bd3 ba4k sqft11646 Leland Ln, Huntley, IL 60142ActiveMLS ID #12705207, Beth Bellantuono, Keller Williams Success Realty. MRED as distributed by MLS GRID
- $459,9004 bd3 ba3.1k sqft2905 Plumrose Ln, McHenry, IL 60050ActiveMLS ID #12712911, Jamie Decker, eXp Realty. MRED as distributed by MLS GRID
- $425,0004 bd4 ba2.6k sqft1807 Van Dyke Ln, Carpentersville, IL 60110ActiveMLS ID #12681900, Peter Vasilakos, Suburban Life Realty, Ltd. MRED as distributed by MLS GRID
- $549,9004 bd3 ba2.9k sqft1164 Liberty Ave, Cary, IL 60013ActiveMLS ID #12711337, Ashley Arzer, Redfin Corporation. MRED as distributed by MLS GRID
- $475,0004 bd3 ba3.1k sqft2930 Plumrose Ln, McHenry, IL 60050ActiveMLS ID #12683666, Andrea Callahan, Berkshire Hathaway HomeServices Starck Real Estate. MRED as distributed by MLS GRID
