Awesome, solid and well maintained home on just under 1/2 acre. This 3 bedroom 2.1 bath home is awesome and has been lovingly maintained. Wonderful lower level family room has beautiful custom storage units, brick gas log fireplace and a fun custom wet bar for friends and family to gather around!! The roof is 12 years old, SS Dishwasher only used twice and the A/C is only 1 year old.For extra storage-the oversized garage is great!! Even tho it has been maintained-it is an estate so is being sold "as is" $200 yearly dues are for Lake rights to beautiful Lake Killarney and are optional. Excluded from sale: Garage freezer,trailer, tools, outside furniture, party tables, 1 of the 3 shelving units
Active
$425,000
3411 E Crystal Lake Ave, Crystal Lake, IL 60014
3beds
2,516sqft
:
Get pre-qualified$3,260/mo
Single Family Residence
Built in 1973
0.46 Acres Lot
$-- Zestimate®
$169/sqft
$-- HOA
What's special
Brick gas log fireplaceCustom wet barOversized garageBeautiful custom storage units
- --
- on Zillow |
- 935
- views |
- 30
- saves |
Zillow last checked:
Listing updated:
Listed by:
Susie Covey (815)459-5900,
Berkshire Hathaway HomeServices Starck Real Estate
Source: MRED as distributed by MLS GRID,MLS#: 12689541
Facts & features
Interior
Bedrooms & bathrooms
- Bedrooms: 3
- Bathrooms: 3
- Full bathrooms: 2
- 1/2 bathrooms: 1
Rooms
- Room types: No additional rooms
Primary bedroom
- Features: Flooring (Carpet), Window Treatments (All), Bathroom (Full)
- Level: Main
- Area: 156 Square Feet
- Dimensions: 13X12
Bedroom 2
- Features: Flooring (Carpet), Window Treatments (All)
- Level: Main
- Area: 160 Square Feet
- Dimensions: 16X10
Bedroom 3
- Features: Flooring (Carpet), Window Treatments (All)
- Level: Main
- Area: 120 Square Feet
- Dimensions: 12X10
Dining room
- Features: Flooring (Carpet), Window Treatments (Curtains/Drapes)
- Level: Main
- Area: 143 Square Feet
- Dimensions: 13X11
Family room
- Features: Flooring (Ceramic Tile), Window Treatments (All)
- Level: Lower
- Area: 775 Square Feet
- Dimensions: 31X25
Kitchen
- Features: Kitchen (Eating Area-Table Space), Flooring (Ceramic Tile)
- Level: Main
- Area: 180 Square Feet
- Dimensions: 15X12
Laundry
- Features: Flooring (Other)
- Level: Lower
- Area: 108 Square Feet
- Dimensions: 12X9
Living room
- Features: Flooring (Carpet), Window Treatments (Curtains/Drapes)
- Level: Main
- Area: 320 Square Feet
- Dimensions: 20X16
Heating
- Natural Gas, Forced Air
Cooling
- Central Air
Appliances
- Included: Double Oven, Range, Dishwasher, Refrigerator, Washer, Dryer, Disposal, Gas Water Heater
- Laundry: In Unit, Common Area
Features
- Wet Bar
- Windows: Screens
- Basement: None
- Number of fireplaces: 1
- Fireplace features: Gas Log, Gas Starter, Family Room
Interior area
- Total structure area: 0
- Total interior livable area: 2,516 sqft
Property
Parking
- Total spaces: 2
- Parking features: Asphalt, Concrete, Circular Driveway, Garage Door Opener, Yes, Garage Owned, Attached, Garage
- Attached garage spaces: 2
- Has uncovered spaces: Yes
Accessibility
- Accessibility features: No Disability Access
Features
- Levels: Bi-Level
- Patio & porch: Patio
- Body of water: LAKE KILLARNEY
Lot
- Size: 0.46 Acres
- Dimensions: 100X200
Details
- Additional structures: Shed(s)
- Parcel number: 1902201008
- Special conditions: None
- Other equipment: TV-Cable, Sump Pump
Construction
Type & style
- Home type: SingleFamily
- Architectural style: Bi-Level
- Property subtype: Single Family Residence
Materials
- Brick, Cedar
- Foundation: Concrete Perimeter
- Roof: Asphalt
Condition
- New construction: No
- Year built: 1973
Utilities & green energy
- Electric: Circuit Breakers
- Sewer: Septic Tank
- Water: Well
Community & HOA
Community
- Features: Water Rights
- Security: Carbon Monoxide Detector(s)
- Subdivision: Lake Killarney
HOA
- Has HOA: Yes
- Services included: Lake Rights
- HOA fee: $200 voluntary
Location
- Region: Crystal Lake
Financial & listing details
- Price per square foot: $169/sqft
- Annual tax amount: $3,999
- Date on market: 7/25/2026
- Ownership: Fee Simple
- Has irrigation water rights: Yes
Estimated market value
Not available
Estimated sales range
Not available
Not available
Price history
| Date | Event | Price |
|---|---|---|
| 7/25/2026 | Listed for sale | $425,000$169/sqft |
Source: BHHS broker feed #12689541 Report a problem | ||
Public tax history
Tax history is unavailable.
Monthly payment
Est. payment
Payment breakdown
Explore the cost of this home by adjusting the details. Changes won't be saved.Climate risks
Neighborhood: 60014
Nearby schools
GreatSchools rating
- 7/10Deer Path Elementary SchoolGrades: K-5Distance: 1.3 mi
- 7/10Cary Jr High SchoolGrades: 6-8Distance: 1.5 mi
- 10/10Cary-Grove Community High SchoolGrades: 9-12Distance: 1.8 mi
Schools provided by the listing agent
- Elementary: Deer Path Elementary School
- Middle: Cary Junior High School
- High: Cary-Grove Community High School
- District: 26
Source: MRED as distributed by MLS GRID. This data may not be complete. We recommend contacting the local school district to confirm school assignments for this home.
- $398,200-- bd2 ba1.6k sqft3411 Crystal Lake Ave, Crystal Lake, IL 60014Off Market
- $360,9004 bd2 ba1 sqft3407 Crystal Lake Ave, Crystal Lake, IL 60014Off Market
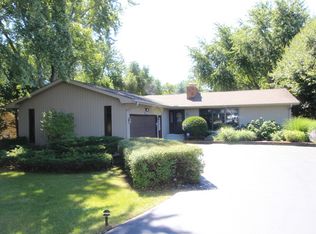
- $399,0004 bd2 ba1.8k sqft3415 E Crystal Lake Ave, Crystal Lake, IL 60014For Sale

- $453,000-- bd3 ba2.1k sqft3405 Crystal Lake Ave, Crystal Lake, IL 60014Off Market
- $377,3003 bd2 ba1.5k sqft3419 Crystal Lake Ave, Crystal Lake, IL 60014Off Market
- $521,1004 bd3 ba2.9k sqft6121 S Kilkenny Dr, Crystal Lake, IL 60014Off Market
- $380,0003 bd3 ba2.3k sqft6123 Kilkenny Dr, Crystal Lake, IL 60014Sold
- $410,0003 bd2 ba2.1k sqft6125 S Kilkenny Dr, Crystal Lake, IL 60014Sold
A local agent can set up tours, give advice and negotiate with sellers.
A local lender can help you make sure your offer is ready when you are.
Similar homes
- $357,5003 bd2 ba1.8k sqft3506 S Kilkenny Dr, Crystal Lake, IL 60014Active
 MLS ID #12717900, Richard Toepper, GRI, Keller Williams Success Realty. MRED as distributed by MLS GRID
 - $448,8004 bd3 ba2.5k sqft313 Bell Dr, Cary, IL 60013New
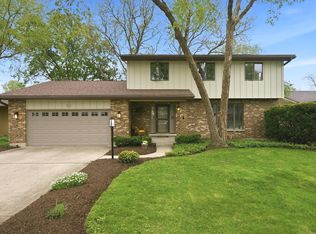 MLS ID #12725186, Kyra Pych, RE/MAX In The Village. MRED as distributed by MLS GRID
 - $469,0003 bd2 ba1.7k sqft6511 Sands Rd, Crystal Lake, IL 60014Active
 MLS ID #12666998, Kim Alden, Compass. MRED as distributed by MLS GRID
 - $475,0005 bd4 ba3k sqft5017 Kenneth Dr, Crystal Lake, IL 60014Active
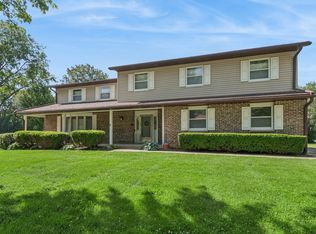 MLS ID #12693527, Joseph Woodbury, Baird & Warner. MRED as distributed by MLS GRID
 - $425,0004 bd3 ba2k sqft1021 Colony Dr, Crystal Lake, IL 60014Price ChangeMLS ID #12682908, Tyler Lewke, Keller Williams Success Realty. MRED as distributed by MLS GRID
- $479,0004 bd3 ba2.4k sqft766 Providence Ln, Crystal Lake, IL 60012NewMLS ID #12697815, Traci Naumovski, Baird & Warner. MRED as distributed by MLS GRID
- $375,0003 bd3 ba1.9k sqft32 Asbury Ln, Cary, IL 60013NewMLS ID #12714605, Barbara Roman, ABR,SRES, Barbara D Roman. MRED as distributed by MLS GRID
- $425,0004 bd3 ba3k sqft4712 Wildwood Dr, McHenry, IL 60051ActiveMLS ID #12717320, Grant Fetter, Compass. MRED as distributed by MLS GRID
- $349,9003 bd2 ba2.5k sqft6914 Meadow Dr, Crystal Lake, IL 60012ActiveMLS ID #12717202, Maureen Fiedler, Berkshire Hathaway HomeServices Starck Real Estate. MRED as distributed by MLS GRID
- $499,9004 bd5 ba2.9k sqft143 McCullom St, Crystal Lake, IL 60014ActiveMLS ID #12683993, Joe Keegan, Brokerocity Inc. MRED as distributed by MLS GRID
- $600,0004 bd3 ba2.9k sqft3013 Fawn Trl, Crystal Lake, IL 60012Price ChangeMLS ID #12720291, Fel Salgado, Redfin Corporation. MRED as distributed by MLS GRID
- $499,0004 bd3 ba2.2k sqft1335 Gaslight Dr, Algonquin, IL 60102NewMLS ID #12727908, Tanya Callaway, Baird & Warner. MRED as distributed by MLS GRID
- $399,0003 bd3 ba3.4k sqft26456 W Laurel Ave, Wauconda, IL 60084ActiveMLS ID #12676192, Charlie Huzsek, Coldwell Banker Realty. MRED as distributed by MLS GRID
- $444,0003 bd2 ba2k sqft4 Trent Rd, Hawthorn Woods, IL 60047ActiveMLS ID #12725148, Rosa Castaneda, eXp Realty. MRED as distributed by MLS GRID
- $399,9003 bd2 ba1.8k sqft2308 N Sunset Rd, Palatine, IL 60074NewMLS ID #12727873, Jane Viola, ABR,CNC,GRI, HomeSmart Connect LLC. MRED as distributed by MLS GRID
- $439,0004 bd2 ba2k sqft205 Sharon Dr, Dundee, IL 60118ActiveMLS ID #12709887, Ro Malik, RE/MAX Premier. MRED as distributed by MLS GRID
- $475,0005 bd4 ba2.1k sqft214 Millard Ave, Fox River Grove, IL 60021ActiveMLS ID #12715868, Brenna Noble, Keller Williams Inspire. MRED as distributed by MLS GRID
- $425,0003 bd3 ba2.3k sqft34439 N Hickory Ln, Round Lake, IL 60073NewMLS ID #12717824, Maureen Parrish, RE/MAX Suburban. MRED as distributed by MLS GRID
- $499,9004 bd2 ba3.1k sqft24211 N Riverside Dr, Cary, IL 60013ActiveMLS ID #12658688, Paul Dimmick, SFR, Keller Williams Success Realty. MRED as distributed by MLS GRID
- $435,0004 bd2 ba1.9k sqft6503 Tustamena Trl, McHenry, IL 60050ActiveMLS ID #12577732, Sue Miller, Dream Real Estate, Inc.. MRED as distributed by MLS GRID
