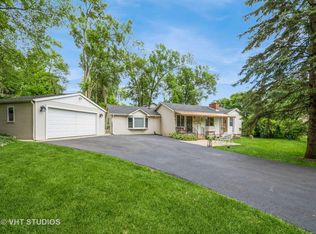
Enjoy the best of lake community living with access to a private lake offering year-round recreation. Spend your days relaxing at two private beaches, casting a line from the shore, boating on the peaceful waters (electric motors only), or gathering with friends and neighbors at the community park. It's a lifestyle you'll love in every season. Perched on a gentle hill, this inviting split-level home welcomes you with a beautifully manicured lawn and professional landscaping that create wonderful curb appeal. Step inside to a bright, airy living room filled with natural light and offering plenty of space for entertaining guests or simply relaxing at the end of the day. The efficient kitchen is thoughtfully designed to maximize every inch of space, making meal preparation easy, while the adjacent dining room provides the perfect setting for everyday meals and special occasions alike. Upstairs, you'll find three generously sized bedrooms and a full bath. The lower level expands your living space with an oversized family room featuring easy access to the patio, creating a seamless indoor-outdoor flow that's ideal for entertaining. A cozy den-perfect for a home office, playroom, or hobby space-and a second full bath complete this level. Need even more space? The large sub-basement offers abundant storage or the opportunity to finish it into additional living space tailored to your needs. Step outside to enjoy the native landscaping in the backyard, where mature trees and native plantings create a peaceful, private retreat. A spacious three-tier deck, complete with a screened-in area just off the kitchen, provides the perfect place to enjoy your morning coffee, host summer barbecues, or unwind while taking in the tranquil surroundings. Bring your decorating ideas and make this wonderful home your own while enjoying all the benefits of this sought-after private lake community.
Active
$357,500
3506 S Kilkenny Dr, Crystal Lake, IL 60014
3beds
1,838sqft
:
Get pre-qualified$2,772/mo
Single Family Residence
Built in 1965
0.54 Acres Lot
$355,700 Zestimate®
$195/sqft
$30/mo HOA
What's special
- 14 days |
- 2,036 |
- 98 |
Zillow last checked:
Listing updated:
Listed by:
Richard Toepper, GRI 815-261-4848,
Keller Williams Success Realty
Source: MRED as distributed by MLS GRID,MLS#: 12717900
Facts & features
Interior
Bedrooms & bathrooms
- Bedrooms: 3
- Bathrooms: 2
- Full bathrooms: 2
Rooms
- Room types: Foyer
Primary bedroom
- Features: Flooring (Carpet)
- Level: Second
- Area: 143 Square Feet
- Dimensions: 13X11
Bedroom 2
- Features: Flooring (Carpet), Window Treatments (Blinds)
- Level: Second
- Area: 132 Square Feet
- Dimensions: 12X11
Bedroom 3
- Features: Flooring (Carpet), Window Treatments (Blinds)
- Level: Second
- Area: 110 Square Feet
- Dimensions: 11X10
Dining room
- Features: Flooring (Carpet), Window Treatments (Curtains/Drapes)
- Level: Main
- Area: 100 Square Feet
- Dimensions: 10X10
Family room
- Features: Flooring (Carpet)
- Level: Lower
- Area: 338 Square Feet
- Dimensions: 26X13
Foyer
- Features: Flooring (Ceramic Tile)
- Level: Main
- Area: 28 Square Feet
- Dimensions: 7X4
Kitchen
- Features: Flooring (Vinyl), Window Treatments (Blinds)
- Level: Main
- Area: 120 Square Feet
- Dimensions: 12X10
Laundry
- Features: Flooring (Other)
- Level: Basement
- Area: 100 Square Feet
- Dimensions: 10X10
Living room
- Features: Flooring (Carpet), Window Treatments (Curtains/Drapes)
- Level: Main
- Area: 208 Square Feet
- Dimensions: 16X13
Heating
- Natural Gas, Forced Air
Cooling
- Central Air
Appliances
- Included: Range, Microwave, Dishwasher, Refrigerator, Disposal, Water Softener Owned, Electric Cooktop, Electric Oven, Humidifier, Gas Water Heater
- Laundry: Electric Dryer Hookup
Features
- Built-in Features, Paneling
- Flooring: Carpet
- Windows: Window Treatments, Drapes
- Basement: Finished,Unfinished,Sub-Basement,Partial,Walk-Out Access
Interior area
- Total structure area: 0
- Total interior livable area: 1,838 sqft
Property
Parking
- Total spaces: 2
- Parking features: Asphalt, Garage Door Opener, Yes, Garage Owned, Attached, Garage
- Attached garage spaces: 2
- Has uncovered spaces: Yes
Accessibility
- Accessibility features: No Disability Access
Features
- Levels: Tri-Level
- Patio & porch: Deck, Screened
- Waterfront features: Lake Privileges
Lot
- Size: 0.54 Acres
- Dimensions: 100x239x100x303
- Features: Mature Trees
Details
- Parcel number: 1902203006
- Special conditions: Home Warranty
- Other equipment: Ceiling Fan(s), Sump Pump
Construction
Type & style
- Home type: SingleFamily
- Property subtype: Single Family Residence
Materials
- Vinyl Siding, Brick
- Foundation: Concrete Perimeter
- Roof: Asphalt
Condition
- New construction: No
- Year built: 1965
Details
- Builder model: quad level
- Warranty included: Yes
Utilities & green energy
- Electric: Circuit Breakers, 200+ Amp Service
- Sewer: Septic Tank
- Water: Well
Community & HOA
Community
- Features: Lake, Street Paved
- Security: Carbon Monoxide Detector(s)
- Subdivision: Lake Killarney
HOA
- Has HOA: Yes
- Services included: Lake Rights
- HOA fee: $359 annually
Location
- Region: Crystal Lake
Financial & listing details
- Price per square foot: $195/sqft
- Tax assessed value: $277,836
- Annual tax amount: $5,852
- Date on market: 7/30/2026
- Ownership: Fee Simple
Estimated market value
$355,700
$338,000 - $373,000
$2,496/mo
Price history
| Date | Event | Price |
|---|---|---|
| 8/6/2026 | Listed for sale | $357,500$195/sqft |
Source:  MRED as distributed by MLS GRID #12717900 Report a problem MRED as distributed by MLS GRID #12717900 Report a problem | ||
| 8/5/2026 | Contingent | $357,500$195/sqft |
Source: MRED as distributed by MLS GRID #12717900 Report a problem | ||
| 7/30/2026 | Listed for sale | $357,500$195/sqft |
Source: MRED as distributed by MLS GRID #12717900 Report a problem | ||
Public tax history
| Year | Property taxes | Tax assessment |
|---|---|---|
| 2024 | $5,597 +3.9% | $92,612 +11.8% |
| 2023 | $5,387 -9.8% | $82,829 -1.4% |
| 2022 | $5,974 +5.6% | $84,019 +7.3% |
| 2021 | $5,658 +3.5% | $78,274 +3.7% |
| 2020 | $5,469 | $75,503 +4.5% |
| 2019 | -- | $72,265 +9.4% |
| 2018 | $4,921 +2.7% | $66,067 +6.2% |
| 2017 | $4,792 +1.5% | $62,239 +6.6% |
| 2016 | $4,723 | $58,374 -14.3% |
| 2013 | $4,723 | $68,136 -14.7% |
| 2011 | -- | $79,868 -6.4% |
| 2010 | -- | $85,356 -9.4% |
| 2009 | -- | $94,169 |
| 2008 | -- | $94,169 +8.2% |
| 2006 | -- | $87,009 +4.9% |
| 2005 | $4,828 -0.2% | $82,961 +7% |
| 2004 | $4,839 +2.9% | $77,563 +7.5% |
| 2003 | $4,703 +4% | $72,185 +7% |
| 2002 | $4,523 +2.5% | $67,463 +5.7% |
| 2001 | $4,412 +4.5% | $63,801 +3.7% |
| 2000 | $4,222 | $61,525 |
Find assessor info on the county website
Monthly payment
Est. payment
Payment breakdown
Explore the cost of this home by adjusting the details. Changes won't be saved.Climate risks
Neighborhood: 60014
Nearby schools
GreatSchools rating
- 7/10Deer Path Elementary SchoolGrades: K-5Distance: 1.3 mi
- 7/10Cary Jr High SchoolGrades: 6-8Distance: 1.4 mi
- 10/10Cary-Grove Community High SchoolGrades: 9-12Distance: 1.6 mi
Schools provided by the listing agent
- Elementary: Deer Path Elementary School
- Middle: Cary Junior High School
- High: Cary-Grove Community High School
- District: 26
Source: MRED as distributed by MLS GRID. This data may not be complete. We recommend contacting the local school district to confirm school assignments for this home.
- $423,8004 bd2 ba2.1k sqft3504 S Kilkenny Dr, Crystal Lake, IL 60014Off Market
- $440,5003 bd3 ba1.9k sqft3508 S Kilkenny Dr, Crystal Lake, IL 60014Off Market

- $401,3005 bd3 ba1.4k sqft3502 S Kilkenny Dr, Crystal Lake, IL 60014Off Market
- $572,8004 bd3 ba3.1k sqft3412 S Kilkenny Dr, Crystal Lake, IL 60014Off Market

- $408,3004 bd2 ba1.6k sqft3406 S Kilkenny Dr, Crystal Lake, IL 60014Off Market
- $359,2004 bd2 ba1.6k sqft3401 S Kilkenny Dr, Crystal Lake, IL 60014Off Market
- $903,8004 bd4 ba5.3k sqft3515 S Kilkenny Dr, Crystal Lake, IL 60014Off Market
- $400,7003 bd3 ba2.2k sqft3402 S Kilkenny Dr, Crystal Lake, IL 60014Off Market
A local agent can set up tours, give advice and negotiate with sellers.
A local lender can help you make sure your offer is ready when you are.
Similar homes
- $320,0003 bd2 ba1.7k sqft6206 Hilly Way, Cary, IL 60013New
 MLS ID #12728656, Michelle Mackey, Baird & Warner. MRED as distributed by MLS GRID
 - $425,0003 bd3 ba2.5k sqft3411 E Crystal Lake Ave, Crystal Lake, IL 60014Active
 MLS ID #12689541, Susie Covey, Berkshire Hathaway HomeServices Starck Real Estate. MRED as distributed by MLS GRID
 - $375,0003 bd3 ba1.9k sqft32 Asbury Ln, Cary, IL 60013Active
 MLS ID #12714605, Barbara Roman, ABR,SRES, Barbara D Roman. MRED as distributed by MLS GRID
 - $329,9003 bd2 ba2.5k sqft6914 Meadow Dr, Crystal Lake, IL 60012Price Change
 MLS ID #12717202, Maureen Fiedler, Berkshire Hathaway HomeServices Starck Real Estate. MRED as distributed by MLS GRID
 - $300,0002 bd1 ba1.8k sqft380 Charlotte Ave, Crystal Lake, IL 60014NewMLS ID #12719006, Kelly Malina, ABR, Berkshire Hathaway HomeServices Starck Real Estate. MRED as distributed by MLS GRID
- $409,9004 bd2 ba1.3k sqft3707 N Oak Knoll Rd, Crystal Lake, IL 60012Price ChangeMLS ID #12712815, Kay Wirth, ABR,CRS,GRI,LTG, RE/MAX Suburban. MRED as distributed by MLS GRID
- $399,0004 bd3 ba1.7k sqft8 Raintree Ct, Cary, IL 60013ActiveMLS ID #12719649, Daniel Bryan, Flatland Homes, LTD. MRED as distributed by MLS GRID
- $389,9993 bd2 ba1.7k sqft4601 Spring Grove Rd, Johnsburg, IL 60051NewMLS ID #12719891, Lisa Jensen, Keller Williams North Shore West. MRED as distributed by MLS GRID
- $428,9003 bd3 ba1.8k sqft1011 Woodbridge Dr, Cary, IL 60013ActiveMLS ID #12657457, Michael Rein, GRI, Baird & Warner. MRED as distributed by MLS GRID
- $425,0004 bd3 ba2k sqft1021 Colony Dr, Crystal Lake, IL 60014Price ChangeMLS ID #12682908, Tyler Lewke, Keller Williams Success Realty. MRED as distributed by MLS GRID
- $329,9003 bd1 ba1.5k sqft113 Siesta Rd, Carpentersville, IL 60110ActiveMLS ID #12726250, Sergio Berrios, Universal Real Estate LLC. MRED as distributed by MLS GRID
- $448,8004 bd3 ba2.5k sqft313 Bell Dr, Cary, IL 60013NewMLS ID #12725186, Kyra Pych, RE/MAX In The Village. MRED as distributed by MLS GRID
- $364,9003 bd2 ba1.8k sqft221 Foxmoor Rd, Fox River Grove, IL 60021Price ChangeMLS ID #12691599, Paul Dimmick, SFR, Keller Williams Success Realty. MRED as distributed by MLS GRID
- $389,0004 bd3 ba1.7k sqft25545 W Old Grass Lake Rd, Antioch, IL 60002NewMLS ID #12722266, Casey Cybul, Results Realty USA. MRED as distributed by MLS GRID
- $375,0004 bd2 ba1.5k sqft640 Lilac Dr, Algonquin, IL 60102ActiveMLS ID #12695172, Danielle Procopio, CSC,PSA, Coldwell Banker Realty. MRED as distributed by MLS GRID
- $365,0003 bd2 ba1.2k sqft4729 Crystal Trl, McHenry, IL 60050ActiveMLS ID #12712717, Heidi Peterson, ABR, RE/MAX Plaza. MRED as distributed by MLS GRID
- $369,9004 bd3 ba2.7k sqft715 N Green St, McHenry, IL 60050ActiveMLS ID #12683282, Dominic Caruso, MisterHomes Real Estate. MRED as distributed by MLS GRID
- $375,0004 bd2 ba1k sqft3715 Claremont Rd, Johnsburg, IL 60051ActiveMLS ID #12723771, Brittany Sanchez, Realty of America, LLC. MRED as distributed by MLS GRID
- $339,9004 bd2 ba1.5k sqft140 Skyline Dr, Carpentersville, IL 60110ActiveMLS ID #12696618, Jonathan Cruz, Compass. MRED as distributed by MLS GRID
- $330,0003 bd2 ba1.1k sqft801 Sheridan Dr, Wauconda, IL 60084ActiveMLS ID #12719630, Kim Alden, Compass. MRED as distributed by MLS GRID
