Here is your affordable opportunity to get into the highly sought upon Foxmoor subdivision! Traditional 2 story 3 bedroom Winchester model with 1.5 baths supports a logical floorplan that flows. Great entertaining space in the eat-in kitchen that unites with the family room with gas fireplace! Kitchen has been tastefully decorated and sports stainless steel appliances including the chef's favorite VIKING RANGE! Few worries as the roof and hot water heater have been recently replaced. Two car attached garage provides convenience as the unfinished basement offers a blank slate with countless possibilities. Located in close walking proximity to top rated Algonquin Road School, Foxmoor Park & ponds, and downtown FRG/Metra! Here's your chance to get a deal - just bring your decorative visions and make this house your HOME!
Contingent
$364,900
221 Foxmoor Rd, Fox River Grove, IL 60021
3beds
1,824sqft
Single Family Residence
Built in 1987
9,234 Square Feet Lot
$-- Zestimate®
$200/sqft
$-- HOA
What's special
Two car attached garageLogical floorplan that flowsStainless steel appliancesViking range
- --
- 105
- views
- 1
- save
Likely to sell faster than
Zillow last checked:
Listing updated:
Listed by:
Paul Dimmick, SFR 847-664-9868,
Keller Williams Success Realty
Source: MRED as distributed by MLS GRID,MLS#: 12691599
Facts & features
Interior
Bedrooms & bathrooms
- Bedrooms: 3
- Bathrooms: 2
- Full bathrooms: 1
- 1/2 bathrooms: 1
Rooms
- Room types: No additional rooms
Primary bedroom
- Level: Second
- Area: 228 Square Feet
- Dimensions: 19X12
Bedroom 2
- Level: Second
- Area: 126 Square Feet
- Dimensions: 14X9
Bedroom 3
- Level: Second
- Area: 110 Square Feet
- Dimensions: 11X10
Dining room
- Level: Main
- Area: 110 Square Feet
- Dimensions: 11X10
Family room
- Level: Main
- Area: 228 Square Feet
- Dimensions: 19X12
Kitchen
- Level: Main
- Area: 110 Square Feet
- Dimensions: 11X10
Laundry
- Level: Main
- Area: 42 Square Feet
- Dimensions: 7X6
Living room
- Level: Main
- Area: 234 Square Feet
- Dimensions: 18X13
Heating
- Natural Gas, Forced Air
Cooling
- Central Air
Appliances
- Included: Range, Microwave, Dishwasher, Refrigerator, Washer, Dryer, Gas Water Heater
Features
- Basement: Unfinished,Full
- Number of fireplaces: 1
- Fireplace features: Wood Burning, Family Room
Interior area
- Total structure area: 2,736
- Total interior livable area: 1,824 sqft
Property
Parking
- Total spaces: 2
- Parking features: Asphalt, Garage Door Opener, Yes, Attached, Garage
- Attached garage spaces: 2
- Has uncovered spaces: Yes
Accessibility
- Accessibility features: No Disability Access
Features
- Stories: 2
Lot
- Size: 9,234 Square Feet
- Dimensions: 120x77x120x77
Details
- Parcel number: 2020302011
- Special conditions: None
- Other equipment: Ceiling Fan(s), Sump Pump
Construction
Type & style
- Home type: SingleFamily
- Property subtype: Single Family Residence
Materials
- Vinyl Siding
- Foundation: Concrete Perimeter
- Roof: Asphalt
Condition
- New construction: No
- Year built: 1987
Details
- Builder model: Winchester
Utilities & green energy
- Electric: Circuit Breakers
- Sewer: Public Sewer
- Water: Public
Community & HOA
Community
- Features: Park, Lake, Curbs, Sidewalks, Street Lights
- Security: Carbon Monoxide Detector(s)
- Subdivision: Foxmoor
HOA
- Services included: None
Location
- Region: Fox River Grove
Financial & listing details
- Price per square foot: $200/sqft
- Tax assessed value: $356,805
- Annual tax amount: $9,557
- Date on market: 7/2/2026
- Ownership: Fee Simple
Estimated market value
Not available
Estimated sales range
Not available
Not available
Price history
Price history is unavailable.
Public tax history
| Year | Property taxes | Tax assessment |
|---|---|---|
| 2025 | $9,557 +4.8% | $118,935 +8.1% |
| 2024 | $9,122 +5% | $110,013 +11.8% |
| 2023 | $8,688 +0.2% | $98,393 +4.4% |
| 2022 | $8,674 +7.7% | $94,247 +7.3% |
| 2021 | $8,057 +2.8% | $87,803 +3.7% |
| 2020 | $7,839 | $84,694 +4.5% |
| 2019 | -- | $81,063 +8.2% |
| 2018 | $7,363 +2.4% | $74,885 +6.2% |
| 2017 | $7,189 +2.3% | $70,546 +6.6% |
| 2016 | $7,029 | $66,165 +4.9% |
| 2013 | $7,029 | $63,084 -14.7% |
| 2011 | -- | $73,945 -6.4% |
| 2010 | -- | $79,026 -9.4% |
| 2009 | -- | $87,186 |
| 2008 | -- | $87,186 +8.2% |
| 2006 | -- | $80,558 +4.9% |
| 2005 | $6,135 +4.8% | $76,810 +7% |
| 2004 | $5,854 +7.8% | $71,812 +7.4% |
| 2003 | $5,432 +9.2% | $66,833 +7% |
| 2002 | $4,972 +5.4% | $62,461 +5.7% |
| 2001 | $4,719 +4.4% | $59,070 +3.7% |
| 2000 | $4,521 | $56,962 |
Find assessor info on the county website
Monthly payment
Est. payment
Payment breakdown
Explore the cost of this home by adjusting the details. Changes won't be saved.Climate risks
Neighborhood: 60021
Nearby schools
Schools provided by the listing agent
- Elementary: Algonquin Road Elementary School
- Middle: Fox River Grove Middle School
- High: Cary-Grove Community High School
- District: 3
Source: MRED as distributed by MLS GRID. This data may not be complete. We recommend contacting the local school district to confirm school assignments for this home.
- $388,2003 bd2 ba1.8k sqft219 Foxmoor Rd, Fox River Grove, IL 60021Off Market
- $358,000-- bd2 ba1.8k sqft31 Crompton Ct, Fox River Grove, IL 60021Off Market
- $367,0003 bd2 ba1.4k sqft223 Foxmoor Rd, Fox River Grove, IL 60021Off Market
- $381,8003 bd2 ba1.8k sqft217 Foxmoor Rd, Fox River Grove, IL 60021Off Market
Similar homes
- $485,0005 bd2 ba2.4k sqft213 Liberty St, Fox River Grove, IL 60021Active
 MLS ID #12749527, Nayibe Garces, Prello Realty. MRED as distributed by MLS GRID
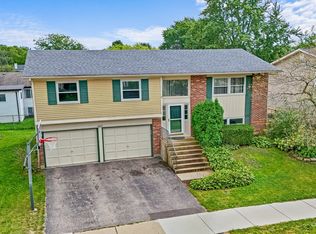
 - $375,0004 bd2 ba1.7k sqft1485 Westbury Dr, Hoffman Estates, IL 60192New
 MLS ID #12761818, Victoria Suthers, Keller Williams Success Realty. MRED as distributed by MLS GRID
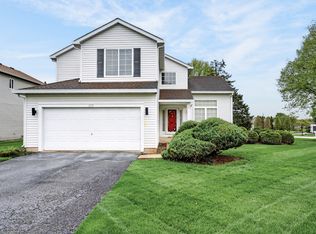
 - $389,0005 bd3 ba2.2k sqft320 Starwood Pass, Lake In The Hills, IL 60156New
 MLS ID #12759965, Ashley Arzer, Redfin Corporation. MRED as distributed by MLS GRID
 - $339,0003 bd2 ba2.1k sqft2608 Kashmiri Ave, McHenry, IL 60050New
 MLS ID #12761473, Joan Couris, Keller Williams Thrive. MRED as distributed by MLS GRID
