Absolutely stunning home in desirable Woodscreek Neighborhood. Looking for a vacation style home in Northwestern Illinois, look no further. This one checks all the boxes. One of the largest homes in the neighborhood with just under 3000 sq. ft. of living space, it also has a 4 season room just off the kitchen. Floor to ceiling windows make this home so bright and welcoming and the floor plan is open while providing extra spaces tucked away for work and play. Two story family room with floor to ceiling fireplace is the heart of the home, leading to the large kitchen with tons of cabinets, granite, large island and all SS appliances. This home boasts a large pantry and laundry room here also, with an additional butler pantry on the way to the dining room for even more storage. Office with french doors and HUGE window is a wonderful place for homework or remote work. Also a den is on the first floor, to provide even more living space. Upstairs the primary bedroom and bath have been remodeled completely, along with 3 spacious bedrooms. Basement is finished with even more space for family fun. SO MUCH NEW HERE! HVAC, fence, gas fireplace, dishwasher, refrigerator, light fixtures, ceiling fans, upstairs flooring and so much more! As for the outdoor space, well that is gorgeous! Sport pool with is 3 ft at either end, going to 5 ft in the middle, with new safety cover and all the toys and tools for the pool! Absolutely stellar opportunity for someone to get the best house in the neighborhood! Close to shopping, schools, and highway.
Active
$550,000
1497 Lilac Dr, Crystal Lake, IL 60014
4beds
2,837sqft
:
Get pre-qualified$4,222/mo
Single Family Residence
Built in 1992
0.27 Acres Lot
$-- Zestimate®
$194/sqft
$4/mo HOA
What's special
Gas fireplaceFloor to ceiling fireplaceFloor to ceiling windowsLarge islandButler pantryOffice with french doorsLarge kitchen
- --
- on Zillow |
- 4,347
- views |
- 341
- saves |
Likely to sell faster than
Zillow last checked:
Listing updated:
Listed by:
Jeanna Godsted, CSC 815-382-1702,
Baird & Warner
Source: MRED as distributed by MLS GRID,MLS#: 12644651
Facts & features
Interior
Bedrooms & bathrooms
- Bedrooms: 4
- Bathrooms: 3
- Full bathrooms: 2
- 1/2 bathrooms: 1
Rooms
- Room types: Office, Den, Foyer, Recreation Room, Heated Sun Room
Primary bedroom
- Features: Flooring (Luxury Vinyl), Bathroom (Full)
- Level: Second
- Area: 204 Square Feet
- Dimensions: 17X12
Bedroom 2
- Features: Flooring (Luxury Vinyl)
- Level: Second
- Area: 144 Square Feet
- Dimensions: 12X12
Bedroom 3
- Features: Flooring (Luxury Vinyl)
- Level: Second
- Area: 132 Square Feet
- Dimensions: 12X11
Bedroom 4
- Features: Flooring (Luxury Vinyl)
- Level: Second
- Area: 132 Square Feet
- Dimensions: 12X11
Bar entertainment
- Features: Flooring (Luxury Vinyl)
- Level: Basement
- Area: 198 Square Feet
- Dimensions: 18X11
Den
- Features: Flooring (Carpet)
- Level: Main
- Area: 144 Square Feet
- Dimensions: 12X12
Dining room
- Features: Flooring (Hardwood)
- Level: Main
- Area: 144 Square Feet
- Dimensions: 12X12
Family room
- Features: Flooring (Hardwood)
- Level: Main
- Area: 306 Square Feet
- Dimensions: 18X17
Foyer
- Features: Flooring (Hardwood)
- Level: Main
- Area: 72 Square Feet
- Dimensions: 9X8
Other
- Features: Flooring (Ceramic Tile)
- Level: Main
- Area: 196 Square Feet
- Dimensions: 14X14
Kitchen
- Features: Kitchen (Eating Area-Table Space, Island, Pantry-Closet, Granite Counters, Pantry, Updated Kitchen), Flooring (Hardwood)
- Level: Main
- Area: 276 Square Feet
- Dimensions: 23X12
Laundry
- Features: Flooring (Hardwood)
- Level: Main
- Area: 56 Square Feet
- Dimensions: 8X7
Office
- Features: Flooring (Carpet)
- Level: Main
- Area: 180 Square Feet
- Dimensions: 15X12
Other
- Features: Flooring (Luxury Vinyl)
- Level: Basement
- Area: 323 Square Feet
- Dimensions: 19X17
Heating
- Natural Gas, Forced Air
Cooling
- Central Air
Appliances
- Included: Range, Microwave, Dishwasher, Refrigerator, Disposal, Stainless Steel Appliance(s), Humidifier
- Laundry: Main Level
Features
- Vaulted Ceiling(s), Cathedral Ceiling(s), Walk-In Closet(s), Granite Counters
- Flooring: Hardwood, Laminate
- Windows: Skylight(s)
- Basement: Finished,Crawl Space,Rec/Family Area,Storage Space,Partial
- Number of fireplaces: 1
- Fireplace features: Family Room, Basement
Interior area
- Total structure area: 0
- Total interior livable area: 2,837 sqft
Video & virtual tour
Property
Parking
- Total spaces: 2
- Parking features: Asphalt, Garage Door Opener, Yes, Garage Owned, Attached, Garage
- Attached garage spaces: 2
- Has uncovered spaces: Yes
Accessibility
- Accessibility features: No Disability Access
Features
- Stories: 2
- Exterior features: Fire Pit
- Pool features: In Ground
- Fencing: Fenced
Lot
- Size: 0.27 Acres
- Dimensions: 113.36X96.33
- Features: Corner Lot, Landscaped, Mature Trees
Details
- Parcel number: 1813454001
- Special conditions: None
- Other equipment: Ceiling Fan(s), Sump Pump
Construction
Type & style
- Home type: SingleFamily
- Architectural style: Contemporary
- Property subtype: Single Family Residence
Materials
- Vinyl Siding
- Foundation: Concrete Perimeter
- Roof: Asphalt
Condition
- New construction: No
- Year built: 1992
Details
- Builder model: Natchez
Utilities & green energy
- Sewer: Public Sewer
- Water: Public
Community & HOA
Community
- Features: Park, Tennis Court(s), Lake, Sidewalks
- Security: Carbon Monoxide Detector(s)
- Subdivision: Woodscreek
HOA
- Has HOA: Yes
- Services included: Insurance
- HOA fee: $50 annually
Location
- Region: Crystal Lake
Financial & listing details
- Price per square foot: $194/sqft
- Tax assessed value: $468,375
- Annual tax amount: $12,831
- Date on market: 6/12/2026
- Ownership: Fee Simple
Estimated market value
Not available
Estimated sales range
Not available
Not available
Price history
| Date | Event | Price |
|---|---|---|
| 4/21/2023 | Sold | $475,000+3.3%$167/sqft |
Source:  MRED as distributed by MLS GRID #11733704 Report a problem MRED as distributed by MLS GRID #11733704 Report a problem | ||
| 4/14/2023 | Pending sale | $459,900$162/sqft |
Source: MRED as distributed by MLS GRID #11733704 Report a problem | ||
| 3/14/2023 | Contingent | $459,900$162/sqft |
Source: MRED as distributed by MLS GRID #11733704 Report a problem | ||
| 3/9/2023 | Listed for sale | $459,900+37.3%$162/sqft |
Source: MRED as distributed by MLS GRID #11733704 Report a problem | ||
| 8/26/2016 | Sold | $335,000-4.3%$118/sqft |
Source: MRED as distributed by MLS GRID #09282408 Report a problem | ||
| 7/24/2016 | Pending sale | $350,000$123/sqft |
Source: Keller Williams - Barrington #09282408 Report a problem | ||
| 7/12/2016 | Listed for sale | $350,000-6.7%$123/sqft |
Source: Keller Williams - Barrington #09282408 Report a problem | ||
| 7/16/2004 | Sold | $375,000$132/sqft |
Source: Public Record Report a problem | ||
Public tax history
| Year | Property taxes | Tax assessment |
|---|---|---|
| 2024 | $12,419 +3% | $156,125 +11.3% |
| 2023 | $12,057 +5.6% | $140,249 +9.8% |
| 2022 | $11,417 +4.4% | $127,708 +6.2% |
| 2021 | $10,934 +1.6% | $120,275 +2.7% |
| 2020 | $10,763 | $117,067 +2.6% |
| 2019 | -- | $114,078 -3.7% |
| 2018 | $11,346 +0.4% | $118,478 +6.1% |
| 2017 | $11,305 +0.8% | $111,656 +5% |
| 2016 | $11,212 | $106,369 +10.2% |
| 2013 | $11,212 | $96,557 -9.9% |
| 2011 | -- | $107,108 +5.3% |
| 2010 | -- | $101,707 -20.9% |
| 2009 | -- | $128,518 |
| 2008 | -- | $128,518 +8.4% |
| 2006 | -- | $118,588 +4.8% |
| 2005 | $7,822 +12.8% | $113,124 +8.2% |
| 2004 | $6,933 +8% | $104,523 +10% |
| 2003 | $6,418 +5.9% | $95,043 +6.5% |
| 2002 | $6,061 +3.4% | $89,213 +5.3% |
| 2001 | $5,861 +2.2% | $84,709 +9.8% |
| 2000 | $5,737 | $77,143 |
Find assessor info on the county website
Monthly payment
Est. payment
Payment breakdown
Explore the cost of this home by adjusting the details. Changes won't be saved.Climate risks
Neighborhood: 60014
Nearby schools
GreatSchools rating
- 7/10Woods Creek Elementary SchoolGrades: K-5Distance: 0.1 mi
- 5/10Lundahl Middle SchoolGrades: 6-8Distance: 2 mi
- 8/10Crystal Lake South High SchoolGrades: 9-12Distance: 1.8 mi
Schools provided by the listing agent
- Elementary: Woods Creek Elementary School
- Middle: Lundahl Middle School
- High: Crystal Lake South High School
- District: 47
Source: MRED as distributed by MLS GRID. This data may not be complete. We recommend contacting the local school district to confirm school assignments for this home.
- $543,1004 bd4 ba2.8k sqft1505 Lilac Dr, Crystal Lake, IL 60014Off Market
- $552,2004 bd2 ba2.9k sqft1514 Driftwood Ln, Crystal Lake, IL 60014Off Market
- $476,4004 bd3 ba2.4k sqft1522 Driftwood Ln, Crystal Lake, IL 60014Off Market
- $472,0004 bd3 ba2.4k sqft1513 Lilac Dr, Crystal Lake, IL 60014Off Market
- $425,8654 bd3 ba2.4k sqft1500 Lilac Dr UNIT 2, Crystal Lake, IL 60014Off Market
- $493,9504 bd4 ba2.4k sqft1500 Lilac Dr, Crystal Lake, IL 60014Sold
- $525,2004 bd2 ba2.6k sqft1530 Driftwood Ln, Crystal Lake, IL 60014Off Market
- $560,0004 bd4 ba2.6k sqft1508 Lilac Dr, Crystal Lake, IL 60014Sold
A local agent can set up tours, give advice and negotiate with sellers.
A local lender can help you make sure your offer is ready when you are.
Similar homes
- $599,0004 bd3 ba3.2k sqft2457 Bryn Mawr Ln, Crystal Lake, IL 60014Active
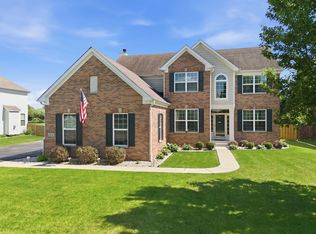 MLS ID #12692960, Jessica Grieser, Compass. MRED as distributed by MLS GRID
 - $549,9004 bd3 ba2.9k sqft1164 Liberty Ave, Cary, IL 60013New
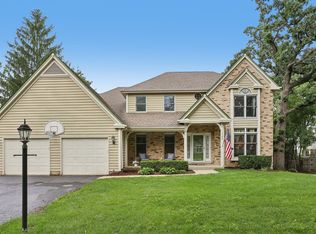 MLS ID #12711337, Ashley Arzer, Redfin Corporation. MRED as distributed by MLS GRID
 - $499,0004 bd3 ba2.8k sqft300 Hampton St, Cary, IL 60013New
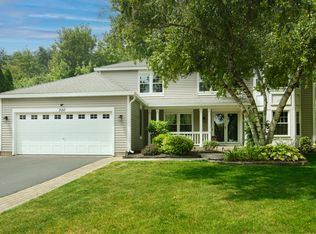 MLS ID #12706696, Liz Simoni, @properties Christie's International Real Estate. MRED as distributed by MLS GRID
 - $475,0005 bd4 ba3k sqft5017 Kenneth Dr, Crystal Lake, IL 60014Active
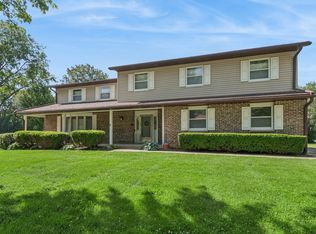 MLS ID #12693527, Joseph Woodbury, Baird & Warner. MRED as distributed by MLS GRID
 - $570,0004 bd3 ba2.8k sqft3202 Springbrook Rd, Crystal Lake, IL 60012Price ChangeMLS ID #12668527, Amanda Jones, C-RETS,e-PRO,GRI, Coldwell Banker Realty. MRED as distributed by MLS GRID
- $524,9004 bd3 ba4k sqft11646 Leland Ln, Huntley, IL 60142ActiveMLS ID #12705207, Beth Bellantuono, Keller Williams Success Realty. MRED as distributed by MLS GRID
- $535,0004 bd3 ba2.2k sqft8962 Pearsall Dr, Huntley, IL 60142ActiveMLS ID #12707089, Stephanie Welter, Keller Williams Success Realty. MRED as distributed by MLS GRID
- $539,0005 bd3 ba3.5k sqft1160 Heavens Gate, Lake In The Hills, IL 60156ActiveMLS ID #12634057, Jennifer Mullen, RE/MAX Plaza. MRED as distributed by MLS GRID
- $615,0004 bd4 ba3.8k sqft6 Yorkshire Ct, Algonquin, IL 60102NewMLS ID #12712838, Karen Goins, RE/MAX Suburban. MRED as distributed by MLS GRID
- $479,0004 bd3 ba2.8k sqft521 Winslow Way, Lake In The Hills, IL 60156ActiveMLS ID #12695823, Brian Malnati, 4 Keys Real Estate. MRED as distributed by MLS GRID
- $575,0004 bd4 ba3.5k sqft750 Majestic Dr, Algonquin, IL 60102Price ChangeMLS ID #12687023, Chris McGary, eXp Realty. MRED as distributed by MLS GRID
- $534,7005 bd3 ba2.7k sqft731 Roaring Brook Ln, Algonquin, IL 60102ActiveMLS ID #12687622, Neil Gates, Chase Real Estate LLC. MRED as distributed by MLS GRID
- $579,0004 bd3 ba2.7k sqft205 Whitaker Ct, Woodstock, IL 60098ActiveMLS ID #12681612, Tracey Galitz, CSC, Baird & Warner. MRED as distributed by MLS GRID
- $639,9904 bd4 ba3.5k sqft1961 Broadsmore Dr, Algonquin, IL 60102ActiveMLS ID #12709915, Maria Ruiz, Brokerocity. MRED as distributed by MLS GRID
- $499,9002 bd2 ba2.2k sqft13453 E Grainery Ln, Huntley, IL 60142NewMLS ID #12715066, David Ciancanelli, Real 1 Realty. MRED as distributed by MLS GRID
- $480,0004 bd3 ba2k sqft300 Briarwood Ln, Algonquin, IL 60102Price ChangeMLS ID #12695733, Rebecca Sampson, Brokerocity Inc. MRED as distributed by MLS GRID
- $530,0004 bd4 ba2.3k sqft1105 Andover Dr, Mundelein, IL 60060NewMLS ID #12714866, Jane Lee, RE/MAX Top Performers. MRED as distributed by MLS GRID
- $459,0005 bd3 ba2.4k sqft2119 Serenity Ln, Woodstock, IL 60098NewMLS ID #12711480, Patrick Gummerson, Berkshire Hathaway HomeServices Starck Real Estate. MRED as distributed by MLS GRID
- $599,9004 bd4 ba2.9k sqft775 Lipizzan Ln, Wauconda, IL 60084ActiveMLS ID #12683385, Jane Lee, RE/MAX Top Performers. MRED as distributed by MLS GRID
- $599,0005 bd3 ba3.4k sqft3960 Georgetown Cir, Algonquin, IL 60102ActiveMLS ID #12658219, Mitchell Cohen, Cove Realty Inc. MRED as distributed by MLS GRID
