This beautiful home in The Ponds of Bull Valley has so much to offer its new owner! You'll be delighted by the spacious rooms on the first floor, flowing from one to another. Entertaining is easy as the formal dining room offers space for intimate get togethers, and the kitchen opens to the Family Room, an area where everyone can gather around the fireplace. Upstairs are four spacious bedrooms with large windows allowing for plenty of sunshine, including the large Primary with ensuite bath. There is also another full bath to be shared by the three upstairs bedrooms. Extending the living space, the full finished basement boasts another fireplace and a 5th bedroom with access to a full bathroom. Double French doors provide access to the brick paver patio, where you can enjoy the spacious backyard leading to a large open area maintained by the association. The neighborhood is completed by a playground as well as tennis courts and walking trails. What more could you ask for in a house and its community?! Make an appointment to come see this home as it won't last very long in this competitive market!
Active
$459,000
2119 Serenity Ln, Woodstock, IL 60098
5beds
2,467sqft
:
Get pre-qualified$3,532/mo
Single Family Residence
Built in 2005
9,583 Square Feet Lot
$-- Zestimate®
$186/sqft
$12/mo HOA
What's special
Spacious backyard
- --
- on Zillow |
- 511
- views |
- 34
- saves |
Zillow last checked:
Listing updated:
Listed by:
Patrick Gummerson (815)459-5900,
Berkshire Hathaway HomeServices Starck Real Estate,
Debra Gummerson,
Berkshire Hathaway HomeServices Starck Real Estate
Source: MRED as distributed by MLS GRID,MLS#: 12711480
Facts & features
Interior
Bedrooms & bathrooms
- Bedrooms: 5
- Bathrooms: 3
- Full bathrooms: 2
- 1/2 bathrooms: 1
Rooms
- Room types: Den, Foyer, Bedroom 5, Bonus Room
Primary bedroom
- Features: Flooring (Carpet), Bathroom (Full)
- Level: Second
- Area: 238 Square Feet
- Dimensions: 17X14
Bedroom 2
- Level: Second
- Area: 110 Square Feet
- Dimensions: 10X11
Bedroom 3
- Features: Flooring (Carpet)
- Level: Second
- Area: 130 Square Feet
- Dimensions: 13X10
Bedroom 4
- Level: Second
- Area: 187 Square Feet
- Dimensions: 17X11
Bedroom 5
- Features: Flooring (Carpet)
- Level: Basement
- Area: 252 Square Feet
- Dimensions: 14X18
Bonus room
- Features: Flooring (Carpet), Window Treatments (Blinds)
- Level: Basement
- Area: 320 Square Feet
- Dimensions: 16X20
Den
- Level: Main
- Area: 100 Square Feet
- Dimensions: 10X10
Dining room
- Level: Main
- Area: 154 Square Feet
- Dimensions: 11X14
Family room
- Level: Main
- Area: 272 Square Feet
- Dimensions: 17X16
Foyer
- Level: Main
- Area: 50 Square Feet
- Dimensions: 5X10
Kitchen
- Features: Kitchen (Eating Area-Breakfast Bar, Eating Area-Table Space, Island, Pantry-Closet)
- Level: Main
- Area: 224 Square Feet
- Dimensions: 16X14
Laundry
- Level: Main
- Area: 56 Square Feet
- Dimensions: 7X8
Living room
- Level: Main
- Area: 165 Square Feet
- Dimensions: 15X11
Heating
- Natural Gas, Forced Air
Cooling
- Central Air
Features
- Cathedral Ceiling(s)
- Basement: Finished,Exterior Entry,Full,Walk-Out Access
- Attic: Unfinished
- Number of fireplaces: 2
- Fireplace features: Family Room, Basement
Interior area
- Total structure area: 3,867
- Total interior livable area: 2,467 sqft
Property
Parking
- Total spaces: 3
- Parking features: Asphalt, Garage Door Opener, Yes, Garage Owned, Attached, Garage
- Attached garage spaces: 3
- Has uncovered spaces: Yes
Accessibility
- Accessibility features: No Disability Access
Features
- Stories: 2
- Patio & porch: Patio
Lot
- Size: 9,583 Square Feet
- Dimensions: 105 X 115 X 54 X 115
Details
- Parcel number: 1310453007
- Special conditions: None
Construction
Type & style
- Home type: SingleFamily
- Architectural style: Traditional
- Property subtype: Single Family Residence
Materials
- Vinyl Siding
- Foundation: Concrete Perimeter
- Roof: Asphalt
Condition
- New construction: No
- Year built: 2005
Details
- Builder model: TURNBERRY
Utilities & green energy
- Electric: Circuit Breakers, 200+ Amp Service
- Sewer: Public Sewer
- Water: Public
Community & HOA
Community
- Features: Park, Tennis Court(s), Curbs, Sidewalks, Street Lights, Street Paved
- Subdivision: Ponds Of Bull Valley
HOA
- Has HOA: Yes
- Services included: Insurance
- HOA fee: $140 annually
Location
- Region: Woodstock
Financial & listing details
- Price per square foot: $186/sqft
- Tax assessed value: $344,388
- Annual tax amount: $10,931
- Date on market: 7/22/2026
- Ownership: Fee Simple
Estimated market value
Not available
Estimated sales range
Not available
Not available
Price history
| Date | Event | Price |
|---|---|---|
| 7/23/2026 | Listed for sale | $459,000+2.1%$186/sqft |
Source: BHHS broker feed #12711480 Report a problem | ||
| 11/23/2025 | Listing removed | -- |
Source: Owner Report a problem | ||
| 10/12/2025 | Listed for sale | $449,500+262.5%$182/sqft |
Source: Owner Report a problem | ||
| 5/9/2024 | Listing removed | -- |
Source: Zillow Rentals Report a problem | ||
| 3/26/2024 | Listed for rent | $3,000$1/sqft |
Source: Zillow Rentals Report a problem | ||
| 4/24/2012 | Sold | $124,000-7.4%$50/sqft |
Source:  MRED as distributed by MLS GRID #07889997 Report a problem MRED as distributed by MLS GRID #07889997 Report a problem | ||
| 3/10/2012 | Price change | $133,900-7.6%$54/sqft |
Source: REALTY WORLD FOX VALLEY #07889997 Report a problem | ||
| 1/11/2012 | Price change | $144,900-6.5%$59/sqft |
Source: REALTY WORLD FOX VALLEY #07889997 Report a problem | ||
| 11/5/2011 | Price change | $155,000-4.9%$63/sqft |
Source: REALTY WORLD FOX VALLEY #07889997 Report a problem | ||
| 10/4/2011 | Price change | $163,000-6.9%$66/sqft |
Source: REALTY WORLD FOX VALLEY #07889997 Report a problem | ||
| 8/27/2011 | Listed for sale | $175,000-32.4%$71/sqft |
Source: REALTY WORLD FOX VALLEY #07889997 Report a problem | ||
| 1/24/2011 | Listing removed | $259,000$105/sqft |
Source: Coldwell Banker Primus #07270753 Report a problem | ||
| 12/30/2010 | Listed for sale | $259,000$105/sqft |
Source: Coldwell Banker Primus #07270753 Report a problem | ||
| 10/28/2010 | Listing removed | $259,000$105/sqft |
Source: Coldwell Banker Primus #07270753 Report a problem | ||
| 8/21/2010 | Listed for sale | $259,000-7.2%$105/sqft |
Source: Coldwell Banker Primus #07270753 Report a problem | ||
| 4/7/2010 | Listing removed | $279,000$113/sqft |
Source: Coldwell Banker Primus #07270753 Report a problem | ||
| 7/21/2009 | Listed for sale | $279,000-6.6%$113/sqft |
Source: Coldwell Banker Primus #07270753 Report a problem | ||
| 1/4/2005 | Sold | $298,590$121/sqft |
Source: Public Record Report a problem | ||
Public tax history
| Year | Property taxes | Tax assessment |
|---|---|---|
| 2024 | $10,577 +4.1% | $114,796 +10.6% |
| 2023 | $10,155 +6.9% | $103,812 +12.7% |
| 2022 | $9,499 +4.6% | $92,130 +7% |
| 2021 | $9,084 +3.4% | $86,079 +5.2% |
| 2020 | $8,788 | $81,793 -1% |
| 2019 | -- | $82,622 +13.3% |
| 2018 | $8,131 +1.3% | $72,945 +6.3% |
| 2017 | $8,030 +2.6% | $68,654 +10.7% |
| 2016 | $7,825 | $62,001 +48% |
| 2013 | $7,825 | $41,884 -50.9% |
| 2011 | -- | $85,304 -2.1% |
| 2010 | -- | $87,091 -5.6% |
| 2009 | -- | $92,287 |
| 2008 | -- | $92,287 -3.2% |
| 2006 | -- | $95,327 +2.3% |
| 2005 | $6,932 +2030.6% | $93,183 +2204.8% |
| 2004 | $325 | $4,043 |
Find assessor info on the county website
Monthly payment
Est. payment
Payment breakdown
Explore the cost of this home by adjusting the details. Changes won't be saved.Climate risks
Neighborhood: 60098
Nearby schools
GreatSchools rating
- 9/10Creekside Middle SchoolGrades: 5-8Distance: 2.5 mi
- NAClay AcademyGrades: PK-12Distance: 2.7 mi
- 10/10Woodstock High SchoolGrades: 9-12Distance: 2.8 mi
Schools provided by the listing agent
- Elementary: Olson Elementary School
- Middle: Creekside Middle School
- District: 200
Source: MRED as distributed by MLS GRID. This data may not be complete. We recommend contacting the local school district to confirm school assignments for this home.
- $437,500-- bd-- ba-- sqft2115 Serenity Ln, Woodstock, IL 60098Off Market
- $417,9004 bd4 ba2.1k sqft2121 Serenity Ln, Woodstock, IL 60098Off Market
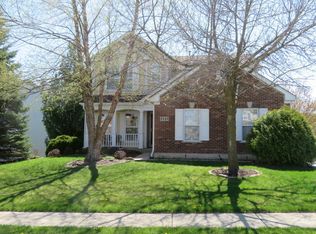
- $396,8004 bd3 ba2.5k sqft2111 Serenity Ln, Woodstock, IL 60098Off Market

- $394,100-- bd2 ba2.1k sqft2125 Serenity Ln, Woodstock, IL 60098Off Market
- $406,4003 bd3 ba2.1k sqft2120 Serenity Ln, Woodstock, IL 60098Off Market
- $440,2005 bd3 ba2.8k sqft2122 Serenity Ln, Woodstock, IL 60098Off Market
- $391,3003 bd3 ba2.1k sqft2118 Serenity Ln, Woodstock, IL 60098Off Market
- $411,000-- bd2 ba2.4k sqft2124 Serenity Ln, Woodstock, IL 60098Off Market
A local agent can set up tours, give advice and negotiate with sellers.
A local lender can help you make sure your offer is ready when you are.
Similar homes
- $420,0003 bd2 ba2.4k sqft2840 Haydn St, Woodstock, IL 60098New
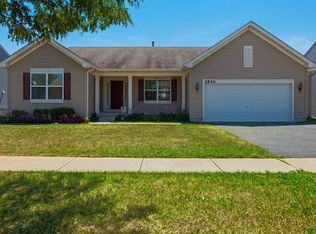 MLS ID #12720508, Agata Kusak, Keller Williams Inspire. MRED as distributed by MLS GRID
 - $375,0004 bd3 ba2.4k sqft(Undisclosed Address), Woodstock, IL 60098Active
 MLS ID #12709826, Julie Dahl, Real 1 Realty. MRED as distributed by MLS GRID
 - $450,0003 bd3 ba2k sqft2009 Mayfair Dr, Island Lake, IL 60042New
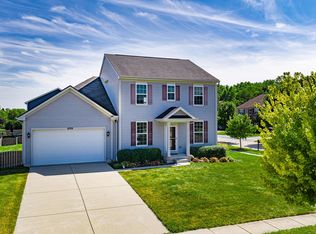 MLS ID #12722109, Brian Finger, eXp Realty. MRED as distributed by MLS GRID
 - $459,9953 bd4 ba2.2k sqft9 Tenneyson Ct, Lake In The Hills, IL 60156New
 MLS ID #12720957, Usman Taj, Baird & Warner. MRED as distributed by MLS GRID
 - $469,9004 bd3 ba3k sqft442 Harbor Dr, Carpentersville, IL 60110NewMLS ID #12723837, Dana Anest, GMC Realty LTD. MRED as distributed by MLS GRID
- $485,0005 bd4 ba3.4k sqft412 Starwood Pass, Lake In The Hills, IL 60156NewMLS ID #12718971, Matthew Lysien, Suburban Life Realty, Ltd. MRED as distributed by MLS GRID
- $439,9004 bd4 ba2.1k sqft28807 Pilgrims Pass, Lakemoor, IL 60051NewMLS ID #12718184, Tyler Lewke, Keller Williams Success Realty. MRED as distributed by MLS GRID
- $465,0004 bd4 ba3.5k sqft4003 Boone Creek Cir, McHenry, IL 60050NewMLS ID #12720950, Usman Taj, Baird & Warner. MRED as distributed by MLS GRID
- $494,9004 bd3 ba2.3k sqft1124 Crane Dr, Dundee, IL 60118NewMLS ID #12698019, Christine Cutro, CSC,SRES, Coldwell Banker Realty. MRED as distributed by MLS GRID
- $475,0002 bd3 ba2.3k sqft13215 Oakwood Ave, Huntley, IL 60142NewMLS ID #12722993, Samantha R De Maria Moore, Coldwell Banker Realty. MRED as distributed by MLS GRID
- $459,9004 bd3 ba3.1k sqft2905 Plumrose Ln, McHenry, IL 60050ActiveMLS ID #12712911, Jamie Decker, eXp Realty. MRED as distributed by MLS GRID
- $525,0003 bd2 ba2k sqft9103 Carol Ln, Spring Grove, IL 60081NewMLS ID #12686537, Jennifer Mullen, RE/MAX Plaza. MRED as distributed by MLS GRID
- $479,0004 bd3 ba2.8k sqft521 Winslow Way, Lake In The Hills, IL 60156ActiveMLS ID #12695823, Brian Malnati, 4 Keys Real Estate. MRED as distributed by MLS GRID
- $649,9005 bd4 ba3.3k sqft1790 Queensport Dr, Crystal Lake, IL 60014NewMLS ID #12723609, Joseph Woodbury, Baird & Warner. MRED as distributed by MLS GRID
- $400,0004 bd3 ba2.3k sqft309 S Cross Trl, McHenry, IL 60050ActiveMLS ID #12701143, Julie Georgiadis, Suburban Life Realty, Ltd. MRED as distributed by MLS GRID
- $424,9004 bd3 ba2.1k sqft758 Dover St, Hampshire, IL 60140ActiveMLS ID #12677088, Chris Vernald, Engel & Voelkers Chicago. MRED as distributed by MLS GRID
- $439,9002 bd2 ba1.6k sqft12231 Russet Ln, Huntley, IL 60142NewMLS ID #12719313, Jessica Kosmach, Coldwell Banker Realty. MRED as distributed by MLS GRID
- $489,9003 bd3 ba2.3k sqft10651 Capitol Ln, Huntley, IL 60142ActiveMLS ID #12694334, Robert Wisdom, RE/MAX Horizon. MRED as distributed by MLS GRID
- $475,0004 bd3 ba3.1k sqft2930 Plumrose Ln, McHenry, IL 60050ActiveMLS ID #12683666, Andrea Callahan, Berkshire Hathaway HomeServices Starck Real Estate. MRED as distributed by MLS GRID
- $423,0004 bd3 ba2.2k sqft693 Exmoor Ter, Crystal Lake, IL 60014ActiveMLS ID #12699366, Jennifer Stokes Habetler, Redfin Corporation. MRED as distributed by MLS GRID
