Stunning Manchester Lakes Home on Cul-de-Sac with beautiful Lake Views. Located in the highly desirable Manchester Lakes community, this exceptional home offers a perfect blend of space, elegance, and natural beauty. Set on a quiet cul-de-sac, the property is surrounded by scenic walking trails and tranquil ponds, creating a peaceful setting with breathtaking west-facing sunset views. A dramatic two-story foyer welcomes you with abundant natural light and hardwood floors throughout the entire first level. The main floor features formal living and dining rooms, along with a versatile office that can easily serve as an extra bedroom. The impressive family room showcases high ceilings, a fireplace, and large windows overlooking the landscaped backyard and lake view. The open-concept kitchen and eating area are designed for both everyday living and entertaining, featuring granite countertops, a spacious island, stainless steel appliances, and ample cabinetry, all flowing seamlessly to the patio-perfect for enjoying sunset views. The main level also includes a modern updated bathroom and a stylish mudroom with contemporary finishes, along with a 2-car attached garage and extended driveway. Upstairs, you'll find four spacious bedrooms with newer carpet, including a luxurious primary suite with high ceilings and serene pond views. The master bathroom features modern updates, and the additional bedrooms are served by a separate full bath, offering both comfort and convenience. The finished basement expands the living space with a versatile layout featuring an entertainment and bar area, a movie/relaxation space, a spacious 5th bedroom, and tile flooring throughout, along with a modern full bathroom with heated floors. This home combines comfort, style, and a beautiful natural setting-truly a must-see!
Active
Price cut: $10.1K (8/28)
$579,900
4740 Whitehall Ct, Algonquin, IL 60102
5beds
3,814sqft
Single Family Residence
Built in 2000
8,520 Square Feet Lot
$574,800 Zestimate®
$152/sqft
$83/mo HOA
What's special
Modern updated bathroomHigh ceilingsExtended drivewayVersatile officeAbundant natural lightEntertainment and bar areaSpacious island
- --
- 1,065
- views
- 48
- saves
Likely to sell faster than
Zillow last checked:
Listing updated:
Listed by:
Sebastian Dragan-Dima 224-300-4876,
Sebastian DD Realty LLC
Source: MRED as distributed by MLS GRID,MLS#: 12638539
Facts & features
Interior
Bedrooms & bathrooms
- Bedrooms: 5
- Bathrooms: 4
- Full bathrooms: 3
- 1/2 bathrooms: 1
Rooms
- Room types: Bedroom 5, Foyer, Office, Eating Area, Utility Room-Lower Level, Recreation Room, Sitting Room, Other Room
Primary bedroom
- Features: Flooring (Carpet), Bathroom (Full)
- Level: Second
- Area: 208 Square Feet
- Dimensions: 16X13
Bedroom 2
- Features: Flooring (Carpet)
- Level: Second
- Area: 120 Square Feet
- Dimensions: 12X10
Bedroom 3
- Features: Flooring (Carpet)
- Level: Second
- Area: 121 Square Feet
- Dimensions: 11X11
Bedroom 4
- Features: Flooring (Carpet)
- Level: Second
- Area: 110 Square Feet
- Dimensions: 11X10
Bedroom 5
- Features: Flooring (Ceramic Tile)
- Level: Basement
- Area: 252 Square Feet
- Dimensions: 14X18
Dining room
- Features: Flooring (Hardwood)
- Level: Main
- Area: 132 Square Feet
- Dimensions: 12X11
Eating area
- Features: Flooring (Hardwood)
- Level: Main
- Area: 80 Square Feet
- Dimensions: 10X8
Family room
- Features: Flooring (Hardwood)
- Level: Main
- Area: 270 Square Feet
- Dimensions: 18X15
Foyer
- Features: Flooring (Hardwood)
- Level: Main
- Area: 48 Square Feet
- Dimensions: 6X8
Kitchen
- Features: Kitchen (Eating Area-Table Space, Island, Granite Counters, Pantry), Flooring (Hardwood)
- Level: Main
- Area: 182 Square Feet
- Dimensions: 14X13
Laundry
- Features: Flooring (Ceramic Tile)
- Level: Main
- Area: 40 Square Feet
- Dimensions: 8X5
Living room
- Features: Flooring (Hardwood)
- Level: Main
- Area: 143 Square Feet
- Dimensions: 13X11
Office
- Features: Flooring (Hardwood)
- Level: Main
- Area: 154 Square Feet
- Dimensions: 14X11
Other
- Features: Flooring (Ceramic Tile)
- Level: Basement
- Area: 55 Square Feet
- Dimensions: 11X5
Recreation room
- Features: Flooring (Ceramic Tile)
- Level: Basement
- Area: 270 Square Feet
- Dimensions: 15X18
Sitting room
- Features: Flooring (Ceramic Tile)
- Level: Basement
- Area: 120 Square Feet
- Dimensions: 15X8
Other
- Features: Flooring (Other)
- Level: Basement
- Area: 24 Square Feet
- Dimensions: 4X6
Heating
- Natural Gas, Radiator(s), Radiant Floor
Cooling
- Central Air
Appliances
- Included: Range, Microwave, Dishwasher, Refrigerator, Freezer, Washer, Dryer, Disposal, Stainless Steel Appliance(s), Range Hood, Water Softener Owned, Gas Water Heater
- Laundry: Main Level, Laundry Closet
Features
- Vaulted Ceiling(s), Walk-In Closet(s), Granite Counters, Quartz Counters
- Flooring: Hardwood, Carpet
- Basement: Finished,Full
- Number of fireplaces: 1
- Fireplace features: Gas Log, Living Room
Interior area
- Total structure area: 3,814
- Total interior livable area: 3,814 sqft
- Finished area below ground: 1,328
Video & virtual tour
Property
Parking
- Total spaces: 2
- Parking features: Asphalt, Garage Door Opener, Yes, Garage Owned, Attached, Garage
- Attached garage spaces: 2
- Has uncovered spaces: Yes
Accessibility
- Accessibility features: No Disability Access
Features
- Stories: 2
- Patio & porch: Patio
- Has view: Yes
- View description: Water, Back of Property
- Has water view: Yes
- Water view: Water,Back of Property
- Waterfront features: Pond
Lot
- Size: 8,520 Square Feet
- Dimensions: 70x120
- Features: Cul-De-Sac
Details
- Parcel number: 1826426029
- Special conditions: None
- Other equipment: Water-Softener Owned, TV-Cable, Sump Pump, Internet-Fiber, Ceiling Fan(s)
Construction
Type & style
- Home type: SingleFamily
- Property subtype: Single Family Residence
Materials
- Brick Veneer, Combination
- Roof: Asphalt
Condition
- New construction: No
- Year built: 2000
Details
- Builder model: Sterling
Utilities & green energy
- Sewer: Public Sewer
- Water: Public
- Utilities for property: Cable Available
Community & HOA
Community
- Features: Park, Lake
- Subdivision: Manchester Lakes Estates
HOA
- Has HOA: Yes
- Services included: None
- HOA fee: $250 quarterly
Location
- Region: Algonquin
Financial & listing details
- Price per square foot: $152/sqft
- Tax assessed value: $464,301
- Annual tax amount: $9,701
- Date on market: 5/7/2026
- Ownership: Fee Simple w/ HO Assn.
Estimated market value
$574,800
$546,000 - $604,000
$4,528/mo
Price history
| Date | Event | Price |
|---|---|---|
| 8/28/2026 | Price change | $579,900-1.7%$152/sqft |
Source:  MRED as distributed by MLS GRID #12638539 Report a problem MRED as distributed by MLS GRID #12638539 Report a problem | ||
| 8/1/2026 | Price change | $590,000-1.7%$155/sqft |
Source: MRED as distributed by MLS GRID #12638539 Report a problem | ||
| 7/7/2026 | Price change | $599,900-3.1%$157/sqft |
Source: MRED as distributed by MLS GRID #12638539 Report a problem | ||
| 6/8/2026 | Price change | $619,000-1.6%$162/sqft |
Source: MRED as distributed by MLS GRID #12638539 Report a problem | ||
| 5/7/2026 | Listed for sale | $629,000+120.7%$165/sqft |
Source: MRED as distributed by MLS GRID #12638539 Report a problem | ||
| 10/13/2016 | Sold | $285,000-5%$75/sqft |
Source: MRED as distributed by MLS GRID #09295569 Report a problem | ||
| 8/23/2016 | Pending sale | $299,900$79/sqft |
Source: Premier Living Properties #09295569 Report a problem | ||
| 7/23/2016 | Price change | $299,900+0%$79/sqft |
Source: Premier Living Properties #09295569 Report a problem | ||
| 6/13/2016 | Price change | $299,800-3.2%$79/sqft |
Source: Brokerocity Inc #09210335 Report a problem | ||
| 5/24/2016 | Price change | $309,800-3.1%$81/sqft |
Source: Brokerocity Inc #09210335 Report a problem | ||
| 4/29/2016 | Listed for sale | $319,800-2.8%$84/sqft |
Source: Brokerocity Inc #09210335 Report a problem | ||
| 9/22/2011 | Listing removed | $2,000$1/sqft |
Source: Coldwell Banker Residential Brokerage - Barrington #07871719 Report a problem | ||
| 9/5/2011 | Price change | $2,000-9.1%$1/sqft |
Source: Coldwell Banker Residential Brokerage - Barrington #07871719 Report a problem | ||
| 8/4/2011 | Listed for rent | $2,200$1/sqft |
Source: Coldwell Banker Residential Brokerage - Barrington #07871719 Report a problem | ||
| 4/17/2010 | Listing removed | $329,000$86/sqft |
Source: NRT Chicago #07420396 Report a problem | ||
| 3/8/2010 | Price change | $329,000-3.2%$86/sqft |
Source: NRT Chicago #07420396 Report a problem | ||
| 1/23/2010 | Listed for sale | $339,900-8.6%$89/sqft |
Source: NRT Chicago #07420396 Report a problem | ||
| 7/27/2006 | Sold | $372,000+29.7%$98/sqft |
Source: Public Record Report a problem | ||
| 3/26/2002 | Sold | $286,900+14.8%$75/sqft |
Source: Public Record Report a problem | ||
| 6/11/2001 | Sold | $250,000-9.2%$66/sqft |
Source: Public Record Report a problem | ||
| 12/6/2000 | Sold | $275,190$72/sqft |
Source: Public Record Report a problem | ||
Public tax history
| Year | Property taxes | Tax assessment |
|---|---|---|
| 2025 | $10,078 +3.9% | $154,767 +8.4% |
| 2024 | $9,701 +2.9% | $142,787 +11.3% |
| 2023 | $9,428 +5% | $128,267 +9.8% |
| 2022 | $8,977 +3.4% | $116,797 +6.2% |
| 2021 | $8,683 +1.5% | $109,999 +2.7% |
| 2020 | $8,554 | $107,065 +2.6% |
| 2019 | -- | $104,332 +3.5% |
| 2018 | $8,151 +2% | $100,794 +6.1% |
| 2017 | $7,991 -15% | $94,990 -3.3% |
| 2016 | $9,407 | $98,246 +6.5% |
| 2013 | $9,407 | $92,247 -6.5% |
| 2011 | -- | $98,712 +5.3% |
| 2010 | -- | $93,735 -19.7% |
| 2009 | -- | $116,755 |
| 2008 | -- | $116,755 +11.4% |
| 2006 | -- | $104,826 +3.6% |
| 2005 | $6,866 +2.1% | $101,184 +4.7% |
| 2004 | $6,727 +11.4% | $96,688 +8.2% |
| 2003 | $6,038 +4.4% | $89,320 +6.2% |
| 2002 | $5,782 +0.3% | $84,117 +3.7% |
| 2001 | $5,766 +436.8% | $81,123 +408.9% |
| 2000 | $1,074 | $15,941 |
Find assessor info on the county website
Monthly payment
Est. payment
Payment breakdown
Explore the cost of this home by adjusting the details. Changes won't be saved.Climate risks
Neighborhood: 60102
Nearby schools
Schools provided by the listing agent
- Elementary: Mackeben Elementary School
- Middle: Heineman Middle School
- High: Huntley High School
- District: 158
Source: MRED as distributed by MLS GRID. This data may not be complete. We recommend contacting the local school district to confirm school assignments for this home.
Similar homes
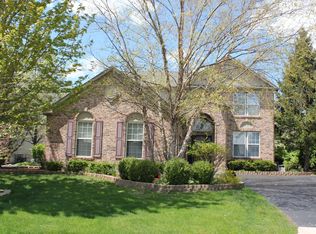
- $589,9004 bd3 ba2.9k sqft1128 Kingsmill Dr, Algonquin, IL 60102New
 MLS ID #12748618, Lisa Graziani, Caporale Realty Group. MRED as distributed by MLS GRID
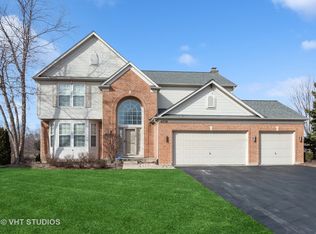
 - $629,9004 bd3 ba3.2k sqft2020 Carlisle St, Algonquin, IL 60102Active
 MLS ID #12745332, Holly Pfister, Berkshire Hathaway HomeServices Starck Real Estate. MRED as distributed by MLS GRID
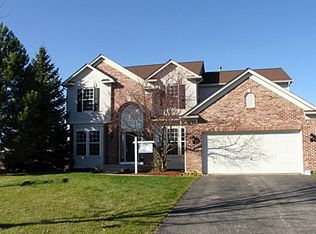
 - $634,9904 bd4 ba3.5k sqft1961 Broadsmore Dr, Algonquin, IL 60102Active
 MLS ID #12740613, Maria Ruiz, Brokerocity. MRED as distributed by MLS GRID
 - $739,0004 bd3 ba3k sqft701 Fairway View Dr, Algonquin, IL 60102Active
 MLS ID #12743893, Jeffrey Sklar, Beycome Brokerage Realty LLC. MRED as distributed by MLS GRID
