Estate Sale - This executive home in Manchester Lakes Estates subdivision has tons of space! With 2650sf of living space and an additional 1000sf of finished basement space, you won't be disappointed. On the first floor, you'll find beautiful hardwood flooring throughout, a large 2 story entry, a formal dining room, a living room, and a family room with a gas start fireplace. The large eat-in kitchen is a dream, featuring a spacious island, stainless steel appliances, granite countertops, and sliders that lead out to a deck overlooking the pond. Upstairs, there are 4 bedrooms and 2 full bathrooms. The primary bedroom has a walk-in closet and a bathroom with a double vanity and a large soaking tub. The laundry room is conveniently located on the second floor. The finished English basement offers even more space, with a large family room area, a 5th bedroom or office, an additional full bathroom, and a bar for all your entertaining needs. Located in a culdesac, this home offers privacy and is nicely landscaped with a sprinkler system. It also comes with all TV mounted brackets and ceiling fans. Plus, it's close to great restaurants and shopping. Don't wait too long - this home won't last!
Closed
$560,000
4750 Whitehall Ct, Algonquin, IL 60102
5beds
2,650sqft
Single Family Residence
Built in 2000
0.25 Acres Lot
$609,800 Zestimate®
$211/sqft
$3,696 Estimated rent
Home value
$609,800
$579,000 - $640,000
$3,696/mo
Zestimate® history
Owner options
List your home for rent
$3,696/mo
Rent Zestimate®
Find your next renter with Zillow Rental Manager. Plus, with online applications, you can quickly screen prospective tenants – for free.
$3,696/mo
Rent Zestimate®
Refinance and save
$4,337/mo
Est. payment
Refinancing to a lower rate could help reduce your monthly payments and save thousands over the life of the loan.
$4,337/mo
Est. payment
Explore your selling options
Work with a Zillow partner agent
Leverage their expertise and Zillow's premium Showcase listings to get your home seen by more buyers.
Get startedList with your own agent
Get your home in front of millions of buyers by listing it on Zillow.
Learn how to do itSell it yourself
Take full control of how buyers see your home on Zillow by listing For Sale by Owner (FSBO).
List your homeWhat's special
Beautiful hardwood flooring throughoutGranite countertopsLarge family room areaLarge eat-in kitchenClose to great restaurantsFormal dining roomSpacious island
Zillow last checked:
Listing updated:
Listed by:
Tom Cunningham 847-809-9700,
Baird & Warner
Bought with:
Yuriy Nydza
Core Realty & Investments Inc.
Source: MRED as distributed by MLS GRID,MLS#: 11980980
Facts & features
Interior
Bedrooms & bathrooms
- Bedrooms: 5
- Bathrooms: 4
- Full bathrooms: 3
- 1/2 bathrooms: 1
Rooms
- Room types: Bedroom 5, Family Room, Screened Porch
Primary bedroom
- Features: Flooring (Carpet), Bathroom (Full)
- Level: Second
- Area: 240 Square Feet
- Dimensions: 15X16
Bedroom 2
- Features: Flooring (Carpet)
- Level: Second
- Area: 210 Square Feet
- Dimensions: 14X15
Bedroom 3
- Features: Flooring (Carpet)
- Level: Second
- Area: 143 Square Feet
- Dimensions: 11X13
Bedroom 4
- Features: Flooring (Carpet)
- Level: Second
- Area: 130 Square Feet
- Dimensions: 13X10
Bedroom 5
- Features: Flooring (Wood Laminate)
- Level: Lower
- Area: 169 Square Feet
- Dimensions: 13X13
Bar entertainment
- Features: Flooring (Wood Laminate)
- Level: Lower
- Area: 208 Square Feet
- Dimensions: 13X16
Dining room
- Features: Flooring (Hardwood)
- Level: Main
- Area: 156 Square Feet
- Dimensions: 13X12
Family room
- Features: Flooring (Hardwood)
- Level: Main
- Area: 300 Square Feet
- Dimensions: 15X20
Other
- Features: Flooring (Wood Laminate)
- Level: Lower
- Area: 322 Square Feet
- Dimensions: 14X23
Kitchen
- Features: Flooring (Hardwood)
- Level: Main
- Area: 380 Square Feet
- Dimensions: 20X19
Laundry
- Features: Flooring (Vinyl)
- Level: Second
- Area: 60 Square Feet
- Dimensions: 10X6
Living room
- Features: Flooring (Hardwood)
- Level: Main
- Area: 240 Square Feet
- Dimensions: 16X15
Screened porch
- Level: Main
- Area: 120 Square Feet
- Dimensions: 10X12
Heating
- Natural Gas
Cooling
- Central Air
Features
- Basement: Finished,Full,Daylight
- Number of fireplaces: 1
- Fireplace features: Wood Burning, Family Room
Interior area
- Total structure area: 0
- Total interior livable area: 2,650 sqft
Property
Parking
- Total spaces: 7
- Parking features: Asphalt, Garage Door Opener, On Site, Garage Owned, Attached, Driveway, Owned, Garage
- Attached garage spaces: 3
- Has uncovered spaces: Yes
Accessibility
- Accessibility features: No Disability Access
Features
- Stories: 2
- On waterfront: Yes
Lot
- Size: 0.25 Acres
- Dimensions: 44X133X137X133
Details
- Parcel number: 1826426028
- Special conditions: None
Construction
Type & style
- Home type: SingleFamily
- Property subtype: Single Family Residence
Materials
- Vinyl Siding, Brick, Cedar
- Roof: Asphalt
Condition
- New construction: No
- Year built: 2000
Utilities & green energy
- Sewer: Public Sewer
- Water: Public
Community & HOA
Community
- Features: Lake, Curbs, Sidewalks, Street Lights, Street Paved
- Subdivision: Manchester Lakes Estates
HOA
- Has HOA: Yes
- Services included: Other
- HOA fee: $209 quarterly
Location
- Region: Algonquin
Financial & listing details
- Price per square foot: $211/sqft
- Tax assessed value: $456,546
- Annual tax amount: $9,599
- Date on market: 2/21/2024
- Listing terms: Conventional
- Ownership: Fee Simple w/ HO Assn.
Price history
| Date | Event | Price |
|---|---|---|
| 4/17/2024 | Sold | $560,000+12%$211/sqft |
Source:  MRED as distributed by MLS GRID #11980980 Report a problem MRED as distributed by MLS GRID #11980980 Report a problem | ||
| 2/25/2024 | Contingent | $500,000$189/sqft |
Source: MRED as distributed by MLS GRID #11980980 Report a problem | ||
| 2/21/2024 | Listed for sale | $500,000+53.8%$189/sqft |
Source: MRED as distributed by MLS GRID #11980980 Report a problem | ||
| 11/30/2015 | Sold | $325,000-3%$123/sqft |
Source: MRED as distributed by MLS GRID #08967321 Report a problem | ||
| 10/15/2015 | Pending sale | $334,900$126/sqft |
Source: Huntley Realty #08967321 Report a problem | ||
| 9/23/2015 | Price change | $334,900-1.5%$126/sqft |
Source: Huntley Realty #08967321 Report a problem | ||
| 8/5/2015 | Price change | $339,900-2.9%$128/sqft |
Source: Huntley Realty #08967321 Report a problem | ||
| 6/29/2015 | Listed for sale | $349,900-2%$132/sqft |
Source: Huntley Realty #08967321 Report a problem | ||
| 3/17/2012 | Listing removed | $357,000$135/sqft |
Source: @properties #07840603 Report a problem | ||
| 1/15/2012 | Price change | $357,000-7.3%$135/sqft |
Source: @properties #07840603 Report a problem | ||
| 9/2/2011 | Price change | $385,000-3.5%$145/sqft |
Source: @properties #07840603 Report a problem | ||
| 7/7/2011 | Price change | $399,000-3.9%$151/sqft |
Source: @properties #07840603 Report a problem | ||
| 6/25/2011 | Listed for sale | $415,000+52.7%$157/sqft |
Source: @properties #07840603 Report a problem | ||
| 1/8/2001 | Sold | $271,763$103/sqft |
Source: Public Record Report a problem | ||
Public tax history
| Year | Property taxes | Tax assessment |
|---|---|---|
| 2024 | $10,378 +2.9% | $152,182 +11.3% |
| 2023 | $10,090 +5.1% | $136,707 +9.8% |
| 2022 | $9,600 +3.4% | $124,483 +6.2% |
| 2021 | $9,287 +1.5% | $117,237 +2.7% |
| 2020 | $9,150 | $114,110 +2.6% |
| 2019 | -- | $111,197 -4.4% |
| 2018 | $9,488 +1.9% | $116,349 +6.1% |
| 2017 | $9,308 -1.1% | $109,650 +5.2% |
| 2016 | $9,407 | $104,250 +7.1% |
| 2013 | $9,407 | $97,314 -5.6% |
| 2011 | -- | $103,099 +5.3% |
| 2010 | -- | $97,900 -24.4% |
| 2009 | -- | $129,492 |
| 2008 | -- | $129,492 +11.1% |
| 2006 | -- | $116,514 +3.5% |
| 2005 | $7,672 +0.1% | $112,564 +4.6% |
| 2004 | $7,664 +11.3% | $107,563 +8.2% |
| 2003 | $6,883 +5.1% | $99,379 +7% |
| 2002 | $6,549 +16.6% | $92,861 +20% |
| 2001 | $5,617 +168.8% | $77,363 +167.6% |
| 2000 | $2,090 | $28,905 |
Find assessor info on the county website
Neighborhood: 60102
Nearby homes
- $599,9005 bd4 ba3.8k sqft4740 Whitehall Ct, Algonquin, IL 60102For Sale

- $506,6004 bd3 ba2.5k sqft4760 Whitehall Ct, Algonquin, IL 60102Off Market
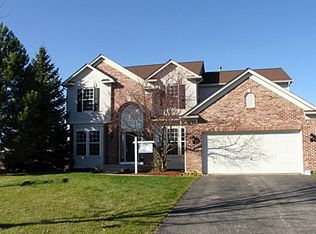
- $476,7004 bd3 ba2.2k sqft4730 Whitehall Ct, Algonquin, IL 60102Off Market
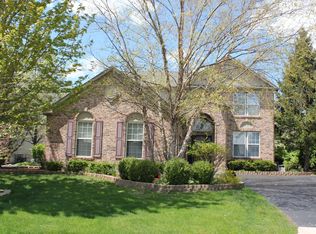
- $501,0004 bd4 ba2.2k sqft4770 Whitehall Ct, Algonquin, IL 60102Off Market
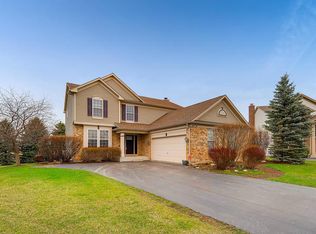
- $470,900-- bd-- ba2.3k sqft4720 Whitehall Ct, Algonquin, IL 60102Off Market
- $508,9004 bd3 ba2.3k sqft4661 Whitehall Ct, Algonquin, IL 60102Off Market
- $491,4004 bd2 ba2.5k sqft4641 Whitehall Ct, Algonquin, IL 60102Off Market
- $631,1005 bd4 ba2.5k sqft4651 Whitehall Ct, Algonquin, IL 60102Off Market
Nearby schools
GreatSchools rating
- 9/10Conley Elementary SchoolGrades: 3-5Distance: 0.8 mi
- 7/10Heineman Middle SchoolGrades: 6-8Distance: 0.7 mi
- 8/10Huntley High SchoolGrades: 9-12Distance: 4.5 mi
Schools provided by the listing agent
- Elementary: Mackeben Elementary School
- Middle: Heineman Middle School
- High: Huntley High School
- District: 158
Source: MRED as distributed by MLS GRID. This data may not be complete. We recommend contacting the local school district to confirm school assignments for this home.
Get a cash offer in 3 minutes
Find out how much your home could sell for in as little as 3 minutes with a no-obligation cash offer.
Estimated market value
$609,800
Get a cash offer in 3 minutes
Find out how much your home could sell for in as little as 3 minutes with a no-obligation cash offer.
Estimated market value
$609,800
- Illinois
- McHenry County
- Algonquin
- 60102
- 4750 Whitehall Ct
Nearby cities
Nearby zip codes
Other Algonquin Topics
