Brand New Exciting Subdivision called Woodland Chase. 51 Custom homes by award-winning builder. This might be one of the last opportunities to find affordable, new construction in Dist 125/Stevenson HS. Convenient location near to schools, shopping, metra, dining and so much more. Many plans to choose from. This proposed new construction features an open plan with approximately 2700 SF, 3 bedrooms, 2 full baths, full basement and 2 car garage. Hurry now to be a part of this special community.
Active
$999,900
384 Woodland Chase Ln, Vernon Hills, IL 60061
3beds
2,790sqft
Single Family Residence
Built in 2026
9,286 Square Feet Lot
$-- Zestimate®
$358/sqft
$42/mo HOA
What's special
Open planFull basement
- 906 days |
- 176 |
- 5 |
Zillow last checked:
Listing updated:
Listed by:
Jeff Ohm 847-234-9800,
Premier Realty Group, Inc.
Source: MRED as distributed by MLS GRID,MLS#: 11986699
Facts & features
Interior
Bedrooms & bathrooms
- Bedrooms: 3
- Bathrooms: 3
- Full bathrooms: 2
- 1/2 bathrooms: 1
Rooms
- Room types: Great Room, Loft, Study
Primary bedroom
- Features: Flooring (Carpet), Bathroom (Full)
- Level: Second
- Area: 288 Square Feet
- Dimensions: 18X16
Bedroom 2
- Features: Flooring (Carpet)
- Level: Second
- Area: 144 Square Feet
- Dimensions: 12X12
Bedroom 3
- Features: Flooring (Carpet)
- Level: Second
- Area: 144 Square Feet
- Dimensions: 12X12
Dining room
- Features: Flooring (Hardwood)
- Level: Main
- Area: 180 Square Feet
- Dimensions: 15X12
Great room
- Features: Flooring (Hardwood)
- Level: Main
- Area: 255 Square Feet
- Dimensions: 17X15
Kitchen
- Features: Flooring (Hardwood)
- Level: Main
- Area: 165 Square Feet
- Dimensions: 15X11
Laundry
- Features: Flooring (Ceramic Tile)
- Level: Second
- Area: 108 Square Feet
- Dimensions: 12X9
Loft
- Features: Flooring (Hardwood)
- Level: Second
- Area: 225 Square Feet
- Dimensions: 15X15
Study
- Features: Flooring (Hardwood)
- Level: Main
- Area: 90 Square Feet
- Dimensions: 10X9
Heating
- Natural Gas, Forced Air
Cooling
- Central Air
Features
- Basement: Unfinished,Full
Interior area
- Total structure area: 0
- Total interior livable area: 2,790 sqft
Property
Parking
- Total spaces: 2
- Parking features: Asphalt, Yes, Garage Owned, Attached, Garage
- Attached garage spaces: 2
Accessibility
- Accessibility features: No Disability Access
Features
- Stories: 2
Lot
- Size: 9,286 Square Feet
- Dimensions: 76X120X92X92
Details
- Parcel number: 15093180070000
- Special conditions: None
Construction
Type & style
- Home type: SingleFamily
- Property subtype: Single Family Residence
Materials
- Brick, Other
- Foundation: Concrete Perimeter
- Roof: Asphalt
Condition
- New Construction
- New construction: Yes
- Year built: 2026
Details
- Builder model: LOT 1
Utilities & green energy
- Electric: 200+ Amp Service
- Sewer: Public Sewer
- Water: Public
Community & HOA
Community
- Subdivision: Woodland Chase
HOA
- Has HOA: Yes
- Services included: Insurance, Other
- HOA fee: $42 monthly
Location
- Region: Vernon Hills
Financial & listing details
- Price per square foot: $358/sqft
- Tax assessed value: $40,207
- Annual tax amount: $1,110
- Date on market: 2/22/2024
- Ownership: Fee Simple
Estimated market value
Not available
Estimated sales range
Not available
$4,910/mo
Price history
| Date | Event | Price |
|---|---|---|
| 2/22/2024 | Listed for sale | $999,900$358/sqft |
Source:  MRED as distributed by MLS GRID #11986699 Report a problem MRED as distributed by MLS GRID #11986699 Report a problem | ||
Public tax history
| Year | Property taxes | Tax assessment |
|---|---|---|
| 2024 | $1,172 +1.9% | $14,642 +9.3% |
| 2023 | $1,150 +0.7% | $13,401 +6% |
| 2022 | $1,141 +3.3% | $12,645 +0.4% |
| 2021 | $1,105 +1.6% | $12,596 +0.7% |
| 2020 | $1,087 +2.1% | $12,503 +0.4% |
| 2019 | $1,065 | $12,457 +376% |
| 2018 | -- | $2,617 |
| 2017 | -- | -- |
Find assessor info on the county website
Monthly payment
Est. payment
Payment breakdown
Explore the cost of this home by adjusting the details. Changes won't be saved.Climate risks
Neighborhood: 60061
Nearby schools
GreatSchools rating
- 7/10Hawthorn Elementary School SouthGrades: 1-5Distance: 1.6 mi
- 5/10Hawthorn Middle School SouthGrades: 6-8Distance: 1.9 mi
- 9/10Adlai E Stevenson High SchoolGrades: 9-12Distance: 1.1 mi
Schools provided by the listing agent
- High: Vernon Hills High School
- District: 73
Source: MRED as distributed by MLS GRID. This data may not be complete. We recommend contacting the local school district to confirm school assignments for this home.
- $185,178-- bd1 ba952 sqft24058 N Us Highway 45, Vernon Hills, IL 60061Off Market
- $3-- bd-- ba-- sqft24022 N Us Highway 45, Vernon Hills, IL 60061Off Market
- $293,9704 bd3 ba1.5k sqft24024 N Us Highway 45, Vernon Hills, IL 60061Off Market
- $40,2078,759 sqft392 Woodland Chase Ln, Vernon Hills, IL 60061Off Market
- $1,365,0004 bd4 ba3.5k sqft385 Sislow Ln, Vernon Hills, IL 60061Off Market
- $40,20710,262 sqft386 Sislow Ln, Vernon Hills, IL 60061Off Market
- $1,135,3004 bd4 ba3.6k sqft389 Woodland Chase Ln, Vernon Hills, IL 60061Off Market
- $45,185-- bd-- ba-- sqft389 Woodland Chase Ln, Vernon Hills, IL 60061Off Market
A local agent can set up tours, give advice and negotiate with sellers.
A local lender can help you make sure your offer is ready when you are.
Similar homes
- $1,099,9003 bd3 ba2.7k sqft414 Sislow Ln, Vernon Hills, IL 60061Active
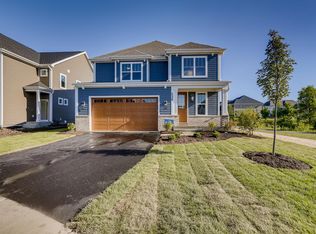 MLS ID #11973431, Jeff Ohm, Premier Realty Group, Inc.. MRED as distributed by MLS GRID
 - $745,0004 bd3 ba2.6k sqft73 Shelby Ct, Vernon Hills, IL 60061Active
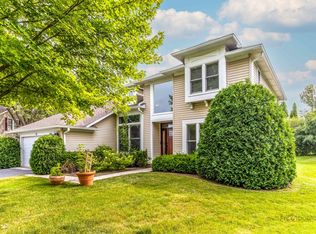 MLS ID #12711882, Valerie Rivelli, RE/MAX Top Performers. MRED as distributed by MLS GRID
 - $979,9003 bd2 ba2.1k sqft21377 W Sylvan Dr, Mundelein, IL 60060Active
 MLS ID #12710541, Jeff Ohm, Premier Realty Group, Inc.. MRED as distributed by MLS GRID
 - $859,5003 bd4 ba2.6k sqft20540 W Spyglass Ct, Kildeer, IL 60047Active
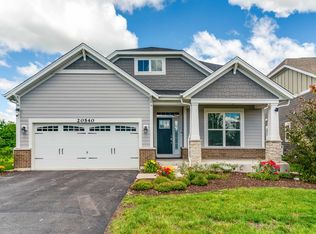 MLS ID #12701952, Jane Lee, RE/MAX Top Performers. MRED as distributed by MLS GRID
 - $1,050,0003 bd3 ba2k sqft1645 Forest Dr, Glenview, IL 60025ActiveMLS ID #12728778, Peter Bellert, @properties Christies International Real Estate. MRED as distributed by MLS GRID
- $999,0005 bd4 ba3k sqft1504 Pfingsten Rd, Glenview, IL 60025ActiveMLS ID #12696036, Michael Savegnago, Legacy Properties, A Sarah Leonard Company. MRED as distributed by MLS GRID
- $1,017,9604 bd4 ba3.4k sqft65 Hawthorn Ridge Dr, Hawthorn Woods, IL 60047ActiveMRED as distributed by MLS GRID
- $1,099,9904 bd4 ba4.1k sqft141 Walnut St, Libertyville, IL 60048ActiveMLS ID #12667904, Todd Klein, Compass. MRED as distributed by MLS GRID
- $895,0005 bd4 ba3.2k sqft4124 N Harvard Ave, Arlington Heights, IL 60004ActiveMLS ID #12682046, Sarah Anderson, @properties Christie's International Real Estate. MRED as distributed by MLS GRID
- $977,9003 bd3 ba2.5k sqft2814 Phillip Dr, Grayslake, IL 60030ActiveMLS ID #11950957, Gregory Miller, Kathcon Real Estate Services. MRED as distributed by MLS GRID
- $729,9004 bd3 ba2.6k sqft1203 Claridge Dr, Libertyville, IL 60048ActiveMLS ID #12720273, Alyssa Pimentel, Compass. MRED as distributed by MLS GRID
- $1,299,0005 bd5 ba4k sqft6243 Pine Tree Dr, Long Grove, IL 60047ActiveMLS ID #12684468, Amy Grossman, Coldwell Banker Realty. MRED as distributed by MLS GRID
- $625,0003 bd4 ba2.1k sqft300 6th St, Wheeling, IL 60090ActiveMLS ID #12729967, Jane Lee, RE/MAX Top Performers. MRED as distributed by MLS GRID
- $629,9003 bd3 ba2.3k sqft1457 Kessler Dr, Mundelein, IL 60060NewMLS ID #12729776, Batgerel Khurelbaatar, Compass. MRED as distributed by MLS GRID
- $814,9004 bd4 ba2.7k sqft3026 Jackson Dr, Arlington Heights, IL 60004Price ChangeMLS ID #12600415, Joshua Black, eXp Realty. MRED as distributed by MLS GRID
- $1,132,5495 bd4 ba3.4k sqft1830 Lewis Dr, Deerfield, IL 60015ActiveMLS ID #12698763, Nicholas Solano, Twin Vines Real Estate Svcs. MRED as distributed by MLS GRID
- $925,0005 bd6 ba3.6k sqft941 Greenwood Ave, Deerfield, IL 60015ActiveMLS ID #12701961, Alan Berlow, Coldwell Banker Realty. MRED as distributed by MLS GRID
- from $821,9904 bd3 ba2.6k sqftEaston Plan, Highbury Club, Buffalo Grove, IL 60089New ConstructionM/I Homes
- $1,144,0975 bd4 ba3.2k sqft1820 Lewis Dr, Deerfield, IL 60015ActiveMLS ID #12705810, Nicholas Solano, Twin Vines Real Estate Svcs. MRED as distributed by MLS GRID
- $1,117,9004 bd3 ba3k sqft62 Miller Rd, Lake Zurich, IL 60047ActiveMLS ID #12624754, Litsa Lekatsos, C-RET,CSC, Compass. MRED as distributed by MLS GRID
