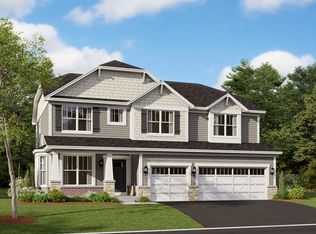
*Below Market Interest Rate Available for Qualified Buyers* Welcome to the Sutcliff-a floorplan like no other. This single family home offers four bedrooms, three-and-a-half bathrooms, a study, a formal dining room, an open kitchen, a planning area, a two-story great room, convenient second-story laundry room, a full basement, and three-car garage. Take a look inside! As you walk through the front door, you are first greeted with an open-concept foyer and the dining room. The study sits to the other side. The foyer also leads to the staircase, where you can head downstairs to the basement. The hub of the home holds a two-story great room with plenty of two story windows, a large kitchen with a lengthy kitchen island, a casual breakfast area with even more windows, and a very large walk-in pantry! The corner planning area and substantially sized mud room that sit behind the kitchen finish off the main floor of this home. The planning area is the perfect secluded space to organize bills or have the kids do homework. The mud room leads directly to the three-car garage. Upstairs there are four large bedrooms. Bedrooms 2 and 4 share a hallway bathroom, while bedroom 3 has its own attached bathroom. The two-story family room makes the hallway feel so light and spacious. The owner's suite takes up the entire rear of the home with its large walk-in closet and en-suite bathroom. The convenient second-floor laundry room is just outside of the suite, making laundry sessions a breeze to complete! Rounding out this home is a 9 foot walkout basement with a rough-in for a future bathroom. *Photos and Virtual Tour are of a model home, not subject home* Broker must be present at clients first visit to any M/I Homes community. Lot 748
Contingent
$1,017,960
65 Hawthorn Ridge Dr, Hawthorn Woods, IL 60047
4beds
3,486sqft
Single Family Residence
Built in 2026
9,750 Square Feet Lot
$850,700 Zestimate®
$292/sqft
$402/mo HOA
What's special
Three-car garageLarge bedroomsEn-suite bathroomThree-and-a-half bathroomsCasual breakfast areaLengthy kitchen islandVery large walk-in pantry
- 55 days
- 30
- 0
Zillow last checked:
Listing updated:
Listed by:
Linda Little, CNC,CSC,E-PRO,RSPS,SFR,SRES 630-334-0575,
Little Realty,
Cheryl Bonk 630-405-4982,
Little Realty
Source: MRED as distributed by MLS GRID,MLS#: 12718846
Facts & features
Interior
Bedrooms & bathrooms
- Bedrooms: 4
- Bathrooms: 4
- Full bathrooms: 3
- 1/2 bathrooms: 1
Rooms
- Room types: Breakfast Room, Bonus Room
Primary bedroom
- Features: Bathroom (Full)
- Level: Second
- Area: 285 Square Feet
- Dimensions: 19X15
Bedroom 2
- Level: Second
- Area: 165 Square Feet
- Dimensions: 15X11
Bedroom 3
- Level: Second
- Area: 168 Square Feet
- Dimensions: 14X12
Bedroom 4
- Level: Second
- Area: 156 Square Feet
- Dimensions: 13X12
Bonus room
- Level: Main
- Area: 196 Square Feet
- Dimensions: 14X14
Breakfast room
- Level: Main
- Area: 240 Square Feet
- Dimensions: 16X15
Dining room
- Level: Main
- Area: 192 Square Feet
- Dimensions: 16X12
Family room
- Level: Main
- Area: 378 Square Feet
- Dimensions: 21X18
Kitchen
- Features: Kitchen (Eating Area-Table Space, Island, Pantry-Walk-in)
- Level: Main
- Area: 200 Square Feet
- Dimensions: 20X10
Laundry
- Level: Second
- Area: 48 Square Feet
- Dimensions: 8X6
Heating
- Natural Gas
Cooling
- Central Air
Appliances
- Included: Dishwasher, Cooktop, Oven, Range Hood
Features
- Basement: Unfinished,Bath/Stubbed,Full,Walk-Out Access
Interior area
- Total structure area: 0
- Total interior livable area: 3,486 sqft
Property
Parking
- Total spaces: 3
- Parking features: Asphalt, Yes, Garage Owned, Attached, Garage
- Attached garage spaces: 3
Accessibility
- Accessibility features: No Disability Access
Features
- Stories: 2
Lot
- Size: 9,750 Square Feet
- Dimensions: 75 x 130
Details
- Parcel number: 14041040370000
- Special conditions: None
Construction
Type & style
- Home type: SingleFamily
- Property subtype: Single Family Residence
Materials
- Stone, Other
- Foundation: Concrete Perimeter
- Roof: Asphalt
Condition
- New Construction
- New construction: Yes
- Year built: 2026
Details
- Builder model: SUTCLIFF-EC
Utilities & green energy
- Sewer: Storm Sewer
- Water: Shared Well
Community & HOA
Community
- Features: Clubhouse, Pool
- Subdivision: Hawthorn Woods Country Club
HOA
- Has HOA: Yes
- Services included: Other
- HOA fee: $402 monthly
Location
- Region: Hawthorn Woods
Financial & listing details
- Price per square foot: $292/sqft
- Date on market: 7/29/2026
- Ownership: Fee Simple
Estimated market value
$850,700
$791,000 - $927,000
$5,027/mo
Price history
| Date | Event | Price |
|---|---|---|
| 8/17/2026 | Contingent | $1,017,960$292/sqft |
Source:  MRED as distributed by MLS GRID #12718846 Report a problem MRED as distributed by MLS GRID #12718846 Report a problem | ||
| 7/27/2026 | Listed for sale | $1,017,960$292/sqft |
Source:  M/I Homes Report a problem M/I Homes Report a problem | ||
Public tax history
Tax history is unavailable.
Monthly payment
Est. payment
Payment breakdown
Explore the cost of this home by adjusting the details. Changes won't be saved.Climate risks
Neighborhood: 60047
Nearby schools
Schools provided by the listing agent
- Elementary: Spencer Loomis Elementary School
- Middle: Lake Zurich Middle - N Campus
- High: Lake Zurich High School
- District: 95
Source: MRED as distributed by MLS GRID. This data may not be complete. We recommend contacting the local school district to confirm school assignments for this home.
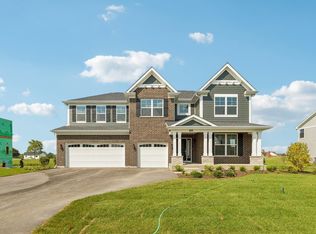
- $799,9904 bd3 ba3.2k sqft66 Hawthorn Ridge Dr, Hawthorn Woods, IL 60047New Construction
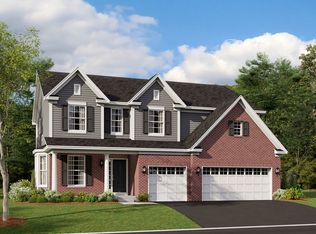
- $425,33816.01 acresTournament Dr S, Hawthorn woods, IL 60047Off Market
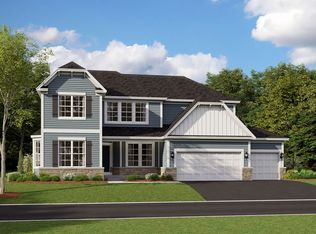
- $759,9905 bd3 ba3k sqft41 Hawthorn Ridge Dr, Hawthorn Woods, IL 60047New Construction
- $322,0708.59 acresHawthron Ridge Dr, Hawthorn woods, IL 60047Off Market
Similar homes
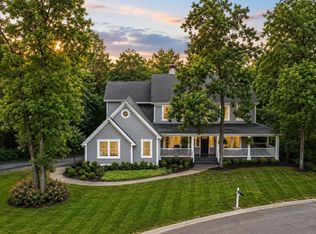
- $959,9904 bd3 ba3.5k sqft50 Hawthorn Ridge Dr, Hawthorn Woods, IL 60047Price Change
 MRED as distributed by MLS GRID
 - $925,0004 bd5 ba3.8k sqft8000 Cripple Creek Dr, Long Grove, IL 60047New
 MLS ID #12681341, Julia Alexander, Keller Williams North Shore West. MRED as distributed by MLS GRID
 - $899,5004 bd4 ba3.3k sqft5 Kensington Ct, Hawthorn Woods, IL 60047Active
 MLS ID #12743672, Lynn Fairfield, ABR,CNC,CRS,GRI, RE/MAX Suburban. MRED as distributed by MLS GRID
 - $894,6854 bd3 ba3k sqft11 River Highlands Dr, Hawthorn Woods, IL 60047Active
 MRED as distributed by MLS GRID
