Don't miss out on this MOVE-IN READY opportunity, freshly painted along with new LVP Flooring + Carpet. Welcome to this exceptional 4,000+ square foot maintenance-free ranch home with a private loft suite, perfectly situated in the highly sought-after Stevenson High School District. Backing to a tranquil pond with direct, convenient access to the golf course, this beautifully upgraded home combines thoughtful design, luxury finishes, and breathtaking views. With over $100,000 in builder upgrades and an additional $90,000 in post-closing improvements, every detail has been carefully enhanced. A charming front porch and professionally landscaped yard create a warm first impression. Inside, a welcoming foyer opens to a bright living room, while the heart of the home is the stunning gourmet kitchen featuring 42-inch cabinetry, an oversized granite island, stainless steel appliances, double ovens, a full tile backsplash, abundant storage, and a breakfast bar. The open-concept dining and family rooms are filled with natural light and flow seamlessly to the expansive wood deck, where peaceful pond views provide the perfect setting for relaxing or entertaining. The desirable first-floor primary suite offers a private retreat with a spa-inspired bath, dual vanities, and a spacious walk-in closet. A second main-level bedroom is thoughtfully located near the front of the home with a full bath nearby, making it ideal for guests or a home office. The convenient first-floor laundry room is located just outside the primary suite. Upstairs, the unique loft suite serves as a private living space, complete with a spacious loft, an additional bedroom, and a full bathroom-perfect for extended family, guests, or multi-generational living while maintaining privacy from the main level. The fully finished basement with 9-foot ceilings adds incredible versatility, offering a wet bar, full bathroom, expansive recreation space, and a finished utility room that provides additional storage or can easily be used as a home gym or hobby room. Combining an outstanding floor plan, extensive upgrades, maintenance-free living, spectacular pond views, and direct access to the golf course, this exceptional home offers the perfect blend of luxury, comfort, and convenience. More than just a home, it's a lifestyle you'll enjoy for years to come.
Active
Price cut: $40.4K (7/9)
$859,500
20540 W Spyglass Ct, Kildeer, IL 60047
3beds
2,600sqft
Single Family Residence
Built in 2023
0.26 Acres Lot
$-- Zestimate®
$331/sqft
$300/mo HOA
What's special
Unique loft suitePrivate loft suiteSpacious loftAdditional bedroomSecond main-level bedroomSpectacular pond viewsPeaceful pond views
- 38 days |
- 937 |
- 31 |
Zillow last checked:
Listing updated:
Listed by:
Jane Lee 847-295-0800,
RE/MAX Top Performers
Source: MRED as distributed by MLS GRID,MLS#: 12701952
Facts & features
Interior
Bedrooms & bathrooms
- Bedrooms: 3
- Bathrooms: 4
- Full bathrooms: 4
Rooms
- Room types: Recreation Room, Foyer
Primary bedroom
- Features: Flooring (Carpet), Window Treatments (All), Bathroom (Full, Double Sink, Shower Only)
- Level: Main
- Area: 240 Square Feet
- Dimensions: 16X15
Bedroom 2
- Features: Flooring (Carpet), Window Treatments (All)
- Level: Main
- Area: 192 Square Feet
- Dimensions: 16X12
Bedroom 3
- Features: Flooring (Carpet), Window Treatments (All)
- Level: Second
- Area: 169 Square Feet
- Dimensions: 13X13
Dining room
- Features: Flooring (Luxury Vinyl), Window Treatments (All)
- Level: Main
- Area: 208 Square Feet
- Dimensions: 13X16
Family room
- Features: Flooring (Luxury Vinyl), Window Treatments (All)
- Level: Main
- Area: 272 Square Feet
- Dimensions: 17X16
Foyer
- Features: Flooring (Luxury Vinyl), Window Treatments (All)
- Level: Main
- Area: 63 Square Feet
- Dimensions: 9X7
Kitchen
- Features: Kitchen (Eating Area-Breakfast Bar, Island, Pantry-Walk-in, Granite Counters), Flooring (Luxury Vinyl), Window Treatments (All)
- Level: Main
- Area: 272 Square Feet
- Dimensions: 17X16
Laundry
- Features: Flooring (Ceramic Tile)
- Level: Main
- Area: 49 Square Feet
- Dimensions: 7X7
Living room
- Features: Flooring (Luxury Vinyl), Window Treatments (All)
- Level: Main
- Area: 240 Square Feet
- Dimensions: 16X15
Recreation room
- Features: Flooring (Luxury Vinyl), Window Treatments (All)
- Level: Basement
- Area: 1591 Square Feet
- Dimensions: 43X37
Heating
- Natural Gas, Forced Air
Cooling
- Central Air
Appliances
- Included: Double Oven, Microwave, Dishwasher, Refrigerator, Washer, Dryer, Disposal, Stainless Steel Appliance(s), Humidifier
- Laundry: Main Level, Sink
Features
- Wet Bar, 1st Floor Bedroom, 1st Floor Full Bath, Built-in Features, Walk-In Closet(s)
- Basement: Finished,Full
Interior area
- Total structure area: 3,997
- Total interior livable area: 2,600 sqft
Property
Parking
- Total spaces: 2
- Parking features: Asphalt, Garage Door Opener, Yes, Garage Owned, Attached, Garage
- Attached garage spaces: 2
- Has uncovered spaces: Yes
Accessibility
- Accessibility features: No Disability Access
Features
- Stories: 1.5
- Patio & porch: Deck
Lot
- Size: 0.26 Acres
- Dimensions: 43x167x104x151
- Features: On Golf Course, Landscaped
Details
- Parcel number: 14144020040000
- Special conditions: List Broker Must Accompany
- Other equipment: Water-Softener Owned, Ceiling Fan(s), Sump Pump, Backup Sump Pump;, Radon Mitigation System
Construction
Type & style
- Home type: SingleFamily
- Architectural style: Ranch
- Property subtype: Single Family Residence
Materials
- Aluminum Siding
- Roof: Asphalt
Condition
- New construction: No
- Year built: 2023
Utilities & green energy
- Sewer: Public Sewer
- Water: Public
Community & HOA
Community
- Features: Curbs, Street Lights, Street Paved
- Security: Carbon Monoxide Detector(s)
- Subdivision: Westbury
HOA
- Has HOA: Yes
- Services included: Lawn Care, Snow Removal
- HOA fee: $300 monthly
Location
- Region: Kildeer
Financial & listing details
- Price per square foot: $331/sqft
- Tax assessed value: $713,031
- Annual tax amount: $22,470
- Date on market: 7/10/2026
- Ownership: Fee Simple w/ HO Assn.
Estimated market value
Not available
Estimated sales range
Not available
Not available
Price history
| Date | Event | Price |
|---|---|---|
| 7/9/2026 | Price change | $859,500-4.5%$331/sqft |
Source:  MRED as distributed by MLS GRID #12680850 Report a problem MRED as distributed by MLS GRID #12680850 Report a problem | ||
| 6/19/2026 | Listed for sale | $899,900+26.1%$346/sqft |
Source: MRED as distributed by MLS GRID #12680850 Report a problem | ||
| 2/16/2023 | Sold | $713,500$274/sqft |
Source: Public Record Report a problem | ||
Public tax history
| Year | Property taxes | Tax assessment |
|---|---|---|
| 2024 | $22,656 +22.3% | $248,133 +4.4% |
| 2023 | $18,524 +8329% | $237,653 +25.7% |
| 2022 | $220 +4.8% | $189,053 +8548.4% |
| 2021 | $210 +2.6% | $2,186 +2.6% |
| 2020 | $204 | $2,130 |
| 2019 | -- | -- |
Find assessor info on the county website
Monthly payment
Est. payment
Payment breakdown
Explore the cost of this home by adjusting the details. Changes won't be saved.Climate risks
Neighborhood: 60047
Nearby schools
GreatSchools rating
- 9/10Prairie Elementary SchoolGrades: 1-5Distance: 3.4 mi
- 9/10Woodlawn Middle SchoolGrades: 6-8Distance: 1.6 mi
- 9/10Adlai E Stevenson High SchoolGrades: 9-12Distance: 4.5 mi
Schools provided by the listing agent
- Elementary: Prairie Elementary School
- Middle: Twin Groves Middle School
- High: Adlai E Stevenson High School
- District: 96
Source: MRED as distributed by MLS GRID. This data may not be complete. We recommend contacting the local school district to confirm school assignments for this home.
- $803,5002 bd3 ba2.2k sqft20532 W Spyglass Ct, Lake Zurich, IL 60047Off Market
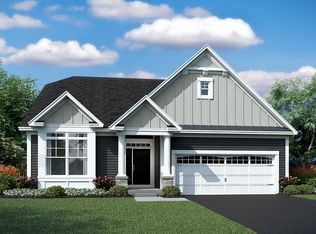
- $791,400-- bd-- ba-- sqft20548 W Spyglass Ct, Kildeer, IL 60047Off Market
- $755,9003 bd2 ba2k sqft20524 W Spyglass Ct, Lake Zurich, IL 60047Off Market
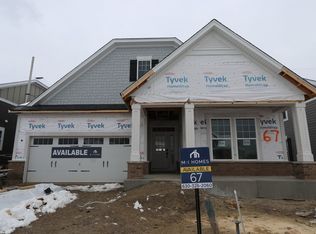
- $882,000-- bd-- ba-- sqft20558 W Spyglass Ct, Kildeer, IL 60047Off Market
- $871,400-- bd-- ba-- sqft20512 W Spyglass Ct, Kildeer, IL 60047Off Market
- $3-- bd-- ba-- sqft23134 N Pinehurst Dr, Kildeer, IL 60047Off Market
- $770,5003 bd3 ba2.4k sqft20564 W Spyglass Ct, Kildeer, IL 60047Off Market
- $754,600-- bd-- ba-- sqft23164 N Pinehurst Dr, Kildeer, IL 60047Off Market
A local agent can set up tours, give advice and negotiate with sellers.
A local lender can help you make sure your offer is ready when you are.
Similar homes
- $699,0004 bd3 ba3.5k sqft6739 Lakeridge Dr, Long Grove, IL 60047Active
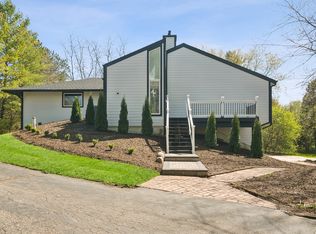 MLS ID #12723458, Sheryl Graff, Compass. MRED as distributed by MLS GRID
 - $625,0004 bd3 ba2.3k sqft24262 W Rose Ave, Lake Zurich, IL 60047Active
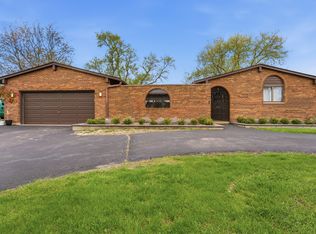 MLS ID #12727180, Elizabeth Goodchild, CSC,GRI, Realty of America. MRED as distributed by MLS GRID
 - $819,9005 bd4 ba2.7k sqft1206 Aberdeen Rd, Inverness, IL 60067Active
 MLS ID #12701996, Gina Lepore, Coldwell Banker Realty. MRED as distributed by MLS GRID
 - $895,0005 bd4 ba3.2k sqft4124 N Harvard Ave, Arlington Heights, IL 60004Active
 MLS ID #12682046, Sarah Anderson, @properties Christie's International Real Estate. MRED as distributed by MLS GRID
 - $1,100,0006 bd5 ba3.7k sqft5898 Partridge Ln, Long Grove, IL 60047ActiveMLS ID #12689778, Lizette Delgado, Realty of America, LLC. MRED as distributed by MLS GRID
- $1,250,0004 bd4 ba3.1k sqft124 Lilly Ct, Indian Creek, IL 60061NewMLS ID #12731422, Jane Lee, RE/MAX Top Performers. MRED as distributed by MLS GRID
- $799,9005 bd5 ba3.2k sqft39598 Orchard Bluff Ln, Wadsworth, IL 60083NewMLS ID #12733142, Jane Lee, RE/MAX Top Performers. MRED as distributed by MLS GRID
- $814,9004 bd4 ba2.7k sqft3026 Jackson Dr, Arlington Heights, IL 60004Price ChangeMLS ID #12600415, Joshua Black, eXp Realty. MRED as distributed by MLS GRID
- $559,9003 bd4 ba2.8k sqft27 Harborside Way, Hawthorn Woods, IL 60047ActiveMLS ID #12711869, Kim Alden, Compass. MRED as distributed by MLS GRID
- $769,0004 bd4 ba2.6k sqft439 North Ave, Barrington, IL 60010ActiveMLS ID #12724579, Ashlee Fox, Berkshire Hathaway HomeServices Starck Real Estate. MRED as distributed by MLS GRID
- $765,0003 bd3 ba3.5k sqft327 Rivershire Ct, Lincolnshire, IL 60069ActiveMLS ID #12646388, Maira Viana, Baird & Warner. MRED as distributed by MLS GRID
- $625,0003 bd4 ba2.1k sqft300 6th St, Wheeling, IL 60090ActiveMLS ID #12729967, Jane Lee, RE/MAX Top Performers. MRED as distributed by MLS GRID
- $779,0004 bd3 ba2.7k sqft331 E Russell St, Barrington, IL 60010ActiveMLS ID #12670403, Allyson Campbell, Compass. MRED as distributed by MLS GRID
- $998,0005 bd4 ba2.7k sqft250 Wilshire Rd, Lake Forest, IL 60045ActiveMLS ID #12645941, Kimberly Shortsle, Jameson Sotheby's International Realty. MRED as distributed by MLS GRID
- $750,0004 bd3 ba3k sqft2304 Sarazen Dr, Vernon Hills, IL 60061Price ChangeMLS ID #12639418, Terry Wilkowski, @properties Christie's International Real Estate. MRED as distributed by MLS GRID
- $725,0004 bd5 ba3.8k sqft3206 Prairie View Dr, McHenry, IL 60050ActiveMLS ID #12717535, Michelle Gassensmith, Real Broker, LLC. MRED as distributed by MLS GRID
- $774,9005 bd4 ba2.3k sqft17 Cherrywood Dr, Schaumburg, IL 60194Price ChangeMLS ID #12712019, Sofiia Daramanchuk, Inter Properties Inc. MRED as distributed by MLS GRID
- $625,0003 bd4 ba2k sqft1 The Court Of Harbinger Fls, Northbrook, IL 60062NewMLS ID #12735693, Brian Sheu, Coldwell Banker Realty. MRED as distributed by MLS GRID
- $925,0005 bd6 ba3.6k sqft941 Greenwood Ave, Deerfield, IL 60015ActiveMLS ID #12701961, Alan Berlow, Coldwell Banker Realty. MRED as distributed by MLS GRID
- $699,9005 bd3 ba3.5k sqft7510 Clarewood Ln, Gurnee, IL 60031ActiveMLS ID #12730898, Jane Lee, RE/MAX Top Performers. MRED as distributed by MLS GRID
