Brand New Model Now Finished!!! Available for immediate delivery!! 4 bedrooms and 3.5 baths with a thoughtfully designed open-concept layout. The great room flows seamlessly into the gourmet kitchen-complete with a walk-in pantry-and dining area, ideal for both everyday living and entertaining. A sunroom adds additional light-filled living space and enhances the home's open, airy feel. The main level features a desirable first-floor primary suite, a second bedroom or private study, and an oversized mudroom with laundry for added convenience. The finished lower level includes two additional bedrooms, a spacious family room, and a dedicated exercise room. This is a rare opportunity to personalize a new home and enjoy modern design, flexible living spaces, and a sought-after delivery timeline in a beautifully planned setting.
Active
Price cut: $100K (9/8)
$1,399,900
23984 N Red Oak Ct, Kildeer, IL 60047
4beds
3,766sqft
Single Family Residence
Built in 2026
8,276 Square Feet Lot
$1,384,900 Zestimate®
$372/sqft
$150/mo HOA
What's special
Thoughtfully designed open-concept layoutDesirable first-floor primary suiteWalk-in pantrySpacious family roomDedicated exercise roomOpen airy feelGourmet kitchen
- 98 days
- 488
- 17
Zillow last checked:
Listing updated:
Listed by:
Jeff Ohm 847-234-9800,
Premier Realty Group, Inc.
Source: MRED as distributed by MLS GRID,MLS#: 12709612
Facts & features
Interior
Bedrooms & bathrooms
- Bedrooms: 4
- Bathrooms: 4
- Full bathrooms: 3
- 1/2 bathrooms: 1
Rooms
- Room types: Great Room, Exercise Room, Family Room, Heated Sun Room
Primary bedroom
- Features: Flooring (Luxury Vinyl), Bathroom (Full)
- Level: Main
- Area: 240 Square Feet
- Dimensions: 16X15
Bedroom 2
- Features: Flooring (Carpet)
- Level: Basement
- Area: 182 Square Feet
- Dimensions: 14X13
Bedroom 3
- Features: Flooring (Luxury Vinyl)
- Level: Main
- Area: 169 Square Feet
- Dimensions: 13X13
Bedroom 4
- Features: Flooring (Carpet)
- Level: Basement
- Area: 143 Square Feet
- Dimensions: 13X11
Dining room
- Features: Flooring (Luxury Vinyl)
- Level: Main
- Area: 234 Square Feet
- Dimensions: 18X13
Exercise room
- Features: Flooring (Other)
- Level: Basement
- Area: 252 Square Feet
- Dimensions: 18X14
Other
- Features: Flooring (Luxury Vinyl)
- Level: Basement
- Area: 440 Square Feet
- Dimensions: 22X20
Great room
- Features: Flooring (Luxury Vinyl)
- Level: Main
- Area: 380 Square Feet
- Dimensions: 20X19
Other
- Features: Flooring (Luxury Vinyl)
- Level: Main
- Area: 168 Square Feet
- Dimensions: 14X12
Kitchen
- Features: Flooring (Luxury Vinyl)
- Level: Main
- Area: 198 Square Feet
- Dimensions: 18X11
Heating
- Natural Gas, Forced Air
Cooling
- Central Air
Features
- Basement: Partially Finished,Full
- Number of fireplaces: 1
- Fireplace features: Great Room
Interior area
- Total structure area: 3,766
- Total interior livable area: 3,766 sqft
Property
Parking
- Total spaces: 3
- Parking features: Asphalt, Garage Door Opener, Yes, Garage Owned, Attached, Garage
- Attached garage spaces: 3
- Has uncovered spaces: Yes
Accessibility
- Accessibility features: No Disability Access
Features
- Stories: 1
Lot
- Size: 8,276 Square Feet
- Dimensions: 65X125X65X125
- Features: Cul-De-Sac
Details
- Parcel number: 14152160110000
- Special conditions: None
Construction
Type & style
- Home type: SingleFamily
- Architectural style: Ranch
- Property subtype: Single Family Residence
Materials
- Vinyl Siding
- Foundation: Concrete Perimeter
- Roof: Asphalt
Condition
- New Construction
- New construction: Yes
- Year built: 2026
Details
- Builder model: LOT 35 (CUSTOM MODEL)
Utilities & green energy
- Electric: 200+ Amp Service
- Sewer: Public Sewer
- Water: Shared Well
Community & HOA
Community
- Subdivision: The Preserves At Kemper Lakes
HOA
- Has HOA: Yes
- Services included: Insurance, Lawn Care, Snow Removal, Other
- HOA fee: $450 quarterly
Location
- Region: Kildeer
Financial & listing details
- Price per square foot: $372/sqft
- Annual tax amount: $118
- Date on market: 7/19/2026
- Ownership: Fee Simple
Estimated market value
$1,384,900
$1.32M - $1.45M
$6,507/mo
Price history
| Date | Event | Price |
|---|---|---|
| 9/8/2026 | Price change | $1,399,900-6.7%$372/sqft |
Source:  MRED as distributed by MLS GRID #12709612 Report a problem MRED as distributed by MLS GRID #12709612 Report a problem | ||
| 7/19/2026 | Listed for sale | $1,499,900$398/sqft |
Source: MRED as distributed by MLS GRID #12709612 Report a problem | ||
| 7/19/2026 | Listing removed | $1,499,900$398/sqft |
Source: MRED as distributed by MLS GRID #12562937 Report a problem | ||
| 2/9/2026 | Listed for sale | $1,499,900$398/sqft |
Source: MRED as distributed by MLS GRID #12562937 Report a problem | ||
Public tax history
Tax history is unavailable.
Monthly payment
Est. payment
Payment breakdown
Explore the cost of this home by adjusting the details. Changes won't be saved.Climate risks
Neighborhood: 60047
Nearby schools
Schools provided by the listing agent
- Elementary: Spencer Loomis Elementary School
- Middle: Lake Zurich Middle - N Campus
- High: Lake Zurich High School
- District: 95
Source: MRED as distributed by MLS GRID. This data may not be complete. We recommend contacting the local school district to confirm school assignments for this home.
Similar homes
- $1,399,9004 bd4 ba3.9k sqft23205 N Sanctuary Club Dr, Kildeer, IL 60047Active
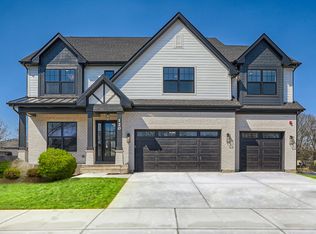 MLS ID #12507410, Jeff Ohm, Premier Realty Group, Inc.. MRED as distributed by MLS GRID
 - $1,437,3434 bd5 ba4.1k sqft2073 Deer Trl Lot 26, Long Grove, IL 60047Active
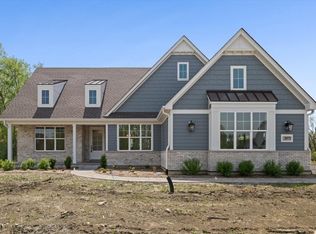 MLS ID #12646276, John Barry, Mc Naughton Realty Group. MRED as distributed by MLS GRID
 - $999,0005 bd3 ba3k sqft79 Mark Dr, Hawthorn Woods, IL 60047Active
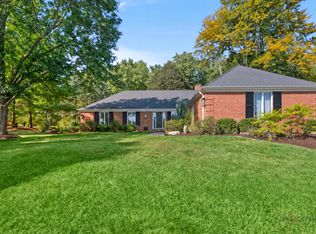 MLS ID #12773930, Susan Dunnigan, CSC, @properties Christie's International Real Estate. MRED as distributed by MLS GRID
 - $1,395,0005 bd4 ba3.9k sqft885 Portwine Rd, Riverwoods, IL 60015New
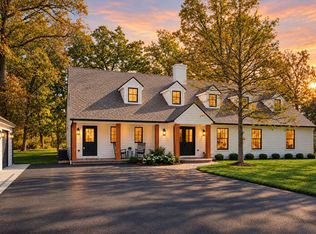 MLS ID #12789081, Carmen Nedelcu, RE/MAX Top Performers. MRED as distributed by MLS GRID
