Award winning builder is offering this custom home opportunity to build something Truly special on the last lot available in Sanctuary Club. The lot offers privacy and views of Kemper Lake. Builder can build you your dream home on this lot or many others available throughout the area. This home features just under 4,000 SF of luxury living. Optional 1st floor guest suite or Library plus 4 bedrooms including the primary Suite on the second level. 3 car garage and full landscaping make it a complete turn key package. Hurry this will not last long. Make your appointment today to get started on your new custom home.
Active
$1,399,900
23205 N Sanctuary Club Dr, Kildeer, IL 60047
4beds
3,925sqft
:
Get pre-qualified$9,814/mo
Single Family Residence
Built in 2026
0.69 Acres Lot
$1,384,000 Zestimate®
$357/sqft
$40/mo HOA
What's special
Luxury livingFull landscaping
- 279 days |
- 433 |
- 21 |
Zillow last checked:
Listing updated:
Listed by:
Jeff Ohm 847-234-9800,
Premier Realty Group, Inc.
Source: MRED as distributed by MLS GRID,MLS#: 12507410
Facts & features
Interior
Bedrooms & bathrooms
- Bedrooms: 4
- Bathrooms: 4
- Full bathrooms: 3
- 1/2 bathrooms: 1
Rooms
- Room types: Library, Loft, Great Room
Primary bedroom
- Features: Bathroom (Full)
- Level: Second
- Area: 361 Square Feet
- Dimensions: 19X19
Bedroom 2
- Level: Second
- Area: 228 Square Feet
- Dimensions: 19X12
Bedroom 3
- Level: Second
- Area: 210 Square Feet
- Dimensions: 15X14
Bedroom 4
- Level: Second
- Area: 156 Square Feet
- Dimensions: 13X12
Dining room
- Features: Flooring (Hardwood)
- Level: Main
- Area: 153 Square Feet
- Dimensions: 17X9
Great room
- Features: Flooring (Hardwood)
- Level: Main
- Area: 399 Square Feet
- Dimensions: 21X19
Kitchen
- Features: Flooring (Hardwood)
- Level: Main
- Area: 289 Square Feet
- Dimensions: 17X17
Laundry
- Level: Second
- Area: 90 Square Feet
- Dimensions: 10X9
Library
- Features: Flooring (Hardwood)
- Level: Main
- Area: 144 Square Feet
- Dimensions: 12X12
Loft
- Level: Second
- Area: 209 Square Feet
- Dimensions: 19X11
Heating
- Natural Gas, Forced Air
Cooling
- Central Air
Features
- Basement: Finished,Full
- Number of fireplaces: 1
Interior area
- Total structure area: 3,925
- Total interior livable area: 3,925 sqft
Property
Parking
- Total spaces: 3
- Parking features: Asphalt, Garage Door Opener, Yes, Garage Owned, Attached, Garage
- Attached garage spaces: 3
- Has uncovered spaces: Yes
Accessibility
- Accessibility features: No Disability Access
Features
- Stories: 2
- Patio & porch: Deck
Lot
- Size: 0.69 Acres
- Features: Landscaped, Wooded
Details
- Parcel number: 14154090560000
- Special conditions: None
Construction
Type & style
- Home type: SingleFamily
- Property subtype: Single Family Residence
Materials
- Brick, Other
- Foundation: Concrete Perimeter
- Roof: Asphalt
Condition
- New Construction
- New construction: Yes
- Year built: 2026
Details
- Builder model: LOT 9
Utilities & green energy
- Electric: 200+ Amp Service
- Sewer: Public Sewer
- Water: Public
Community & HOA
Community
- Features: Street Paved
- Subdivision: Woodleaf At The Sanctuary Club
HOA
- Has HOA: Yes
- Services included: Insurance, Lawn Care
- HOA fee: $485 annually
Location
- Region: Kildeer
Financial & listing details
- Price per square foot: $357/sqft
- Tax assessed value: $217,027
- Annual tax amount: $6,477
- Date on market: 10/30/2025
- Ownership: Fee Simple
Estimated market value
$1,384,000
$1.31M - $1.45M
$7,283/mo
Price history
| Date | Event | Price |
|---|---|---|
| 10/30/2025 | Listed for sale | $1,399,900+366.6%$357/sqft |
Source:  MRED as distributed by MLS GRID #12507410 Report a problem MRED as distributed by MLS GRID #12507410 Report a problem | ||
| 3/9/2017 | Sold | $300,000-85%$76/sqft |
Source: Public Record Report a problem | ||
| 1/15/2016 | Sold | $2,000,000+106.4%$510/sqft |
Source: Public Record Report a problem | ||
| 10/14/2014 | Listing removed | $969,000$247/sqft |
Source: Equity Real Estate Consultants, Inc. #08540028 Report a problem | ||
| 2/20/2014 | Listed for sale | $969,000$247/sqft |
Source: Equity Real Estate Consultants, Inc. #08540028 Report a problem | ||
Public tax history
| Year | Property taxes | Tax assessment |
|---|---|---|
| 2024 | $6,770 +4.5% | $84,588 +16.9% |
| 2023 | $6,477 +1.3% | $72,335 +7.9% |
| 2022 | $6,391 +4.7% | $67,040 +2% |
| 2021 | $6,103 +2.6% | $65,744 +2.6% |
| 2020 | $5,949 +3.2% | $64,059 +0.9% |
| 2019 | $5,766 -3.8% | $63,500 -7.1% |
| 2018 | $5,991 | $68,329 +1.2% |
| 2017 | $5,991 +2.2% | $67,505 +3.3% |
| 2016 | $5,862 +73.9% | $65,367 +5% |
| 2015 | $3,371 -13.2% | $62,260 +81.8% |
| 2014 | $3,885 +15% | $34,246 -36% |
| 2012 | $3,380 +7.2% | $53,551 -41.2% |
| 2011 | $3,154 +609.3% | $91,112 +1488.7% |
| 2010 | $445 +3.9% | $5,735 -4% |
| 2009 | $428 +3.7% | $5,974 +2.1% |
| 2008 | $413 | $5,853 |
Find assessor info on the county website
Monthly payment
Est. payment
Payment breakdown
Explore the cost of this home by adjusting the details. Changes won't be saved.Climate risks
Neighborhood: 60047
Nearby schools
GreatSchools rating
- 9/10Prairie Elementary SchoolGrades: 1-5Distance: 3.9 mi
- 9/10Woodlawn Middle SchoolGrades: 6-8Distance: 2.1 mi
- 9/10Adlai E Stevenson High SchoolGrades: 9-12Distance: 5.1 mi
Schools provided by the listing agent
- Elementary: Kildeer Countryside Elementary S
- Middle: Country Meadows Elementary Schoo
- High: Adlai E Stevenson High School
- District: 96
Source: MRED as distributed by MLS GRID. This data may not be complete. We recommend contacting the local school district to confirm school assignments for this home.
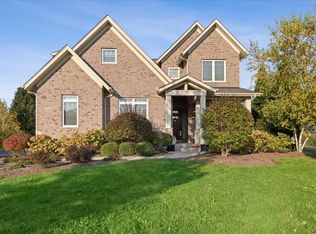
- $1,449,9004 bd5 ba5.6k sqft23213 N Sanctuary Club Dr, Kildeer, IL 60047For Sale
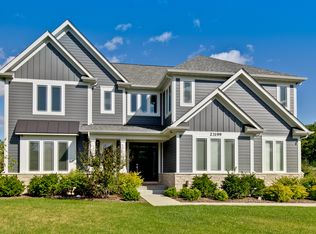
- $1,145,0006 bd6 ba3.9k sqft23199 N Sanctuary Club Dr, Kildeer, IL 60047Sold
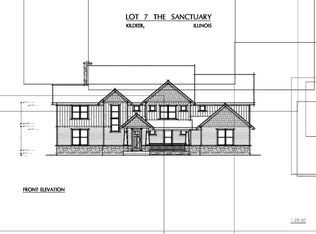
- $1,268,2004 bd4 ba3.6k sqft23181 N Sanctuary Club Dr, Kildeer, IL 60047Off Market
- $1,319,800-- bd3 ba-- sqft23182 N Sanctuary Club Dr, Kildeer, IL 60047Off Market
- $1,273,700-- bd3 ba6.1k sqft23165 N Sanctuary Club Dr, Kildeer, IL 60047Off Market
- $---- bd-- ba-- sqft23165 N Sanctuary Club Dr, Lake Zurich, IL 60047Off Market
- $1,454,8004 bd4 ba4k sqft23143 N Sanctuary Club Dr, Kildeer, IL 60047Off Market
- $1,501,9004 bd4 ba4k sqft23146 N Sanctuary Club Dr, Kildeer, IL 60047Off Market
A local agent can set up tours, give advice and negotiate with sellers.
A local lender can help you make sure your offer is ready when you are.
Similar homes
- $1,399,9003 bd3 ba3.2k sqft(Undisclosed Address), Kildeer, IL 60047Active
 MLS ID #12586329, Jeff Ohm, Premier Realty Group, Inc.. MRED as distributed by MLS GRID
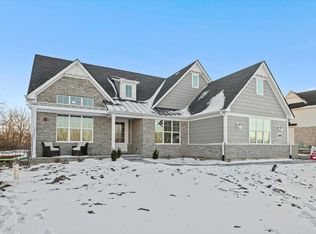
 - $1,534,8254 bd5 ba4.1k sqft(Undisclosed Address), Long Grove, IL 60047Active
 MLS ID #12299056, John Barry, Mc Naughton Realty Group. MRED as distributed by MLS GRID
 - $1,404,9004 bd5 ba4.1k sqft(Undisclosed Address), Long Grove, IL 60047Active
 MLS ID #12578691, John Barry, Mc Naughton Realty Group. MRED as distributed by MLS GRID
 - $1,495,0005 bd5 ba5.2k sqft250 Clair View Ct, Lake Zurich, IL 60047New
 MLS ID #12722214, Ralph Milito, @properties Christie's International Real Estate. MRED as distributed by MLS GRID
 - $1,454,9004 bd5 ba4.2k sqft(Undisclosed Address), Long Grove, IL 60047ActiveMLS ID #12578674, John Barry, Mc Naughton Realty Group. MRED as distributed by MLS GRID
- $1,299,0005 bd5 ba4k sqft6243 Pine Tree Dr, Long Grove, IL 60047ActiveMLS ID #12684468, Amy Grossman, Coldwell Banker Realty. MRED as distributed by MLS GRID
- $1,499,9005 bd5 ba4k sqft2071 Deer Trl Lot 25, Long Grove, IL 60047ActiveMLS ID #12299238, John Barry, Mc Naughton Realty Group. MRED as distributed by MLS GRID
- $922,4004 bd3 ba3k sqft22075 W Casa Bella Vw, Kildeer, IL 60047ActiveMLS ID #12700072, Scott Ottenheimer, Compass. MRED as distributed by MLS GRID
- $798,0004 bd3 ba5.8k sqft5 Park Place Cir, Hawthorn Woods, IL 60047NewMLS ID #12463947, Kim Alden, Compass. MRED as distributed by MLS GRID
- $1,450,0004 bd6 ba4.8k sqft(Undisclosed Address), Long Grove, IL 60047ActiveMLS ID #12717632, Sadie Winter, RE/MAX Suburban. MRED as distributed by MLS GRID
- $1,099,5005 bd5 ba5.6k sqft5212 Briarcrest Ln, Long Grove, IL 60047ActiveMLS ID #12689569, Arsen Parashchak, Soloma Realty. MRED as distributed by MLS GRID
- $1,017,9604 bd4 ba3.4k sqft65 Hawthorn Ridge Dr, Hawthorn Woods, IL 60047ActiveMRED as distributed by MLS GRID
- $799,9005 bd4 ba3.9k sqft8095 Boulder Ct, Long Grove, IL 60047ActiveMLS ID #12711207, Jane Lee, RE/MAX Top Performers. MRED as distributed by MLS GRID
- $1,249,0004 bd4 ba3.4k sqft88 Holabird Cir, Highwood, IL 60040ActiveMLS ID #12684280, Alison Wertheimer, @properties Christie's International Real Estate. MRED as distributed by MLS GRID
- $745,0004 bd3 ba2.6k sqft73 Shelby Ct, Vernon Hills, IL 60061NewMLS ID #12711882, Valerie Rivelli, RE/MAX Top Performers. MRED as distributed by MLS GRID
- $774,9004 bd4 ba2.7k sqft166 Roman Ln, Hawthorn Woods, IL 60047ActiveMLS ID #12714820, Saieshwar Chikoti, RE/MAX Top Performers. MRED as distributed by MLS GRID
- $1,117,9004 bd3 ba3k sqft62 Miller Rd, Lake Zurich, IL 60047ActiveMLS ID #12624754, Litsa Lekatsos, C-RET,CSC, Compass. MRED as distributed by MLS GRID
- $1,729,9006 bd6 ba5.2k sqft2072 Deer Trl Lot 4, Long Grove, IL 60047ActiveMLS ID #12579145, John Barry, Mc Naughton Realty Group. MRED as distributed by MLS GRID
- $1,784,1106 bd6 ba5k sqft2067 Deer Trl Lot 23, Long Grove, IL 60047ActiveMLS ID #12298981, John Barry, Mc Naughton Realty Group. MRED as distributed by MLS GRID
- $1,125,0004 bd5 ba5.1k sqft1001 W Ellis St, Palatine, IL 60067ActiveMLS ID #12718538, Maria Devins, Baird & Warner. MRED as distributed by MLS GRID
