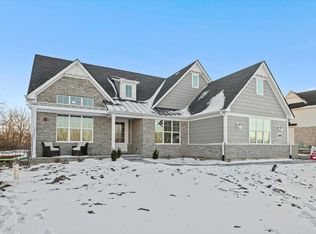
MCNAUGHTON DEVELOPMENT BRINGS 26 LUXURY SINGLE FAMILY HOMES TO LONG GROVE! RANCH, 1ST FLOOR MASTER AND TRADITIONAL 2-STORY PLANS AVAILABLE. THIS LUXURY TRADITIONAL TWO STORY PLAN OFFERS AN OPEN FLOOR PLAN WITH FAMILY ROOM AND KITCHEN, SPACIOUS STUDY AND DINETTE. HOME ALSO FEATURES BEAUTIFUL FORMAL DINING ROOM WITH BUTLERS PANTRY LEADING TO KITCHEN AND HUGE WALK-IN PANTRY. THE SECOND FLOOR FEATURES LUXURY MASTER BEDROOM AND 3 SECONDARY BEDROOMS AND 2 BATHROOMS (INDIVIDUAL AND J&J). MUST HAVE 2ND FLOOR LAUNDRY ROOM AS WELL. HOME ALSO FEATURES OPTIONAL 3RD FLOOR W/ LOFT AND BEDROOM/BATH. HOME INCLUDES CUSTOM CABINETRY, QUARTZ COUNTER TOPS, FIREPLACE, DESIGNER CEILINGS, EXTENSIVE TRIM PACKAGE W/ CROWN & WAINSCOT IN STARTING PRICE. THIS MADISON MODEL IS LISTED AT STARTING PRICE PLUS FIXED OPTIONS: LOT PREMIUM + LOOK-OUT + 3RD GARAGE + SUNROOM + EXTRA BEDROOM/BATH ON THIRD FLOOR + FINISHED LOWER-LEVEL AND B ELEVATION. PICTURES ARE OF A SIMILAR FLOOR PLAN, FINISHES/COLORS MIGHT VARY. FINISHED HOMES AVAILABLE FOR VIEWING AT ONE OF OUR OTHER LOCATIONS.
Active
$1,729,900
2072 Deer Trl Lot 4, Long Grove, IL 60047
6beds
5,250sqft
Single Family Residence
Built in 2026
-- sqft lot
$1,696,900 Zestimate®
$330/sqft
$83/mo HOA
What's special
Designer ceilingsLuxury master bedroomHuge walk-in pantrySpacious study and dinetteCustom cabinetryFinished lower-levelQuartz countertops
- 145 days |
- 115 |
- 4 |
Zillow last checked:
Listing updated:
Listed by:
John Barry 708-767-1222,
Mc Naughton Realty Group
Source: MRED as distributed by MLS GRID,MLS#: 12579145
Facts & features
Interior
Bedrooms & bathrooms
- Bedrooms: 6
- Bathrooms: 6
- Full bathrooms: 5
- 1/2 bathrooms: 1
Rooms
- Room types: Breakfast Room, Study, Bedroom 5, Loft, Recreation Room, Mud Room, Sun Room, Pantry, Bedroom 6
Primary bedroom
- Features: Bathroom (Full)
- Level: Second
- Area: 272 Square Feet
- Dimensions: 16X17
Bedroom 2
- Level: Second
- Area: 180 Square Feet
- Dimensions: 15X12
Bedroom 3
- Level: Second
- Area: 180 Square Feet
- Dimensions: 12X15
Bedroom 4
- Level: Second
- Area: 156 Square Feet
- Dimensions: 13X12
Bedroom 5
- Level: Third
- Area: 180 Square Feet
- Dimensions: 15X12
Bedroom 6
- Level: Basement
- Area: 180 Square Feet
- Dimensions: 15X12
Breakfast room
- Level: Main
- Area: 132 Square Feet
- Dimensions: 12X11
Dining room
- Level: Main
- Area: 208 Square Feet
- Dimensions: 16X13
Family room
- Level: Main
- Area: 352 Square Feet
- Dimensions: 22X16
Kitchen
- Features: Kitchen (Island, Pantry-Butler, Pantry-Walk-in, Breakfast Room, Custom Cabinetry)
- Level: Main
- Area: 221 Square Feet
- Dimensions: 13X17
Laundry
- Level: Second
- Area: 77 Square Feet
- Dimensions: 11X7
Loft
- Level: Third
- Area: 135 Square Feet
- Dimensions: 15X9
Mud room
- Level: Main
- Area: 48 Square Feet
- Dimensions: 12X4
Pantry
- Level: Main
- Area: 49 Square Feet
- Dimensions: 7X7
Other
- Level: Basement
- Area: 525 Square Feet
- Dimensions: 35X15
Study
- Level: Main
- Area: 168 Square Feet
- Dimensions: 14X12
Sun room
- Level: Main
- Area: 130 Square Feet
- Dimensions: 10X13
Heating
- Natural Gas, Electric, Forced Air
Cooling
- Central Air
Features
- Basement: Finished,Full,Daylight
Interior area
- Total structure area: 5,250
- Total interior livable area: 5,250 sqft
Property
Parking
- Total spaces: 3
- Parking features: Yes, Garage Owned, Attached, Garage
- Attached garage spaces: 3
Accessibility
- Accessibility features: No Disability Access
Features
- Stories: 3
Lot
- Dimensions: 107 X 204 X 97 X 273
Details
- Parcel number: 14361090050000
- Special conditions: None
Construction
Type & style
- Home type: SingleFamily
- Property subtype: Single Family Residence
Materials
- Cedar, Stone
Condition
- New Construction
- New construction: Yes
- Year built: 2026
Utilities & green energy
- Sewer: Public Sewer
- Water: Lake Michigan
Community & HOA
HOA
- Has HOA: Yes
- Services included: Insurance, Other
- HOA fee: $1,000 annually
Location
- Region: Long Grove
Financial & listing details
- Price per square foot: $330/sqft
- Date on market: 2/27/2026
- Ownership: Fee Simple
Estimated market value
$1,696,900
$1.61M - $1.78M
Not available
Price history
| Date | Event | Price |
|---|---|---|
| 2/27/2026 | Listed for sale | $1,729,900$330/sqft |
Source:  MRED as distributed by MLS GRID #12579145 Report a problem MRED as distributed by MLS GRID #12579145 Report a problem | ||
Public tax history
Tax history is unavailable.
Monthly payment
Est. payment
Payment breakdown
Explore the cost of this home by adjusting the details. Changes won't be saved.Climate risks
Neighborhood: 60047
Nearby schools
GreatSchools rating
- 9/10Prairie Elementary SchoolGrades: 1-5Distance: 4 mi
- 9/10Woodlawn Middle SchoolGrades: 6-8Distance: 2.1 mi
- 9/10Adlai E Stevenson High SchoolGrades: 9-12Distance: 5.1 mi
Schools provided by the listing agent
- Elementary: Kildeer Countryside Elementary S
- Middle: Woodlawn Middle School
- High: Adlai E Stevenson High School
- District: 96
Source: MRED as distributed by MLS GRID. This data may not be complete. We recommend contacting the local school district to confirm school assignments for this home.
- $797,6004 bd3 ba3.2k sqft24307 Forest Dr, Lake Zurich, IL 60047Off Market
- $1,492,7005 bd6 ba8.1k sqft22280 Prairie Ln, Kildeer, IL 60047Off Market
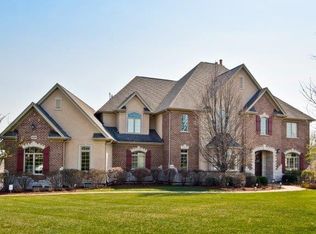
- $1,264,4004 bd4 ba3.9k sqft22730 Savanna Ln, Kildeer, IL 60047Off Market

- $200,0001 Acres22600 Evergreen Ct, Kildeer, IL 60047Sold
- $993,9004 bd4 ba3.6k sqft23790 Sanctuary Club Dr, Kildeer, IL 60047Off Market
- $190,0001.01 Acres22565 Evergreen Ct, Kildeer, IL 60047Sold
- $229,217-- bd-- ba-- sqft19951 Old Meadow Trl, Lake Zurich, IL 60047Off Market
- $350,000-- bd-- ba-- sqft19962 Old Meadow Trl, Lake Zurich, IL 60047Sold
- $5,0762.27 AcresW Zora Dr, Lake Zurich, IL 60047Off Market
A local agent can set up tours, give advice and negotiate with sellers.
A local lender can help you make sure your offer is ready when you are.
Similar homes
- $1,784,1106 bd6 ba5k sqft2067 Deer Trl Lot 23, Long Grove, IL 60047Active
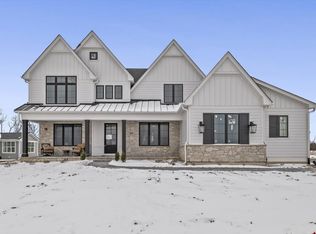 MLS ID #12298981, John Barry, Mc Naughton Realty Group. MRED as distributed by MLS GRID
 - $1,575,0005 bd5 ba5.2k sqft250 Clair View Ct, Lake Zurich, IL 60047Active
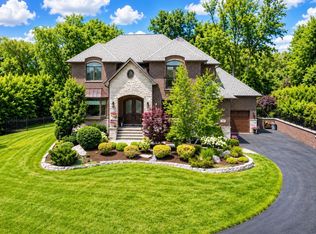 MLS ID #12686850, Ralph Milito, @properties Christie's International Real Estate. MRED as distributed by MLS GRID
 - $1,534,8254 bd5 ba4.1k sqft(Undisclosed Address), Long Grove, IL 60047Active
 MLS ID #12299056, John Barry, Mc Naughton Realty Group. MRED as distributed by MLS GRID
 - $1,499,9005 bd5 ba4k sqft2071 Deer Trl Lot 25, Long Grove, IL 60047Active
 MLS ID #12299238, John Barry, Mc Naughton Realty Group. MRED as distributed by MLS GRID
 - $1,404,9004 bd5 ba4.1k sqft(Undisclosed Address), Long Grove, IL 60047ActiveMLS ID #12578691, John Barry, Mc Naughton Realty Group. MRED as distributed by MLS GRID
- $1,399,9004 bd4 ba3.9k sqft23205 N Sanctuary Club Dr, Kildeer, IL 60047ActiveMLS ID #12507410, Jeff Ohm, Premier Realty Group, Inc.. MRED as distributed by MLS GRID
- $1,454,9004 bd5 ba4.2k sqft(Undisclosed Address), Long Grove, IL 60047ActiveMLS ID #12578674, John Barry, Mc Naughton Realty Group. MRED as distributed by MLS GRID
- $1,399,9003 bd3 ba3.2k sqft(Undisclosed Address), Kildeer, IL 60047ActiveMLS ID #12586329, Jeff Ohm, Premier Realty Group, Inc.. MRED as distributed by MLS GRID
- $1,695,0004 bd5 ba5.7k sqft25291 N Saint Marys Rd, Mettawa, IL 60048ActiveMLS ID #12621840, Susan Lazzaretto, ABR,CRS,GRI, @properties Christie's International Real Estate. MRED as distributed by MLS GRID
- $1,699,9995 bd6 ba4.7k sqft28920 N Niblick Knoll Ct, Mundelein, IL 60060ActiveMLS ID #12708123, Gina Shad, @properties Christie's International Real Estate. MRED as distributed by MLS GRID
- $1,875,0005 bd5 ba6.2k sqft26577 N Fairfield Rd, Wauconda, IL 60084ActiveMLS ID #12699774, Magdalena Kurczab, Cambridge Realty LLC. MRED as distributed by MLS GRID
- $1,749,0005 bd5 ba5.9k sqft1541 Heritage Ct, Lake Forest, IL 60045ActiveMLS ID #12638682, Cory Green, Compass. MRED as distributed by MLS GRID
- $1,124,5005 bd5 ba5.6k sqft5212 Briarcrest Ln, Long Grove, IL 60047ActiveMLS ID #12689569, Arsen Parashchak, Soloma Realty. MRED as distributed by MLS GRID
- $922,4004 bd3 ba3k sqft22075 W Casa Bella Vw, Kildeer, IL 60047ActiveMLS ID #12700072, Scott Ottenheimer, Compass. MRED as distributed by MLS GRID
- $1,175,0006 bd5 ba3.7k sqft5898 Partridge Ln, Long Grove, IL 60047ActiveMLS ID #12689778, Lizette Delgado, Realty of America, LLC. MRED as distributed by MLS GRID
- $1,015,0005 bd5 ba5.3k sqft15 Eagle Ridge Dr, Hawthorn Woods, IL 60047ActiveMLS ID #12693246, Chicky Johnson, RE/MAX Suburban. MRED as distributed by MLS GRID
- $1,500,0004 bd4 ba4k sqft147 Old Dundee Rd, Barrington Hills, IL 60010NewMLS ID #12683841, Matthew Messel, Compass. MRED as distributed by MLS GRID
- $1,199,0005 bd5 ba3.9k sqft18 Alexandra Dr, Mettawa, IL 60048NewMLS ID #12710643, Jane Lee, RE/MAX Top Performers. MRED as distributed by MLS GRID
- $1,900,0006 bd5 ba5.3k sqft1848 Balsam Rd, Highland Park, IL 60035ActiveMLS ID #12708392, Melissa Siegal, @properties Christie's International Real Estate. MRED as distributed by MLS GRID
- $1,890,0005 bd5 ba4.1k sqft407 Lake St, Libertyville, IL 60048ActiveMLS ID #12688209, Gina Shad, @properties Christie's International Real Estate. MRED as distributed by MLS GRID
