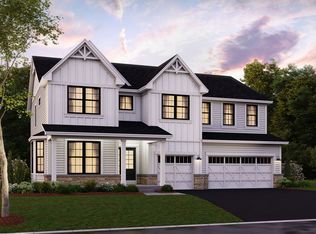
TWO STORY. WALK OUT BASEMENT. NEW CONSTRUCTION! Another exceptional new construction community from the team at Fidelity Wes! Welcome to Casa Bella of Kildeer, one of the Northwest Suburbs' most coveted new construction communities, and one of the last opportunities to own within it! This stunning Fir model on Lot 41 offers over 3,000 square feet of beautifully appointed living space across two floors. The showstopping open-concept main level features a chef's kitchen with quartz countertops, a premium LG appliance package, and a dramatic center island that flows effortlessly into the dining area with exterior access, perfect for everyday living and elevated entertaining alike. Upstairs, generously sized bedrooms and luxurious finishes offer a peaceful, elegant retreat at the end of every day. The full walk-out basement is a standout feature, offering direct outdoor access, abundant natural light, and tremendous potential for additional living space, a recreation room, home gym, or in-law suite. An impressive menu of upgrade packages allows you to make it truly your own, including a basement bath rough-in, engineered hardwood and tile flooring, 8-foot doors, expanded deck or patio, elevated trim packages, and more. Set within a beautifully designed private cul-de-sac community featuring wooded views, scenic ponds, and walking paths, Casa Bella offers a serene setting with an exceptional location. Take advantage of top-rated Lake Zurich District 95 schools and just minutes from the upscale dining and shopping of Deer Park Town Center and the Quentin Collection. With only a handful of sites remaining, this is your last chance to secure your place in Casa Bella. Early 2027 delivery. Photos are of the model home.
Active
$922,400
22075 W Casa Bella Vw, Kildeer, IL 60047
4beds
3,048sqft
:
Get pre-qualified$6,981/mo
Single Family Residence
Built in 2026
7,840 Square Feet Lot
$-- Zestimate®
$303/sqft
$300/mo HOA
What's special
Luxurious finishesPrivate cul-de-sac communityScenic pondsGenerously sized bedroomsWooded viewsAbundant natural lightWalking paths
- --
- on Zillow |
- 588
- views |
- 24
- saves |
Zillow last checked:
Listing updated:
Listed by:
Scott Ottenheimer 847-840-9856,
Compass
Source: MRED as distributed by MLS GRID,MLS#: 12700072
Facts & features
Interior
Bedrooms & bathrooms
- Bedrooms: 4
- Bathrooms: 3
- Full bathrooms: 2
- 1/2 bathrooms: 1
Rooms
- Room types: Den
Primary bedroom
- Features: Flooring (Vinyl), Bathroom (Full)
- Level: Second
- Area: 306 Square Feet
- Dimensions: 18X17
Bedroom 2
- Features: Flooring (Vinyl)
- Level: Second
- Area: 204 Square Feet
- Dimensions: 17X12
Bedroom 3
- Features: Flooring (Vinyl)
- Level: Second
- Area: 192 Square Feet
- Dimensions: 16X12
Bedroom 4
- Features: Flooring (Vinyl)
- Level: Second
- Area: 144 Square Feet
- Dimensions: 12X12
Den
- Features: Flooring (Vinyl), Window Treatments (All)
- Level: Main
- Area: 132 Square Feet
- Dimensions: 12X11
Dining room
- Features: Flooring (Vinyl)
- Level: Main
- Area: 231 Square Feet
- Dimensions: 21X11
Family room
- Features: Flooring (Vinyl), Window Treatments (All)
- Level: Main
- Area: 306 Square Feet
- Dimensions: 18X17
Kitchen
- Features: Kitchen (Island, Pantry, Updated Kitchen), Flooring (Vinyl)
- Level: Main
- Area: 198 Square Feet
- Dimensions: 18X11
Laundry
- Level: Second
- Area: 49 Square Feet
- Dimensions: 7X7
Heating
- Natural Gas, Forced Air
Cooling
- Central Air
Appliances
- Included: Range, Microwave, Dishwasher, Refrigerator, Disposal, Stainless Steel Appliance(s), Range Hood, Humidifier
- Laundry: Upper Level, Gas Dryer Hookup, In Unit
Features
- Walk-In Closet(s), Open Floorplan, Quartz Counters
- Windows: Screens
- Basement: Unfinished,Full
Interior area
- Total structure area: 4,376
- Total interior livable area: 3,048 sqft
Property
Parking
- Total spaces: 2
- Parking features: Asphalt, Garage Door Opener, Yes, Attached, Garage
- Attached garage spaces: 2
- Has uncovered spaces: Yes
Accessibility
- Accessibility features: No Disability Access
Features
- Stories: 2
Lot
- Size: 7,840 Square Feet
- Dimensions: 70X120
- Features: Landscaped
Details
- Parcel number: 14332100410000
- Special conditions: None
Construction
Type & style
- Home type: SingleFamily
- Property subtype: Single Family Residence
Materials
- Brick/Stone Msn Pred, Fiber Cement
- Roof: Asphalt
Condition
- New Construction
- New construction: Yes
- Year built: 2026
Details
- Builder model: FIR
Utilities & green energy
- Electric: 200+ Amp Service
- Sewer: Public Sewer
- Water: Well
Community & HOA
Community
- Features: Lake, Curbs, Sidewalks, Street Paved
- Security: Carbon Monoxide Detector(s)
HOA
- Has HOA: Yes
- Services included: Lawn Care, Snow Removal
- HOA fee: $300 monthly
Location
- Region: Kildeer
Financial & listing details
- Price per square foot: $303/sqft
- Date on market: 7/9/2026
- Ownership: Fee Simple w/ HO Assn.
Estimated market value
Not available
Estimated sales range
Not available
Not available
Price history
| Date | Event | Price |
|---|---|---|
| 7/1/2026 | Listing removed | $922,400$303/sqft |
Source: MRED as distributed by MLS GRID #12628179 Report a problem | ||
| 4/25/2026 | Listed for sale | $922,400+9.8%$303/sqft |
Source:  MRED as distributed by MLS GRID #12628179 Report a problem MRED as distributed by MLS GRID #12628179 Report a problem | ||
| 4/10/2026 | Listing removed | $839,900$276/sqft |
Source: MRED as distributed by MLS GRID #12579692 Report a problem | ||
| 2/28/2026 | Listed for sale | $839,900+1.2%$276/sqft |
Source: MRED as distributed by MLS GRID #12579692 Report a problem | ||
| 2/27/2026 | Listing removed | $829,900$272/sqft |
Source: MRED as distributed by MLS GRID #12542205 Report a problem | ||
| 1/7/2026 | Price change | $829,900+1.5%$272/sqft |
Source: MRED as distributed by MLS GRID #12542205 Report a problem | ||
| 10/17/2025 | Listed for sale | $817,900$268/sqft |
Source: MRED as distributed by MLS GRID #12497372 Report a problem | ||
Public tax history
Tax history is unavailable.
Monthly payment
Est. payment
Payment breakdown
Explore the cost of this home by adjusting the details. Changes won't be saved.Climate risks
Neighborhood: 60047
Nearby schools
GreatSchools rating
- 9/10Prairie Elementary SchoolGrades: 1-5Distance: 4 mi
- 9/10Woodlawn Middle SchoolGrades: 6-8Distance: 2.1 mi
- 9/10Adlai E Stevenson High SchoolGrades: 9-12Distance: 5.1 mi
Schools provided by the listing agent
- Elementary: Isaac Fox Elementary School
- Middle: Lake Zurich Middle - S Campus
- High: Lake Zurich High School
- District: 95
Source: MRED as distributed by MLS GRID. This data may not be complete. We recommend contacting the local school district to confirm school assignments for this home.
- $797,7004 bd3 ba3.2k sqft24307 Forest Dr, Lake Zurich, IL 60047Off Market
- $1,480,5005 bd6 ba8.1k sqft22280 Prairie Ln, Kildeer, IL 60047Off Market
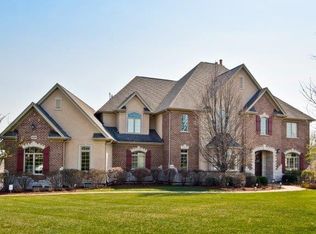
- $1,241,3004 bd4 ba3.9k sqft22730 Savanna Ln, Kildeer, IL 60047Off Market

- $200,0001 Acres22600 Evergreen Ct, Kildeer, IL 60047Sold
- $987,7004 bd4 ba3.6k sqft23790 Sanctuary Club Dr, Kildeer, IL 60047Off Market
- $190,0001.01 Acres22565 Evergreen Ct, Kildeer, IL 60047Sold
- $229,217-- bd-- ba-- sqft19951 Old Meadow Trl, Lake Zurich, IL 60047Off Market
- $350,000-- bd-- ba-- sqft19962 Old Meadow Trl, Lake Zurich, IL 60047Sold
- $5,0762.27 AcresW Zora Dr, Lake Zurich, IL 60047Off Market
A local agent can set up tours, give advice and negotiate with sellers.
A local lender can help you make sure your offer is ready when you are.
Similar homes
- $859,5003 bd4 ba2.6k sqft20540 W Spyglass Ct, Kildeer, IL 60047Active
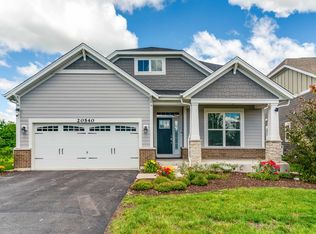 MLS ID #12701952, Jane Lee, RE/MAX Top Performers. MRED as distributed by MLS GRID
 - $774,0004 bd3 ba3.5k sqft6739 Lakeridge Dr, Long Grove, IL 60047Active
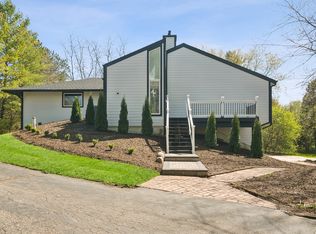 MLS ID #12709840, Sheryl Graff, Compass. MRED as distributed by MLS GRID
 - $799,9005 bd4 ba3.9k sqft8095 Boulder Ct, Long Grove, IL 60047Active
 MLS ID #12711207, Jane Lee, RE/MAX Top Performers. MRED as distributed by MLS GRID
 - $849,9904 bd3 ba3.2k sqft67 Hawthorn Ridge Dr, Hawthorn Woods, IL 60047Price Change
 MRED as distributed by MLS GRID
 - $829,9904 bd3 ba3.2k sqft66 Hawthorn Ridge Dr, Hawthorn Woods, IL 60047ActiveMRED as distributed by MLS GRID
- $899,0004 bd4 ba2.4k sqft1250 Hazel Ave, Deerfield, IL 60015NewMLS ID #12711102, Marla Fox, Compass. MRED as distributed by MLS GRID
- $665,0005 bd3 ba2.7k sqft209 Mooregate Trl, Hawthorn Woods, IL 60047ActiveMLS ID #12590429, Michelle Nunez, ABR,CSC,E-PRO,RENE,SRES,SRS, Baird & Warner. MRED as distributed by MLS GRID
- $900,0005 bd3 ba4.2k sqft484 W Haleys Hill Ct, Palatine, IL 60074ActiveMLS ID #12681402, Nevin Nelson, Redfin Corporation. MRED as distributed by MLS GRID
- $879,9995 bd3 ba3.6k sqft408 W Foxdale Ln, Arlington Heights, IL 60004Price ChangeMLS ID #12712546, Tracy Harwell, ABR,E-PRO,PSA,RENE,SRS, HomeSmart Connect LLC. MRED as distributed by MLS GRID
- $841,4904 bd3 ba3k sqft41 River Highlands Dr, Hawthorn Woods, IL 60047ActiveMRED as distributed by MLS GRID
- $825,0004 bd3 ba2.8k sqft1419 E Main St, Barrington, IL 60010ActiveMLS ID #12690846, Toni Ostrowski, Baird & Warner. MRED as distributed by MLS GRID
- $1,117,9004 bd3 ba3k sqft62 Miller Rd, Lake Zurich, IL 60047ActiveMLS ID #12624754, Litsa Lekatsos, C-RET,CSC, Compass. MRED as distributed by MLS GRID
- $887,6855 bd4 ba3k sqft11 River Highlands Dr, Hawthorn Woods, IL 60047New ConstructionM/I Homes
- $829,9004 bd3 ba3.6k sqft305 Morgan Ln, Fox River Grove, IL 60021Price ChangeMLS ID #12713122, Kimberly Broznowski Powers, @properties Christie's International Real Estate. MRED as distributed by MLS GRID
- $799,0005 bd4 ba3k sqft1704 Sunnyside Cir, Northbrook, IL 60062NewMLS ID #12715202, Debbie Glickman, @properties Christie's International Real Estate. MRED as distributed by MLS GRID
- $650,0004 bd3 ba2.3k sqft24262 W Rose Ave, Lake Zurich, IL 60047ActiveMLS ID #12626274, Elizabeth Goodchild, CSC,GRI, Realty of America. MRED as distributed by MLS GRID
- $710,0004 bd3 ba2.5k sqft4030 N Parkside Dr, Hoffman Estates, IL 60192NewMLS ID #12714670, Nayibe Garces, Prello Realty. MRED as distributed by MLS GRID
- $1,299,0005 bd5 ba4k sqft6243 Pine Tree Dr, Long Grove, IL 60047Re-activatedMLS ID #12684468, Amy Grossman, Coldwell Banker Realty. MRED as distributed by MLS GRID
- $1,249,0004 bd4 ba3.4k sqft88 Holabird Cir, Highwood, IL 60040NewMLS ID #12684280, Alison Wertheimer, @properties Christie's International Real Estate. MRED as distributed by MLS GRID
- $1,150,0005 bd5 ba3k sqft14380 W Shankiln Ct, Libertyville, IL 60048NewMLS ID #12708515, Elizabeth Bryant, CSC, Baird & Warner. MRED as distributed by MLS GRID
