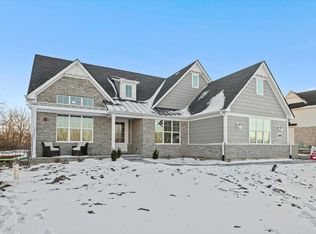
Welcome to sought-after Sanctuary Club. This exceptional, like-new custom home, built in 2016, offers a perfect blend of comfort, sophistication, and modern design. Ideally situated on a level lot overlooking tranquil Kemper Lake and bordered by protected conservancy, the setting provides rare privacy and serene natural views. The main level features a sun-drenched, open-concept layout with 10-foot ceilings, seamlessly connecting the spacious kitchen and family room-ideal for both everyday living and entertaining. A private first-floor office with custom built-ins and abundant natural light offers the perfect work-from-home space. Upstairs, you'll find beautifully appointed bedrooms with 9-foot ceilings, including a luxurious primary suite with a sitting area, dual walk-in closets with built-in safes, and a spa-inspired bath with heated floors. A separate guest suite adds convenience, while bedrooms three and four share a Jack-and-Jill bath. A large bonus room and second-floor laundry complete the upper level. The finished basement with 10-foot ceilings expands the living space and includes a dedicated exercise room. Designed for entertaining, the outdoor area features an expansive stone patio with a built-in grill, fire feature, gas tiki torches, and landscape lighting-perfect for summer gatherings. Additional highlights include a heated 3-car garage, zoned HVAC, partial-home generator, irrigation system, water softener, instant hot water, backup sump pump, and smart home features including Control4 automation, integrated audio, remote blinds, and multiple smart TVs. Enjoy nearby private walking trails and close proximity to Kemper Lakes Golf Club, along with convenient access to shopping, dining, top-rated schools, and the charm of downtown Long Grove and Deer Park. This is a rare opportunity to own a truly move-in ready home in one of Kildeer's most desirable communities.
Contingent
$1,449,900
23213 N Sanctuary Club Dr, Kildeer, IL 60047
4beds
5,680sqft
:
Get pre-qualified$10,189/mo
Single Family Residence
Built in 2016
0.54 Acres Lot
$1,389,800 Zestimate®
$255/sqft
$65/mo HOA
What's special
Separate guest suiteBeautifully appointed bedroomsLandscape lightingJack-and-jill bathAbundant natural lightIrrigation systemExpansive stone patio
- 125 days |
- 143 |
- 4 |
Zillow last checked:
Listing updated:
Listed by:
Jeff Ohm 847-234-9800,
Premier Realty Group, Inc.
Source: MRED as distributed by MLS GRID,MLS#: 12503940
Facts & features
Interior
Bedrooms & bathrooms
- Bedrooms: 4
- Bathrooms: 5
- Full bathrooms: 4
- 1/2 bathrooms: 1
Rooms
- Room types: Breakfast Room, Den, Mud Room, Office, Great Room, Recreation Room, Exercise Room
Primary bedroom
- Features: Flooring (Hardwood), Bathroom (Full)
- Level: Second
- Area: 266 Square Feet
- Dimensions: 19X14
Bedroom 2
- Features: Flooring (Carpet)
- Level: Second
- Area: 209 Square Feet
- Dimensions: 19X11
Bedroom 3
- Features: Flooring (Carpet)
- Level: Second
- Area: 224 Square Feet
- Dimensions: 16X14
Bedroom 4
- Features: Flooring (Carpet)
- Level: Second
- Area: 165 Square Feet
- Dimensions: 15X11
Bar entertainment
- Features: Flooring (Carpet)
- Level: Basement
- Area: 91 Square Feet
- Dimensions: 13X7
Breakfast room
- Features: Flooring (Hardwood)
- Level: Main
- Area: 169 Square Feet
- Dimensions: 13X13
Den
- Level: Basement
- Area: 110 Square Feet
- Dimensions: 11X10
Dining room
- Features: Flooring (Hardwood)
- Level: Main
- Area: 121 Square Feet
- Dimensions: 11X11
Exercise room
- Level: Basement
- Area: 121 Square Feet
- Dimensions: 11X11
Great room
- Features: Flooring (Hardwood)
- Level: Main
- Area: 812 Square Feet
- Dimensions: 29X28
Kitchen
- Features: Flooring (Hardwood)
- Level: Main
- Area: 208 Square Feet
- Dimensions: 16X13
Laundry
- Level: Second
- Area: 66 Square Feet
- Dimensions: 11X6
Mud room
- Features: Flooring (Hardwood)
- Level: Main
- Area: 120 Square Feet
- Dimensions: 15X8
Office
- Features: Flooring (Hardwood)
- Level: Main
- Area: 132 Square Feet
- Dimensions: 12X11
Recreation room
- Level: Basement
- Area: 1025 Square Feet
- Dimensions: 41X25
Heating
- Natural Gas, Forced Air, Radiant Floor
Cooling
- Central Air, Zoned
Appliances
- Laundry: Upper Level
Features
- Walk-In Closet(s), High Ceilings, Granite Counters, Separate Dining Room, Pantry
- Flooring: Hardwood
- Windows: Drapes
- Basement: Finished,Full
- Number of fireplaces: 1
- Fireplace features: Great Room
Interior area
- Total structure area: 0
- Total interior livable area: 5,680 sqft
Property
Parking
- Total spaces: 3
- Parking features: Asphalt, Garage Door Opener, Heated Garage, Yes, Garage Owned, Attached, Garage
- Attached garage spaces: 3
- Has uncovered spaces: Yes
Accessibility
- Accessibility features: No Disability Access
Features
- Stories: 2
- Patio & porch: Patio
- Exterior features: Fire Pit
Lot
- Size: 0.54 Acres
- Dimensions: 56X92X157X100X182x87
- Features: Landscaped, Wooded
Details
- Parcel number: 14154090550000
- Special conditions: None
Construction
Type & style
- Home type: SingleFamily
- Property subtype: Single Family Residence
Materials
- Brick, Other
- Foundation: Concrete Perimeter
- Roof: Asphalt
Condition
- New construction: No
- Year built: 2016
Details
- Builder model: CUSTOM
Utilities & green energy
- Electric: 200+ Amp Service
- Sewer: Public Sewer
- Water: Public
Community & HOA
Community
- Features: Street Paved
- Security: Security System
- Subdivision: Woodleaf At The Sanctuary Club
HOA
- Has HOA: Yes
- Services included: Insurance, Lawn Care
- HOA fee: $775 annually
Location
- Region: Kildeer
Financial & listing details
- Price per square foot: $255/sqft
- Tax assessed value: $1,163,210
- Annual tax amount: $32,614
- Date on market: 4/9/2026
- Ownership: Fee Simple
Estimated market value
$1,389,800
$1.32M - $1.46M
$7,047/mo
Price history
| Date | Event | Price |
|---|---|---|
| 7/15/2026 | Contingent | $1,449,900$255/sqft |
Source:  MRED as distributed by MLS GRID #12503940 Report a problem MRED as distributed by MLS GRID #12503940 Report a problem | ||
| 5/8/2026 | Price change | $1,449,900-3%$255/sqft |
Source: MRED as distributed by MLS GRID #12503940 Report a problem | ||
| 4/9/2026 | Listed for sale | $1,495,000+35.9%$263/sqft |
Source: MRED as distributed by MLS GRID #12503940 Report a problem | ||
| 11/8/2016 | Sold | $1,100,000+27.2%$194/sqft |
Source: Public Record Report a problem | ||
| 4/9/2015 | Listing removed | $865,000$152/sqft |
Source: Equity Real Estate Cnsltnts. #08813087 Report a problem | ||
| 1/10/2015 | Listed for sale | $865,000$152/sqft |
Source: Equity Real Estate Consultants, Inc. #08813087 Report a problem | ||
Public tax history
| Year | Property taxes | Tax assessment |
|---|---|---|
| 2024 | $35,537 +4.7% | $375,269 -3.2% |
| 2023 | $33,943 +2.8% | $387,698 +7.9% |
| 2022 | $33,025 +4.8% | $359,319 +3.9% |
| 2021 | $31,521 +2.6% | $345,712 +2.6% |
| 2020 | $30,727 -0.3% | $336,852 -2.4% |
| 2019 | $30,815 +19.3% | $345,275 +14.9% |
| 2018 | $25,825 | $300,600 +1.2% |
| 2017 | $25,825 +357.1% | $296,977 +371.3% |
| 2016 | $5,650 +75.2% | $63,007 +5% |
| 2015 | $3,226 +5.2% | $60,012 +83.1% |
| 2014 | $3,066 +15% | $32,768 -36% |
| 2012 | $2,667 +7.2% | $51,240 -28.7% |
| 2011 | $2,489 -55.1% | $71,898 +0.5% |
| 2010 | $5,545 +3.9% | $71,505 -4% |
| 2009 | $5,336 +3.7% | $74,484 +2.1% |
| 2008 | $5,144 | $72,973 |
Find assessor info on the county website
Monthly payment
Est. payment
Payment breakdown
Explore the cost of this home by adjusting the details. Changes won't be saved.Climate risks
Neighborhood: 60047
Nearby schools
GreatSchools rating
- 9/10Prairie Elementary SchoolGrades: 1-5Distance: 3.9 mi
- 9/10Woodlawn Middle SchoolGrades: 6-8Distance: 2.1 mi
- 9/10Adlai E Stevenson High SchoolGrades: 9-12Distance: 5.1 mi
Schools provided by the listing agent
- Elementary: Prairie Elementary School
- Middle: Twin Groves Middle School
- High: Adlai E Stevenson High School
- District: 96
Source: MRED as distributed by MLS GRID. This data may not be complete. We recommend contacting the local school district to confirm school assignments for this home.
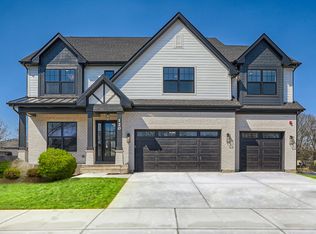
- $1,399,9004 bd4 ba3.9k sqft23205 N Sanctuary Club Dr, Kildeer, IL 60047New Construction
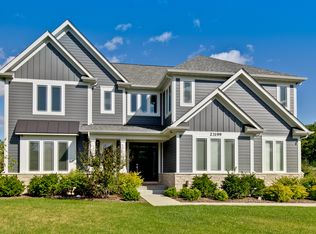
- $1,145,0006 bd6 ba3.9k sqft23199 N Sanctuary Club Dr, Kildeer, IL 60047Sold
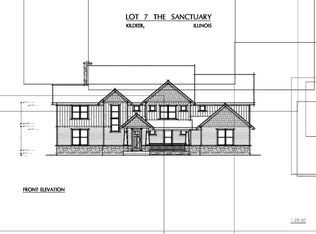
- $1,268,2004 bd4 ba3.6k sqft23181 N Sanctuary Club Dr, Kildeer, IL 60047Off Market
- $1,314,200-- bd3 ba-- sqft23182 N Sanctuary Club Dr, Kildeer, IL 60047Off Market
- $1,262,900-- bd3 ba6.1k sqft23165 N Sanctuary Club Dr, Kildeer, IL 60047Off Market
- $---- bd-- ba-- sqft23165 N Sanctuary Club Dr, Lake Zurich, IL 60047Off Market
- $1,377,9005 bd5 ba4k sqft23249 N Sanctuary Club Dr, Kildeer, IL 60047Off Market
- $1,501,9004 bd4 ba4k sqft23146 N Sanctuary Club Dr, Kildeer, IL 60047Off Market
A local agent can set up tours, give advice and negotiate with sellers.
A local lender can help you make sure your offer is ready when you are.
Similar homes
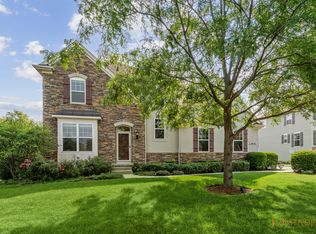
- $1,250,0005 bd5 ba3.9k sqft23641 N Sanctuary Club Dr, Kildeer, IL 60047Active
 MLS ID #12715545, Dana Carris, CSC, @properties Christie's International Real Estate. MRED as distributed by MLS GRID
 - $1,534,8254 bd5 ba4.1k sqft(Undisclosed Address), Long Grove, IL 60047Active
 MLS ID #12299056, John Barry, Mc Naughton Realty Group. MRED as distributed by MLS GRID
 - $1,375,0004 bd6 ba4.8k sqft5841 Goldeneye Dr, Long Grove, IL 60047Price Change
 MLS ID #12717632, Sadie Winter, RE/MAX Suburban. MRED as distributed by MLS GRID
 - $1,300,0004 bd4 ba4.7k sqft24710 W Cuba Rd, Deer Park, IL 60010New
 MLS ID #12722667, Daniel Suwinski, Baird & Warner. MRED as distributed by MLS GRID
 - $1,079,9005 bd5 ba5.7k sqft21101 N Middleton Dr, Kildeer, IL 60047ActiveMLS ID #12721189, Cindy Eich, GRI, RE/MAX Suburban. MRED as distributed by MLS GRID
- $1,125,0005 bd4 ba4.2k sqft5847 Goldeneye Dr, Long Grove, IL 60047NewMLS ID #12728958, Michael Cell, ABR,GRI, @properties Christie's International Real Estate. MRED as distributed by MLS GRID
- $1,665,0004 bd6 ba6.2k sqft3148 Cuba Rd, Long Grove, IL 60047ActiveMLS ID #12699559, Lori Rowe, Coldwell Banker Realty. MRED as distributed by MLS GRID
- $874,9004 bd4 ba3.4k sqft21884 N Andover Rd, Kildeer, IL 60047ActiveMLS ID #12724441, Renee Clark, CSC, @properties Christie's International Real Estate. MRED as distributed by MLS GRID
- $1,499,9005 bd5 ba4k sqft2071 Deer Trl Lot 25, Long Grove, IL 60047ActiveMLS ID #12299238, John Barry, Mc Naughton Realty Group. MRED as distributed by MLS GRID
- $1,299,0005 bd5 ba4k sqft6243 Pine Tree Dr, Long Grove, IL 60047ActiveMLS ID #12684468, Amy Grossman, Coldwell Banker Realty. MRED as distributed by MLS GRID
- $1,450,0007 bd6 ba8.4k sqft117 N Wynstone Dr, North Barrington, IL 60010ActiveMLS ID #12667020, Stephen Lane, Singular Properties Inc. MRED as distributed by MLS GRID
- $1,399,9006 bd6 ba5k sqft8 Rose Ln, Hawthorn Woods, IL 60047ActiveMLS ID #12706224, Samantha Kalamaras, SFR, @properties Christie's International Real Estate. MRED as distributed by MLS GRID
- $798,0004 bd3 ba5.8k sqft5 Park Place Cir, Hawthorn Woods, IL 60047ActiveMLS ID #12463947, Kim Alden, Compass. MRED as distributed by MLS GRID
- $1,400,0005 bd5 ba4.9k sqft1986 Camphill Cir, Inverness, IL 60067ActiveMLS ID #12725297, Holly Cooper-Belconis, Keller Williams Success Realty. MRED as distributed by MLS GRID
- $1,099,5005 bd5 ba5.6k sqft5212 Briarcrest Ln, Long Grove, IL 60047ActiveMLS ID #12689569, Arsen Parashchak, Soloma Realty. MRED as distributed by MLS GRID
- $849,0005 bd4 ba3k sqft184 Bluebird Ct, Hawthorn Woods, IL 60047ActiveMLS ID #12713863, Maria Etling, Berkshire Hathaway HomeServices Chicago. MRED as distributed by MLS GRID
- $875,0003 bd5 ba2.9k sqft1 Carlisle Rd, Hawthorn Woods, IL 60047ActiveMLS ID #12723027, Joanna Piekarski, CSC, HomeSmart Connect LLC. MRED as distributed by MLS GRID
- $974,9004 bd4 ba4k sqft23 Crystal Downs Dr, Hawthorn Woods, IL 60047ActiveMLS ID #12705915, Christine Bianchi, @properties Christie's International Real Estate. MRED as distributed by MLS GRID
- $1,250,0005 bd4 ba4.4k sqft6 Deer Run, Lincolnshire, IL 60069NewMLS ID #12729631, Natasha Taylor Miller, @properties Christie's International Real Estate. MRED as distributed by MLS GRID
- $922,4004 bd3 ba3k sqft22075 W Casa Bella Vw, Kildeer, IL 60047ActiveMLS ID #12700072, Scott Ottenheimer, Compass. MRED as distributed by MLS GRID
