Perfectly poised on a lush, 1.18-acre lot within the prestigious, 24/7 gated Wynstone community of N.Barrington, this striking 7-BR masterpiece seamlessly marries grand-scale entertaining with refined everyday luxury. Surrounded by spectacular heritage trees, the exterior is defined by a brick paver walkway leading to a newly upgraded, custom 9-foot arched iron entry door. Inside, the home delivers an unforgettable first impression.The grand 2-story foyer showcases a dramatic curved staircase with intricate iron spindles under an exquisite statement light fixture.The LR invites relaxation with a full masonry FP, masterfully crafted custom woodwork, and a BI wet bar designed to effortlessly elevate your evening cocktail hours.The heart of the home is a chef's kitchen engineered for ultimate flexibility and high-capacity culinary creativity.Anchor features include a massive 5' professional Frig and Fz combination, a 6-burner commercial-grade oven, plus a 2nd secondary oven and integrated microwave. Dual independent butler stations serve beautifully as dedicated wine or coffee bars, complemented by a separate beverage refrigerator. An expansive island offers abundant prep space and casual bar seating, along with a walk-in pantry hidden behind a charming glass door. The family room offers a comfortable yet sophisticated retreat, anchored by a 2nd full masonry FP, custom trim, and a classic lattice beam ceiling. A wall of glass doors opens out to a full-length deck, delivering tranquil, unimpeded views of the wooded backyard acreage.The formal dining room sets a regal stage for major celebrations, highlighted by a striking 12-foot ceiling with a custom ceiling treatment. Designed for maximum acoustic privacy, a dedicated home office caters perfectly to modern WFH needs, while keeping the serene backyard as its backdrop. Nearby, the primary suite serves as a true main-floor sanctuary. The BR is enhanced by backlit coffered ceilings and a private sitting area with direct deck access. Its spa-inspired bathroom features an octagonal ceiling treatment, a massive walk-in shower equipped with body sprays and integrated seating, and a massive custom WI closet complete with a central island and a built-in iron. Located off the auxiliary hall is an oversized laundry room and a PR. The oversized 36x24 3-car garage features extra-tall clg capable of having a car lift to accommodate a 4th car, also is updated lighting, and 2-EV ports. The 2nd floor is a masterclass in flexible residential layouts, making it ideal for everyone. The South Wing: Features a BR with custom ceiling architecture and skylights, sharing a spacious J&J Bth with an equally sizable neighboring BR. Both include custom WIC. The Central Loft is a generous open-concept space detailed with dramatic ceiling detail, serving as an ideal game room, secondary media hub, or teen lounge. The Private Suite tucked up a short flight of private stairs is a 4th independent bedroom suite outfitted with its own WIC and bath. At the far end of the loft, a multi-room suite awaits. The 5th bedroom has been expanded into a spectacular multi-room flat. It boasts a private Bth, a separate rear game room/lounge with 2 WI-closets, and a whimsical 3-floor loft room accessed via a built-in ladder. The breathtaking lower level is filled with natural light. The expansive recreation space offers a 3rd full Masonry fireplace and for entertainers, features a fully equipped secondary kitchen that rivals most primary culinary it boasts professional-grade quartz countertops, a 5' Frig / Fz, an Electrolux wall oven, a combination microwave/convection oven, a built-in dishwasher, and a premium Thermador cooktop. A 6th and 7th bedroom and a beautifully appointed full bathroom round out this lower-level oasis. This rare Wynstone estate blends unparalleled craftsmanship with a rare footprint that can instantly adapt to all.
Active
$1,450,000
117 N Wynstone Dr, North Barrington, IL 60010
7beds
8,491sqft
Single Family Residence
Built in 2009
1.18 Acres Lot
$1,385,600 Zestimate®
$171/sqft
$546/mo HOA
What's special
Brick paver walkwayOversized laundry roomExquisite statement light fixtureSeparate beverage refrigeratorMasterfully crafted custom woodwork
- 45 days |
- 924 |
- 51 |
Zillow last checked:
Listing updated:
Listed by:
Stephen Lane 630-327-4260,
Singular Properties Inc
Source: MRED as distributed by MLS GRID,MLS#: 12667020
Facts & features
Interior
Bedrooms & bathrooms
- Bedrooms: 7
- Bathrooms: 6
- Full bathrooms: 5
- 1/2 bathrooms: 1
Rooms
- Room types: Foyer, Office, Eating Area, Sitting Room, Bedroom 5, Loft, Bedroom 6, Bedroom 7, Recreation Room, Kitchen
Primary bedroom
- Features: Flooring (Carpet), Window Treatments (All), Bathroom (Full)
- Level: Main
- Area: 315 Square Feet
- Dimensions: 21X15
Bedroom 2
- Features: Flooring (Carpet), Window Treatments (All)
- Level: Second
- Area: 364 Square Feet
- Dimensions: 28X13
Bedroom 3
- Features: Flooring (Carpet), Window Treatments (All)
- Level: Second
- Area: 247 Square Feet
- Dimensions: 19X13
Bedroom 4
- Features: Flooring (Carpet), Window Treatments (All)
- Level: Second
- Area: 448 Square Feet
- Dimensions: 28X16
Bedroom 5
- Features: Flooring (Carpet), Window Treatments (All)
- Level: Second
- Area: 208 Square Feet
- Dimensions: 16X13
Bedroom 6
- Features: Flooring (Carpet)
- Level: Basement
- Area: 210 Square Feet
- Dimensions: 21X10
Other
- Features: Flooring (Luxury Vinyl)
- Level: Basement
- Area: 165 Square Feet
- Dimensions: 15X11
Dining room
- Features: Flooring (Hardwood), Window Treatments (All)
- Level: Main
- Area: 208 Square Feet
- Dimensions: 16X13
Eating area
- Features: Flooring (Hardwood), Window Treatments (All)
- Level: Main
- Area: 104 Square Feet
- Dimensions: 13X8
Family room
- Features: Flooring (Hardwood), Window Treatments (All)
- Level: Main
- Area: 440 Square Feet
- Dimensions: 22X20
Foyer
- Features: Flooring (Hardwood), Window Treatments (All)
- Level: Main
- Area: 180 Square Feet
- Dimensions: 15X12
Kitchen
- Features: Kitchen (Eating Area-Breakfast Bar, Eating Area-Table Space, Island), Flooring (Hardwood), Window Treatments (All)
- Level: Main
- Area: 360 Square Feet
- Dimensions: 20X18
Kitchen 2nd
- Features: Flooring (Luxury Vinyl)
- Level: Basement
- Area: 285 Square Feet
- Dimensions: 19X15
Laundry
- Features: Flooring (Travertine)
- Level: Main
- Area: 88 Square Feet
- Dimensions: 11X8
Living room
- Features: Flooring (Hardwood), Window Treatments (All)
- Level: Main
- Area: 322 Square Feet
- Dimensions: 23X14
Loft
- Features: Flooring (Carpet), Window Treatments (All)
- Level: Basement
- Area: 225 Square Feet
- Dimensions: 15X15
Office
- Features: Flooring (Hardwood), Window Treatments (All)
- Level: Main
- Area: 168 Square Feet
- Dimensions: 14X12
Recreation room
- Features: Flooring (Luxury Vinyl)
- Level: Basement
- Area: 784 Square Feet
- Dimensions: 49X16
Sitting room
- Features: Flooring (Carpet), Window Treatments (All)
- Level: Main
- Area: 132 Square Feet
- Dimensions: 12X11
Heating
- Natural Gas, Forced Air
Cooling
- Central Air, Zoned
Appliances
- Included: Range, Microwave, Dishwasher, Refrigerator, Washer, Dryer, Disposal, Wine Refrigerator, Oven, Humidifier
- Laundry: Main Level
Features
- Vaulted Ceiling(s), Cathedral Ceiling(s), Wet Bar, 1st Floor Bedroom, 1st Floor Full Bath, Walk-In Closet(s), High Ceilings, Beamed Ceilings
- Flooring: Hardwood
- Windows: Skylight(s)
- Basement: Finished,Exterior Entry,Full,Walk-Out Access
- Number of fireplaces: 3
- Fireplace features: Gas Starter, Family Room, Living Room, Basement
Interior area
- Total structure area: 8,491
- Total interior livable area: 8,491 sqft
- Finished area below ground: 2,000
Property
Parking
- Total spaces: 3
- Parking features: Asphalt, Garage Door Opener, Yes, Garage Owned, Attached, Garage
- Attached garage spaces: 3
- Has uncovered spaces: Yes
Accessibility
- Accessibility features: No Disability Access
Features
- Stories: 2
- Patio & porch: Deck
Lot
- Size: 1.18 Acres
- Dimensions: 165 x 307
- Features: Landscaped
Details
- Parcel number: 14071010500000
- Special conditions: None
- Other equipment: Water-Softener Owned, Ceiling Fan(s), Sump Pump, Backup Sump Pump;
Construction
Type & style
- Home type: SingleFamily
- Property subtype: Single Family Residence
Materials
- Brick, Stone
- Foundation: Concrete Perimeter
- Roof: Shake
Condition
- New construction: No
- Year built: 2009
Utilities & green energy
- Electric: Circuit Breakers, 200+ Amp Service
- Sewer: Public Sewer
- Water: Shared Well
Community & HOA
Community
- Features: Clubhouse, Park, Pool, Tennis Court(s), Water Rights, Gated, Street Lights, Street Paved
- Subdivision: Wynstone
HOA
- Has HOA: Yes
- Services included: Security, Other
- HOA fee: $1,639 quarterly
Location
- Region: North Barrington
Financial & listing details
- Price per square foot: $171/sqft
- Tax assessed value: $953,720
- Annual tax amount: $27,114
- Date on market: 6/30/2026
- Ownership: Fee Simple w/ HO Assn.
- Has irrigation water rights: Yes
Estimated market value
$1,385,600
$1.32M - $1.45M
$7,915/mo
Price history
| Date | Event | Price |
|---|---|---|
| 6/30/2026 | Listed for sale | $1,450,000+88.3%$171/sqft |
Source:  MRED as distributed by MLS GRID #12667020 Report a problem MRED as distributed by MLS GRID #12667020 Report a problem | ||
| 10/23/2020 | Sold | $770,000-3.7%$91/sqft |
Source: Public Record Report a problem | ||
| 8/24/2020 | Pending sale | $799,900$94/sqft |
Source: RE/MAX Top Performers #10810131 Report a problem | ||
| 8/7/2020 | Price change | $799,900-5.9%$94/sqft |
Source: RE/MAX Top Performers #10810131 Report a problem | ||
| 7/11/2020 | Price change | $849,900-5.5%$100/sqft |
Source: RE/MAX Top Performers #10766716 Report a problem | ||
| 7/2/2020 | Listed for sale | $899,000+27.5%$106/sqft |
Source: RE/MAX Top Performers #10766716 Report a problem | ||
| 12/2/2014 | Sold | $705,000-21.6%$83/sqft |
Source: MRED as distributed by MLS GRID #08701000 Report a problem | ||
| 7/15/2014 | Listing removed | $899,000$106/sqft |
Source: Coldwell Banker Residential Brokerage - Barrington #08541017 Report a problem | ||
| 4/26/2014 | Price change | $899,000-5.4%$106/sqft |
Source: Coldwell Banker Residential Brokerage - Barrington #08541017 Report a problem | ||
| 1/4/2014 | Listed for sale | $950,000$112/sqft |
Source: Unlimited NW LLC #08510754 Report a problem | ||
| 10/30/2013 | Listing removed | $950,000$112/sqft |
Source: Unlimited NW LLC #08321533 Report a problem | ||
| 4/20/2013 | Price change | $950,000-20.8%$112/sqft |
Source: Unlimited NW LLC #08321533 Report a problem | ||
| 2/14/2013 | Listed for sale | $1,200,000+209.7%$141/sqft |
Source: Unlimited NW LLC #08270331 Report a problem | ||
| 10/9/2012 | Sold | $387,500-15.7%$46/sqft |
Source: MRED as distributed by MLS GRID #08097094 Report a problem | ||
| 9/4/2012 | Pending sale | $459,900$54/sqft |
Source: Unlimited NW LLC #08097094 Report a problem | ||
| 6/22/2012 | Listed for sale | $459,900+41.5%$54/sqft |
Source: Unlimited NW LLC #08097094 Report a problem | ||
| 10/27/2006 | Sold | $325,000+105.7%$38/sqft |
Source: Public Record Report a problem | ||
| 7/23/2003 | Sold | $158,000+125.7%$19/sqft |
Source: Public Record Report a problem | ||
| 3/19/1997 | Sold | $70,000$8/sqft |
Source: Public Record Report a problem | ||
Public tax history
| Year | Property taxes | Tax assessment |
|---|---|---|
| 2024 | $24,622 -0.5% | $365,082 +14.9% |
| 2023 | $24,751 +15.3% | $317,875 +2.8% |
| 2022 | $21,464 +2.9% | $309,338 +17.8% |
| 2021 | $20,850 +1.5% | $262,686 +2.6% |
| 2020 | $20,536 +1.3% | $255,954 +0.9% |
| 2019 | $20,274 +4.5% | $253,722 -1.6% |
| 2018 | $19,400 | $257,878 +1.2% |
| 2017 | $19,400 +7.6% | $254,769 +3.3% |
| 2016 | $18,025 -1.9% | $246,702 -12.3% |
| 2015 | $18,378 -28% | $281,243 -14.2% |
| 2014 | $25,526 +4.8% | $327,643 -0.2% |
| 2012 | $24,367 -2.1% | $328,333 -10.9% |
| 2011 | $24,901 +33.7% | $368,301 +22.4% |
| 2010 | $18,620 +14.1% | $300,875 +7.1% |
| 2009 | $16,324 +403.3% | $280,917 +400.5% |
| 2008 | $3,243 -5.3% | $56,124 +0.7% |
| 2006 | $3,427 -22% | $55,730 |
| 2005 | $4,391 +225.7% | -- |
| 2004 | $1,348 +1.5% | -- |
| 2003 | $1,328 +6.8% | -- |
| 2002 | $1,243 +2.1% | -- |
| 2001 | $1,218 +11.4% | $17,885 +2.7% |
| 2000 | $1,094 | $17,415 |
Find assessor info on the county website
Monthly payment
Est. payment
Payment breakdown
Explore the cost of this home by adjusting the details. Changes won't be saved.Climate risks
Neighborhood: 60010
Nearby schools
GreatSchools rating
- 10/10Seth Paine Elementary SchoolGrades: K-5Distance: 1 mi
- 8/10Lake Zurich Middle - N CampusGrades: 6-8Distance: 1 mi
- 8/10Lake Zurich High SchoolGrades: 9-12Distance: 2.1 mi
Schools provided by the listing agent
- Elementary: Seth Paine Elementary School
- Middle: Lake Zurich Middle - N Campus
- High: Lake Zurich High School
- District: 95
Source: MRED as distributed by MLS GRID. This data may not be complete. We recommend contacting the local school district to confirm school assignments for this home.
- $---- bd-- ba-- sqft117 N Wynstone Dr, Barrington, IL 60010Off Market
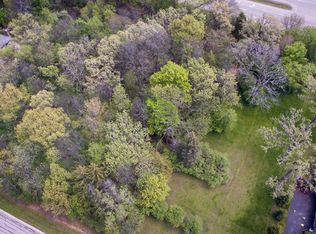
- $45,0001.22 acres119 N Wynstone Dr, North Barrington, IL 60010Sold
- $1,344,2005 bd5 ba6.4k sqft115 N Wynstone Dr, North Barrington, IL 60010Off Market
- $---- bd-- ba-- sqft115 N Wynstone Dr, Barrington, IL 60010Off Market
- $1,225,0005 bd6 ba8.3k sqft116 N Wynstone Dr, North Barrington, IL 60010Sold
- $---- bd-- ba-- sqft116 N Wynstone Dr, Barrington, IL 60010Off Market
- $815,200-- bd2 ba3.4k sqft113 N Wynstone Dr, North Barrington, IL 60010Off Market
- $65,0001.14 acres121 N Wynstone Dr, North Barrington, IL 60010Sold
A local agent can set up tours, give advice and negotiate with sellers.
A local lender can help you make sure your offer is ready when you are.
Similar homes
- $1,425,0004 bd6 ba6.6k sqft18 S Wynstone Dr, North Barrington, IL 60010Re-activated
 MLS ID #12688320, Connie Antoniou, CIPS,CRS,GREEN,GRI,SFR, Jameson Sotheby's International Realty. MRED as distributed by MLS GRID
 - $1,649,9005 bd8 ba9.6k sqft13 Kensington Dr, North Barrington, IL 60010Active
 MLS ID #12643519, Jane Lee, RE/MAX Top Performers. MRED as distributed by MLS GRID
 - $1,575,0004 bd5 ba5.3k sqft5 Hillburn Ct, North Barrington, IL 60010Active
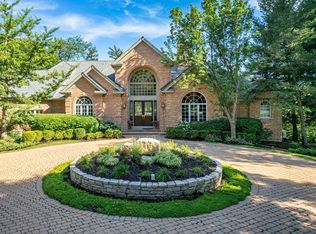 MLS ID #12716223, Judy Ann Bruce, Compass. MRED as distributed by MLS GRID
 - $1,300,0004 bd4 ba4.7k sqft24710 W Cuba Rd, Deer Park, IL 60010New
 MLS ID #12722667, Daniel Suwinski, Baird & Warner. MRED as distributed by MLS GRID
 - $1,750,0006 bd8 ba10k sqft3 Hillburn Ct, North Barrington, IL 60010ActiveMLS ID #12688325, Connie Antoniou, CIPS,CRS,GREEN,GRI,SFR, Jameson Sotheby's International Realty. MRED as distributed by MLS GRID
- $1,695,0004 bd6 ba6.7k sqft1500 Macalpin Cir, Barrington, IL 60010NewMLS ID #12720318, John Morrison, SFR, @properties Christie's International Real Estate. MRED as distributed by MLS GRID
- $795,0004 bd4 ba5.5k sqft255 Indian Trail Rd, North Barrington, IL 60010NewMLS ID #12728689, John Morrison, SFR, @properties Christie's International Real Estate. MRED as distributed by MLS GRID
- $1,375,0004 bd6 ba4.8k sqft5841 Goldeneye Dr, Long Grove, IL 60047NewMLS ID #12733648, Sadie Winter, RE/MAX Suburban. MRED as distributed by MLS GRID
- $1,495,0005 bd6 ba4.4k sqft8 Lakeside Dr, South Barrington, IL 60010ActiveMLS ID #12706322, Rakesh Thakkar, Sohum Realty, Inc.. MRED as distributed by MLS GRID
- $1,099,9006 bd6 ba6.6k sqft126 Schooner Ln, Lake Barrington, IL 60010ActiveMLS ID #12720211, Tami Hamilton, @properties Christie's International Real Estate. MRED as distributed by MLS GRID
- $1,575,0005 bd7 ba7.4k sqft605 Lake Shore Blvd, Wauconda, IL 60084ActiveMLS ID #12643968, Caroline Cerbus, @properties Christie's International Real Estate. MRED as distributed by MLS GRID
- $1,395,0005 bd6 ba9.2k sqft4113 Carlisle Dr, Prairie Grove, IL 60012ActiveMLS ID #12691717, Usman Taj, Baird & Warner. MRED as distributed by MLS GRID
- $1,750,0005 bd5 ba8.6k sqft236 Steeplechase Rd, Barrington Hills, IL 60010ActiveMLS ID #12688664, John Morrison, SFR, @properties Christie's International Real Estate. MRED as distributed by MLS GRID
- $1,100,0004 bd4 ba4.8k sqft5 Hawthorn Grove Cir, Hawthorn Woods, IL 60047NewMLS ID #12727125, Jane Lee, RE/MAX Top Performers. MRED as distributed by MLS GRID
- $1,650,0005 bd7 ba7.6k sqft3613 Crestview Dr, Long Grove, IL 60047ActiveMLS ID #12722623, Jane Lee, RE/MAX Top Performers. MRED as distributed by MLS GRID
- $1,295,0004 bd5 ba4.7k sqft24092 W Old Oak Dr, Mundelein, IL 60060ActiveMLS ID #12616631, Chris Foss, Coldwell Banker Realty. MRED as distributed by MLS GRID
- $1,399,9006 bd6 ba5k sqft8 Rose Ln, Hawthorn Woods, IL 60047ActiveMLS ID #12706224, Samantha Kalamaras, SFR, @properties Christie's International Real Estate. MRED as distributed by MLS GRID
- $1,400,0005 bd5 ba4.9k sqft1986 Camphill Cir, Inverness, IL 60067ActiveMLS ID #12725297, Holly Cooper-Belconis, Keller Williams Success Realty. MRED as distributed by MLS GRID
- $2,100,0005 bd5 ba6.5k sqft675 Old Barrington Rd, North Barrington, IL 60010ActiveMLS ID #12665737, Matthew Engle, Fulton Grace Realty. MRED as distributed by MLS GRID
- $1,595,0006 bd9 ba7k sqft4806 Preserve Pkwy, Long Grove, IL 60047ActiveMLS ID #12617693, Dana Carris, CSC, @properties Christie's International Real Estate. MRED as distributed by MLS GRID
