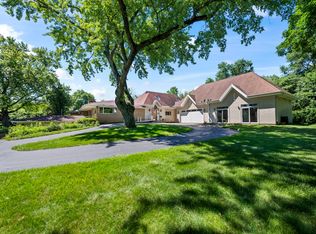
Resort-style living in sought-after Barrington Harbor! This home offers over 6,600 square feet of finished space including an incredible basement built for entertaining with a stunning new bar. A 3-story addition was added to the home creating a flexible floor plan. The main floor features a bright and spacious bonus family room. On the second floor, there is a unique suite of rooms that can be a bedroom with living space, two offices, exercise or play room and can be a perfect work from home arrangement, nanny suite, extended family living space. On the lower level is a bedroom, full bathroom, recreation room and bar room with direct access to the garage. Split garage for 4 cars or your golf cart, plus a side parking pad. The real showstopper? Private neighborhood access to the Fox River with resident marina and boat slips available-giving you direct access to the boating lifestyle all summer long; just a quick golf cart ride to the marina. Tucked next to the forest preserve with miles of walking paths, yet just minutes to downtown Barrington, the Metra, restaurants, and award-winning District 220 schools.
Active
$1,225,000
126 Schooner Ln, Lake Barrington, IL 60010
6beds
6,633sqft
:
Get pre-qualified$8,654/mo
Single Family Residence
Built in 1989
1.03 Acres Lot
$-- Zestimate®
$185/sqft
$25/mo HOA
What's special
Nanny suiteExtended family living spaceTwo officesStunning new barExercise or play roomSide parking padRecreation room
- --
- on Zillow |
- 774
- views |
- 36
- saves |
Zillow last checked:
Listing updated:
Listed by:
Tami Hamilton 224-730-9661,
@properties Christie's International Real Estate
Source: MRED as distributed by MLS GRID,MLS#: 12660380
Facts & features
Interior
Bedrooms & bathrooms
- Bedrooms: 6
- Bathrooms: 6
- Full bathrooms: 4
- 1/2 bathrooms: 2
Rooms
- Room types: Mud Room, Bedroom 5, Heated Sun Room, Bedroom 6, Bonus Room, Recreation Room, Tandem Room, Suite, Game Room
Primary bedroom
- Features: Flooring (Carpet), Window Treatments (Blinds), Bathroom (Full)
- Level: Second
- Area: 216 Square Feet
- Dimensions: 18X12
Bedroom 2
- Features: Flooring (Carpet), Window Treatments (Blinds)
- Level: Second
- Area: 180 Square Feet
- Dimensions: 15X12
Bedroom 3
- Features: Flooring (Carpet), Window Treatments (Blinds)
- Level: Second
- Area: 130 Square Feet
- Dimensions: 13X10
Bedroom 4
- Features: Flooring (Carpet), Window Treatments (Blinds)
- Level: Second
- Area: 143 Square Feet
- Dimensions: 13X11
Bedroom 5
- Features: Flooring (Carpet), Window Treatments (Blinds)
- Level: Second
- Area: 525 Square Feet
- Dimensions: 21X25
Bedroom 6
- Features: Flooring (Carpet), Window Treatments (Blinds)
- Level: Basement
- Area: 240 Square Feet
- Dimensions: 16X15
Bar entertainment
- Features: Flooring (Ceramic Tile), Window Treatments (Blinds)
- Level: Basement
- Area: 100 Square Feet
- Dimensions: 10X10
Bonus room
- Features: Flooring (Carpet), Window Treatments (Blinds)
- Level: Main
- Area: 399 Square Feet
- Dimensions: 19X21
Dining room
- Features: Flooring (Hardwood)
- Level: Main
- Area: 216 Square Feet
- Dimensions: 18X12
Family room
- Features: Flooring (Hardwood), Window Treatments (Blinds)
- Level: Main
- Area: 288 Square Feet
- Dimensions: 18X16
Game room
- Features: Flooring (Ceramic Tile), Window Treatments (Blinds)
- Level: Basement
- Area: 324 Square Feet
- Dimensions: 18X18
Other
- Features: Flooring (Carpet), Window Treatments (Blinds)
- Level: Main
- Area: 132 Square Feet
- Dimensions: 11X12
Kitchen
- Features: Kitchen (Eating Area-Breakfast Bar, Eating Area-Table Space, Pantry), Flooring (Hardwood), Window Treatments (Blinds)
- Level: Main
- Area: 325 Square Feet
- Dimensions: 13X25
Laundry
- Features: Flooring (Ceramic Tile), Window Treatments (Blinds)
- Level: Main
- Area: 117 Square Feet
- Dimensions: 13X9
Living room
- Features: Flooring (Hardwood)
- Level: Main
- Area: 195 Square Feet
- Dimensions: 15X13
Mud room
- Features: Flooring (Ceramic Tile)
- Level: Main
- Area: 180 Square Feet
- Dimensions: 10X18
Recreation room
- Features: Flooring (Carpet)
- Level: Basement
- Area: 624 Square Feet
- Dimensions: 24X26
Other
- Features: Flooring (Carpet)
- Level: Second
- Area: 171 Square Feet
- Dimensions: 19X9
Other
- Features: Flooring (Carpet), Window Treatments (Blinds)
- Level: Second
- Area: 336 Square Feet
- Dimensions: 21X16
Heating
- Natural Gas, Forced Air, Radiant
Cooling
- Central Air
Appliances
- Included: Range, Microwave, Dishwasher, High End Refrigerator, Washer, Dryer, Disposal, Stainless Steel Appliance(s), Water Purifier, Humidifier, Multiple Water Heaters
- Laundry: Main Level, Sink
Features
- Wet Bar, Walk-In Closet(s), Replacement Windows, Workshop
- Flooring: Hardwood
- Windows: Replacement Windows, Skylight(s), Bay Window(s), Blinds
- Basement: Finished,Exterior Entry,Full
- Number of fireplaces: 2
- Fireplace features: Heatilator, Family Room, Basement
Interior area
- Total structure area: 7,022
- Total interior livable area: 6,633 sqft
- Finished area below ground: 2,304
Property
Parking
- Total spaces: 4
- Parking features: Concrete, Garage Door Opener, Heated Garage, Garage, Yes, Garage Owned, Attached
- Attached garage spaces: 4
- Has uncovered spaces: Yes
Accessibility
- Accessibility features: No Disability Access
Features
- Stories: 2
- Patio & porch: Patio
- Exterior features: Boat Slip, Fire Pit
- Body of water: FOX RIVER
Lot
- Size: 1.03 Acres
- Dimensions: 140X321X140X321
- Features: Water Rights, Mature Trees
Details
- Additional structures: Shed(s)
- Parcel number: 13162020020000
- Special conditions: None
- Other equipment: Water-Softener Owned, Ceiling Fan(s), Sump Pump, Backup Sump Pump;, Generator
Construction
Type & style
- Home type: SingleFamily
- Architectural style: Colonial
- Property subtype: Single Family Residence
Materials
- Brick
- Foundation: Concrete Perimeter
- Roof: Shake
Condition
- New construction: No
- Year built: 1989
- Major remodel year: 2005
Utilities & green energy
- Sewer: Septic Tank
- Water: Well
Community & HOA
Community
- Features: Park, Dock, Water Rights, Street Paved
- Security: Carbon Monoxide Detector(s)
- Subdivision: Barrington Harbor Estates
HOA
- Has HOA: Yes
- Services included: Lake Rights
- HOA fee: $300 annually
Location
- Region: Lake Barrington
Financial & listing details
- Price per square foot: $185/sqft
- Tax assessed value: $973,547
- Annual tax amount: $22,454
- Date on market: 6/6/2026
- Ownership: Fee Simple
- Has irrigation water rights: Yes
Estimated market value
Not available
Estimated sales range
Not available
Not available
Price history
| Date | Event | Price |
|---|---|---|
| 12/10/2020 | Sold | $610,000$92/sqft |
Source: Public Record Report a problem | ||
| 9/28/2020 | Sold | $610,000-6.1%$92/sqft |
Source:  MRED as distributed by MLS GRID #10737489 Report a problem MRED as distributed by MLS GRID #10737489 Report a problem | ||
| 8/3/2020 | Pending sale | $649,500$98/sqft |
Source: Keller Williams Success Realty #10737489 Report a problem | ||
| 6/17/2020 | Listed for sale | $649,500+57.5%$98/sqft |
Source: Keller Williams Success Realty #10737489 Report a problem | ||
| 7/5/1994 | Sold | $412,500$62/sqft |
Source: Public Record Report a problem | ||
Public tax history
| Year | Property taxes | Tax assessment |
|---|---|---|
| 2024 | $21,712 +0.2% | $333,760 +2.9% |
| 2023 | $21,665 +22.7% | $324,483 +5.5% |
| 2022 | $17,661 +1.4% | $307,567 +22.3% |
| 2021 | $17,419 +2.6% | $251,487 +2% |
| 2020 | $16,970 +4.2% | $246,446 +2.7% |
| 2019 | $16,280 -7.3% | $239,943 -11.6% |
| 2018 | $17,569 | $271,549 +2.1% |
| 2017 | $17,569 +7.3% | $266,094 +3.9% |
| 2016 | $16,380 -5% | $256,057 +6.6% |
| 2015 | $17,244 +0.5% | $240,158 -0.7% |
| 2014 | $17,157 +3.4% | $241,739 -1.7% |
| 2012 | $16,589 +7.3% | $245,895 -7.4% |
| 2011 | $15,463 +11.5% | $265,518 -2.4% |
| 2010 | $13,871 +3.4% | $272,129 -6.4% |
| 2009 | $13,415 +5.8% | $290,736 |
| 2008 | $12,676 -1% | $290,736 +4.9% |
| 2006 | $12,803 +27.3% | $277,076 |
| 2005 | $10,060 +0.8% | -- |
| 2004 | $9,979 +6.1% | -- |
| 2003 | $9,404 +3.2% | -- |
| 2002 | $9,111 +1.9% | -- |
| 2001 | $8,940 +15.7% | $163,805 +4.4% |
| 2000 | $7,728 | $156,886 |
Find assessor info on the county website
Monthly payment
Est. payment
Payment breakdown
Explore the cost of this home by adjusting the details. Changes won't be saved.Climate risks
Neighborhood: 60010
Nearby schools
GreatSchools rating
- 9/10Roslyn Road Elementary SchoolGrades: K-5Distance: 3.9 mi
- 7/10Barrington Middle School StationGrades: 6-8Distance: 5.3 mi
- 10/10Barrington High SchoolGrades: 9-12Distance: 4.3 mi
Schools provided by the listing agent
- Elementary: Roslyn Road Elementary School
- Middle: Barrington Middle School-Station
- High: Barrington High School
- District: 220
Source: MRED as distributed by MLS GRID. This data may not be complete. We recommend contacting the local school district to confirm school assignments for this home.
- $866,9004 bd4 ba3.8k sqft28246 Schooner Ln, Lake Barrington, IL 60010Off Market
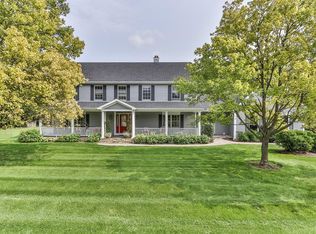
- $809,0004 bd4 ba3.8k sqft28246 W Schooner Ln, Barrington, IL 60010Off Market

- $785,100-- bd2 ba2k sqft28180 Schooner Ln, Lake Barrington, IL 60010Off Market
- $829,7004 bd3 ba4k sqft23921 Beacon Dr, Lake Barrington, IL 60010Off Market
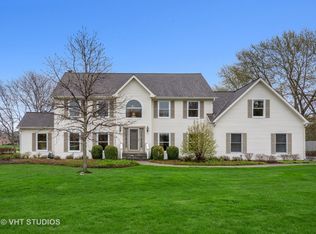
- $---- bd-- ba-- sqft23921 Beacon Dr, Barrington, IL 60010Off Market
- $661,300-- bd2 ba5k sqft28181 Schooner Ln, Lake Barrington, IL 60010Off Market
- $595,400-- bd2 ba2.5k sqft23893 Beacon Dr, Lake Barrington, IL 60010Off Market
- $700,000-- bd3 ba4.6k sqft28284 W Schooner Ln, Lake Barrington, IL 60010Sold
A local agent can set up tours, give advice and negotiate with sellers.
A local lender can help you make sure your offer is ready when you are.
Similar homes
- $1,200,0004 bd4 ba3.9k sqft20337 N Lea Rd, Deer Park, IL 60010Active
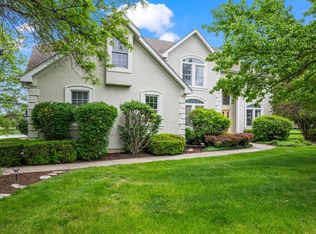 MLS ID #12679466, Miki Yoshida, @properties Christie's International Real Estate. MRED as distributed by MLS GRID
 - $1,100,0005 bd5 ba3.4k sqft22801 W Glenhurst Rd, Deer Park, IL 60010Active
 MLS ID #12699739, Lori Rowe, Coldwell Banker Realty. MRED as distributed by MLS GRID
 - $975,0004 bd5 ba3.5k sqft25549 N Broken Bow Pass, Barrington, IL 60010New
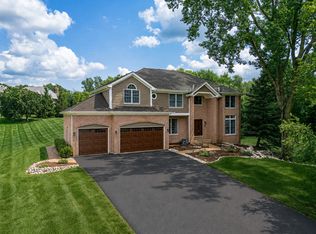 MLS ID #12703961, William Squires, Real 1 Realty. MRED as distributed by MLS GRID
 - $775,0004 bd4 ba4.1k sqft26347 W State Route 22, Barrington, IL 60010New
 MLS ID #12690595, Miki Yoshida, @properties Christie's International Real Estate. MRED as distributed by MLS GRID
 - $750,0005 bd5 ba4.2k sqft26792 W Lakeview Dr S, Lake Barrington, IL 60084NewMLS ID #12717713, Iuliia Kedrovska, KOMAR. MRED as distributed by MLS GRID
- $1,425,0004 bd6 ba6.6k sqft18 S Wynstone Dr, North Barrington, IL 60010ActiveMLS ID #12688320, Connie Antoniou, CIPS,CRS,GREEN,GRI,SFR, Jameson Sotheby's International Realty. MRED as distributed by MLS GRID
- $924,9006 bd5 ba6k sqft2 Echowood Dr, Algonquin, IL 60102NewMLS ID #12715143, Kenneth Fishleigh, Brokerocity Inc. MRED as distributed by MLS GRID
- $950,0004 bd5 ba5.4k sqft28359 W Harvest Glen Cir, Cary, IL 60013ActiveMLS ID #12669437, Beth Repta, LPT Realty. MRED as distributed by MLS GRID
- $1,100,0004 bd3 ba4.1k sqft170 N Rainbow Rd, North Barrington, IL 60010ActiveMLS ID #12427112, Matthew Messel, Compass. MRED as distributed by MLS GRID
- $779,0005 bd4 ba3.3k sqft26165 N Greenbriar Ct, Lake Barrington, IL 60084ActiveMLS ID #12713069, Dalila Arellano, A List Homes Realty. MRED as distributed by MLS GRID
- $1,649,9005 bd8 ba9.6k sqft13 Kensington Dr, North Barrington, IL 60010ActiveMLS ID #12643519, Jane Lee, RE/MAX Top Performers. MRED as distributed by MLS GRID
- $1,175,0006 bd5 ba3.7k sqft5898 Partridge Ln, Long Grove, IL 60047ActiveMLS ID #12689778, Lizette Delgado, Realty of America, LLC. MRED as distributed by MLS GRID
- $1,395,0005 bd6 ba9.2k sqft4113 Carlisle Dr, Prairie Grove, IL 60012ActiveMLS ID #12691717, Usman Taj, Baird & Warner. MRED as distributed by MLS GRID
- $949,9005 bd3 ba3.8k sqft39 Wiltshire Dr, Lincolnshire, IL 60069NewMLS ID #12718422, Jane Lee, RE/MAX Top Performers. MRED as distributed by MLS GRID
- $1,200,0005 bd3 ba4.3k sqft3605 Oak Ridge Rd, Crystal Lake, IL 60012ActiveMLS ID #12683406, Mary Beth Holsteen, Baird & Warner. MRED as distributed by MLS GRID
- $1,249,9004 bd3 ba5.1k sqft13118 State Route 176, Woodstock, IL 60098ActiveMLS ID #12711788, Clancy Green, Berkshire Hathaway HomeServices Starck Real Estate. MRED as distributed by MLS GRID
- $1,115,0004 bd5 ba5k sqft554 W Rosiland Rd N, Palatine, IL 60074ActiveMLS ID #12671899, Debra Hallberg-Palmer, HomeSmart Connect LLC. MRED as distributed by MLS GRID
- $825,0005 bd4 ba3.5k sqft170 S Ela Rd, Barrington, IL 60010ActiveMLS ID #12689448, Luis G Mota, Compass. MRED as distributed by MLS GRID
- $1,049,0005 bd5 ba5.7k sqft3680 Broadleaf Ave, Elgin, IL 60124NewMLS ID #12717297, Robert Wisdom, RE/MAX Horizon. MRED as distributed by MLS GRID
- $1,350,0004 bd5 ba4.7k sqft24092 W Old Oak Dr, Mundelein, IL 60060ActiveMLS ID #12616631, Chris Foss, Coldwell Banker Realty. MRED as distributed by MLS GRID
