This magnificent custom-built home, set on a sprawling 1+ acre homesite in the coveted Harvest Glen community, makes a lasting first impression -From the moment you step inside, the tone is set. The welcoming entry hall is finished with crown molding and handsome wainscoting, and is flanked on either side by a private study with custom built-ins - ideal for working from home - and a sunlit formal living room, both spaces thoughtfully positioned to feel connected yet distinct. The formal living room flows gracefully into the dining room, where an elegant tray ceiling adds architectural interest and sets a refined backdrop for everything from holiday dinners to candlelit evenings with friends. Beyond, the chef's kitchen opens to the heart of the home. Appointed with granite countertops, premium stainless steel appliances, custom cabinetry, and a commanding center island, it's as functional as it is beautiful. A large window above the sink frames a serene view of the backyard, and a generous eat-in dining area is perfectly placed for casual mornings and everyday living. The kitchen opens wide into the family room, where vaulted ceilings soar overhead and a stunning stone fireplace anchors the space - warm, expansive, and made for gathering. Tucked nearby, the spacious mudroom is equal parts practical and polished, complete with laundry and a utility sink - everything you need to handle the demands of daily life without missing a beat. Upstairs, the primary suite is a true sanctuary. Spacious and serene, it features a walk-in closet outfitted with custom wood organizers, and a spa-inspired primary bath complete with a jetted soaking tub, separate shower, and a double sink vanity - everything you need to begin and end the day in comfort. Three additional bedrooms are generously sized and full of natural light; one enjoys the privacy of its own ensuite bath, a detail that elevates everyday living for family and guests alike. A versatile bonus room rounds out the upper level - equally suited as a fifth bedroom, playroom, home office, or creative retreat. The finished English basement adds a remarkable dimension to this home - bright, above-grade windows and direct outside access give the lower level a welcoming openness rarely found below ground. A vast recreation area sets the stage for entertaining on any scale, while two dedicated flex spaces stand ready to become a home gym, media room, or guest suite. A full bath makes the level entirely self-sufficient, and a large walk-in closet with custom shelving keeps everything beautifully organized. A separate unfinished utility area handles the practical with ease. Step outside and the experience continues. The breathtaking backyard is centered around a sparkling salt-water pool - offering a gentler, more luxurious swim experience - framed by an expansive custom paver patio perfect for alfresco dining and summer entertaining. As evening falls, gather around the fire pit area, where cool nights become the backdrop for effortless conversation under the stars. Lush, mature landscaping wraps the entire space, ensuring privacy and tranquility on every side. With over an acre to enjoy, there is space to breathe, play, and simply be. A new roof scheduled for 2026 and mechanical updates including a furnace and A/C unit replaced in 2019 offer added confidence. The heated four-car garage provides abundant storage and workspace for collectors and enthusiasts alike. This is a rare opportunity to own a beautifully maintained estate property that offers space, luxury, and exceptional outdoor living in one of Cary's most desirable neighborhoods.
Contingent
$950,000
28359 W Harvest Glen Cir, Cary, IL 60013
4beds
5,410sqft
Single Family Residence
Built in 2002
1.19 Acres Lot
$-- Zestimate®
$176/sqft
$79/mo HOA
What's special
Stunning stone fireplaceVersatile bonus roomVast recreation areaHandsome wainscotingCommanding center islandSpacious mudroomTwo dedicated flex spaces
- --
- on Zillow |
- 499
- views |
- 21
- saves |
Zillow last checked:
Listing updated:
Listed by:
Beth Repta (847)496-0176,
LPT Realty
Source: MRED as distributed by MLS GRID,MLS#: 12669437
Facts & features
Interior
Bedrooms & bathrooms
- Bedrooms: 4
- Bathrooms: 5
- Full bathrooms: 4
- 1/2 bathrooms: 1
Rooms
- Room types: Bonus Room, Eating Area, Exercise Room, Loft, Office, Recreation Room, Study
Primary bedroom
- Features: Flooring (Carpet), Bathroom (Full)
- Level: Second
- Area: 266 Square Feet
- Dimensions: 19X14
Bedroom 2
- Features: Flooring (Carpet)
- Level: Second
- Area: 192 Square Feet
- Dimensions: 16X12
Bedroom 3
- Features: Flooring (Carpet)
- Level: Second
- Area: 156 Square Feet
- Dimensions: 13X12
Bedroom 4
- Features: Flooring (Carpet)
- Level: Second
- Area: 195 Square Feet
- Dimensions: 15X13
Bonus room
- Features: Flooring (Carpet), Window Treatments (All)
- Level: Second
- Area: 196 Square Feet
- Dimensions: 14X14
Dining room
- Features: Flooring (Hardwood)
- Level: Main
- Area: 196 Square Feet
- Dimensions: 14X14
Eating area
- Features: Flooring (Hardwood)
- Level: Main
- Area: 154 Square Feet
- Dimensions: 14X11
Exercise room
- Features: Flooring (Carpet)
- Level: Lower
- Area: 120 Square Feet
- Dimensions: 12X10
Family room
- Features: Flooring (Carpet)
- Level: Main
- Area: 320 Square Feet
- Dimensions: 20X16
Kitchen
- Features: Kitchen (Eating Area-Breakfast Bar, Eating Area-Table Space, Island, Pantry-Closet), Flooring (Hardwood)
- Level: Main
- Area: 196 Square Feet
- Dimensions: 14X14
Laundry
- Features: Flooring (Ceramic Tile)
- Level: Main
- Area: 80 Square Feet
- Dimensions: 10X08
Living room
- Features: Flooring (Hardwood)
- Level: Main
- Area: 210 Square Feet
- Dimensions: 15X14
Loft
- Features: Flooring (Carpet)
- Level: Second
- Area: 152 Square Feet
- Dimensions: 19X08
Office
- Features: Flooring (Carpet)
- Level: Lower
- Area: 168 Square Feet
- Dimensions: 14X12
Recreation room
- Features: Flooring (Carpet)
- Level: Lower
- Area: 330 Square Feet
- Dimensions: 22X15
Study
- Features: Flooring (Hardwood)
- Level: Main
- Area: 143 Square Feet
- Dimensions: 13X11
Heating
- Natural Gas, Forced Air, Sep Heating Systems - 2+
Cooling
- Central Air
Appliances
- Included: Range, Microwave, Dishwasher, Refrigerator, High End Refrigerator, Washer, Dryer, Disposal, Stainless Steel Appliance(s), Water Softener Rented, Humidifier
- Laundry: Main Level, Sink
Features
- Cathedral Ceiling(s), Walk-In Closet(s)
- Flooring: Hardwood
- Windows: Screens, Skylight(s)
- Basement: Finished,Exterior Entry,Daylight
- Attic: Unfinished
- Number of fireplaces: 1
- Fireplace features: Gas Log, Gas Starter, Family Room
Interior area
- Total structure area: 5,410
- Total interior livable area: 5,410 sqft
- Finished area below ground: 1,000
Property
Parking
- Total spaces: 4
- Parking features: Asphalt, Circular Driveway, Garage Door Opener, Heated Garage, Yes, Garage Owned, Attached, Garage
- Attached garage spaces: 4
- Has uncovered spaces: Yes
Accessibility
- Accessibility features: No Disability Access
Features
- Stories: 2
- Patio & porch: Patio
- Exterior features: Fire Pit, Lighting
- Pool features: In Ground
- Fencing: Invisible,Fenced
Lot
- Size: 1.19 Acres
- Dimensions: 133X240X182X271
- Features: Landscaped, Mature Trees
Details
- Parcel number: 13091030010000
- Special conditions: None
- Other equipment: Water-Softener Rented, Intercom, Ceiling Fan(s), Sump Pump, Backup Sump Pump;
Construction
Type & style
- Home type: SingleFamily
- Architectural style: Traditional
- Property subtype: Single Family Residence
Materials
- Cedar
- Foundation: Concrete Perimeter
- Roof: Asphalt
Condition
- New construction: No
- Year built: 2002
Utilities & green energy
- Electric: 200+ Amp Service
- Sewer: Septic Tank
- Water: Well
Community & HOA
Community
- Features: Park, Dock, Street Paved
- Security: Security System
- Subdivision: Harvest Glen
HOA
- Has HOA: Yes
- Services included: Other
- HOA fee: $948 annually
Location
- Region: Cary
Financial & listing details
- Price per square foot: $176/sqft
- Tax assessed value: $712,484
- Annual tax amount: $17,271
- Date on market: 6/12/2026
- Ownership: Fee Simple
Estimated market value
Not available
Estimated sales range
Not available
Not available
Price history
| Date | Event | Price |
|---|---|---|
| 6/23/2017 | Sold | $566,500-4.8%$105/sqft |
Source:  MRED as distributed by MLS GRID #09498604 Report a problem MRED as distributed by MLS GRID #09498604 Report a problem | ||
| 5/13/2017 | Pending sale | $594,900$110/sqft |
Source: RE/MAX Unlimited Northwest #09498604 Report a problem | ||
| 4/17/2017 | Price change | $594,900-4.8%$110/sqft |
Source: RE/MAX Unlimited Northwest #09498604 Report a problem | ||
| 3/16/2017 | Price change | $624,999-2.3%$116/sqft |
Source: RE/MAX Unlimited Northwest #09498604 Report a problem | ||
| 2/8/2017 | Listed for sale | $639,900+6.7%$118/sqft |
Source: RE/MAX Unlimited Northwest #09498604 Report a problem | ||
| 9/19/2013 | Listing removed | $600,000$111/sqft |
Source: Coldwell Banker Residential Brokerage - Barrington #08258521 Report a problem | ||
| 8/1/2013 | Price change | $600,000-4%$111/sqft |
Source: Coldwell Banker Residential Brokerage - Barrington #08258521 Report a problem | ||
| 7/12/2013 | Price change | $625,000-2%$116/sqft |
Source: Coldwell Banker Residential Brokerage - Barrington #08258521 Report a problem | ||
| 6/13/2013 | Price change | $637,500-1.9%$118/sqft |
Source: Coldwell Banker Residential Brokerage - Barrington #08258521 Report a problem | ||
| 6/12/2013 | Price change | $650,000-3.7%$120/sqft |
Source: Coldwell Banker Residential Brokerage - Barrington #08258521 Report a problem | ||
| 1/30/2013 | Listed for sale | $675,000-6.8%$125/sqft |
Source: Coldwell Banker Residential Brokerage - Barrington #08258521 Report a problem | ||
| 8/24/2005 | Sold | $724,000$134/sqft |
Source: Public Record Report a problem | ||
Public tax history
| Year | Property taxes | Tax assessment |
|---|---|---|
| 2024 | $17,067 -2.7% | $251,814 +6% |
| 2023 | $17,549 +9.1% | $237,471 +5.5% |
| 2022 | $16,083 -0.5% | $225,091 +10.5% |
| 2021 | $16,156 -0.1% | $203,624 +2% |
| 2020 | $16,178 -0.8% | $199,542 +2.7% |
| 2019 | $16,304 -0.8% | $194,277 +1.5% |
| 2018 | $16,431 | $191,464 +2.2% |
| 2017 | $16,431 -14.7% | $187,297 -10.2% |
| 2016 | $19,256 +7.3% | $208,638 +6.6% |
| 2015 | $17,945 +3.6% | $195,684 +9.8% |
| 2014 | $17,329 +8% | $178,240 -1.7% |
| 2012 | $16,038 +2.4% | $181,304 -20.5% |
| 2011 | $15,658 -3.2% | $227,968 -6.8% |
| 2010 | $16,182 +2.4% | $244,544 -6.4% |
| 2009 | $15,802 +1.1% | $261,265 |
| 2008 | $15,632 +8.6% | $261,265 +1.2% |
| 2006 | $14,394 +116.3% | $258,088 |
| 2005 | $6,655 +4489.7% | -- |
| 2004 | $145 +9.1% | -- |
| 2003 | $133 | -- |
Find assessor info on the county website
Monthly payment
Est. payment
Payment breakdown
Explore the cost of this home by adjusting the details. Changes won't be saved.Climate risks
Neighborhood: 60013
Nearby schools
GreatSchools rating
- NAOak Knoll Early Childhood CenterGrades: PK-KDistance: 2.2 mi
- 7/10Cary Jr High SchoolGrades: 6-8Distance: 2.2 mi
- 10/10Cary-Grove Community High SchoolGrades: 9-12Distance: 2.3 mi
Schools provided by the listing agent
- Elementary: Deer Path Elementary School
- Middle: Cary Junior High School
- High: Cary Grove Community High School
- District: 26
Source: MRED as distributed by MLS GRID. This data may not be complete. We recommend contacting the local school district to confirm school assignments for this home.
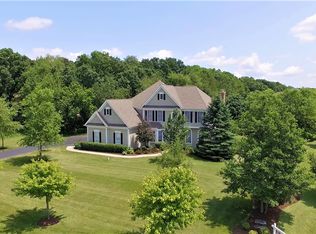
- $829,0004 bd4 ba5.2k sqft28385 W Harvest Glen Cir, Cary, IL 60013Off Market

- $757,6004 bd3 ba3.2k sqft24835 N Black Walnut Ter, Cary, IL 60013Off Market
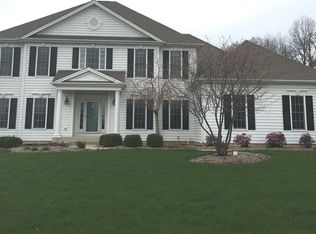
- $854,4004 bd4 ba3.2k sqft24766 N Golden Oat Cir, Cary, IL 60013Off Market
- $806,6004 bd4 ba3.2k sqft24820 N Wildberry Bnd, Cary, IL 60013Off Market
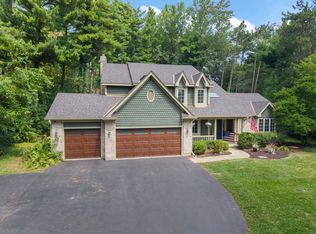
- $760,0005 bd4 ba3k sqft28413 W Harvest Glen Cir, Cary, IL 60013Sold
- $809,000-- bd3 ba3.3k sqft28360 W Harvest Glen Cir, Cary, IL 60013Off Market
- $855,0005 bd6 ba6.1k sqft24744 N Golden Oat Cir, Cary, IL 60013Sold
- $839,6004 bd5 ba3.8k sqft28378 W Harvest Glen Cir, Cary, IL 60013Off Market
A local agent can set up tours, give advice and negotiate with sellers.
Similar homes
- $950,0004 bd5 ba3.5k sqft25549 N Broken Bow Pass, Barrington, IL 60010Active
 MLS ID #12729019, William Squires, Real 1 Realty. MRED as distributed by MLS GRID
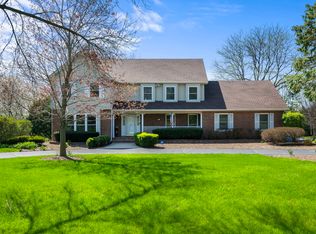
 - $779,9994 bd4 ba4.6k sqft4010 Terry Ave, Crystal Lake, IL 60014New
 MLS ID #12738175, Andrea DeLaTorre, @properties Christie's International Real Estate. MRED as distributed by MLS GRID
 - $875,0005 bd5 ba5.2k sqft26 Brandywine Rd, South Barrington, IL 60010New
 MLS ID #12736536, Matthew Messel, Compass. MRED as distributed by MLS GRID
 - $824,9004 bd4 ba3.6k sqft118 Waverly Rd, Barrington, IL 60010New
 MLS ID #12735525, Audrey Helminiak, Baird & Warner. MRED as distributed by MLS GRID
 - $750,0004 bd3 ba5.8k sqft5 Park Place Cir, Hawthorn Woods, IL 60047NewMLS ID #12734442, Kim Alden, Compass. MRED as distributed by MLS GRID
- $734,5655 bd5 ba4.2k sqft26792 W Lakeview Dr S, Lake Barrington, IL 60084Re-activatedMLS ID #12725764, Iuliia Kedrovska, KOMAR. MRED as distributed by MLS GRID
- $899,0004 bd4 ba4.9k sqft8310 Mason Hill Rd, Woodstock, IL 60098ActiveMLS ID #12716339, Danny Olsen, SFR, Coldwell Banker Realty. MRED as distributed by MLS GRID
- $825,0004 bd3 ba3.2k sqft26425 N Pheasant Run, Mundelein, IL 60060ActiveMLS ID #12727617, Annie Sullivan, Keller Williams North Shore West. MRED as distributed by MLS GRID
- $725,0004 bd3 ba3.8k sqft2701 Crystal Way, Crystal Lake, IL 60012ActiveMLS ID #12732513, Cathy Oberbroeckling, Baird & Warner. MRED as distributed by MLS GRID
- $1,150,0004 bd4 ba5.3k sqft9N773 Old Mill Ct, Elgin, IL 60124NewMLS ID #12738425, Todd Gagliano, SFR, RE/MAX Properties Northwest. MRED as distributed by MLS GRID
- $819,9004 bd4 ba3.7k sqft4 Wellesley Ct, Hawthorn Woods, IL 60047ActiveMLS ID #12730351, Lori Rowe, Coldwell Banker Realty. MRED as distributed by MLS GRID
- $995,0005 bd6 ba4.2k sqft26694 N Longmeadow Cir, Mundelein, IL 60060ActiveMLS ID #12718433, Stacy Volkmar, PSA,SRS, Lakes Realty Group. MRED as distributed by MLS GRID
- $780,0004 bd3 ba4.1k sqft152 Ranney Ave, Vernon Hills, IL 60061NewMLS ID #12737024, Derick Creasy, Redfin Corporation. MRED as distributed by MLS GRID
- $850,0005 bd5 ba6.9k sqft716 Old Westbury Ct, Crystal Lake, IL 60012ActiveMLS ID #12609153, Miranda Alt, Keller Williams Success Realty. MRED as distributed by MLS GRID
- $949,0005 bd4 ba3k sqft1309 S Pine Ave, Arlington Heights, IL 60005NewMLS ID #12737399, Holly Connors, @properties Christie's International Real Estate. MRED as distributed by MLS GRID
- $749,0005 bd5 ba4.6k sqft3763 Erin Ct, Prairie Grove, IL 60012Price ChangeMLS ID #12670966, Chris Smith, Baird & Warner. MRED as distributed by MLS GRID
- $875,0003 bd5 ba2.9k sqft1 Carlisle Rd, Hawthorn Woods, IL 60047ActiveMLS ID #12723027, Joanna Piekarski, CSC, HomeSmart Connect LLC. MRED as distributed by MLS GRID
- $825,0004 bd3 ba2.8k sqft1211 S Grove Ave, Barrington, IL 60010ActiveMLS ID #12726494, Rob Morrison, SFR, Coldwell Banker Realty. MRED as distributed by MLS GRID
- $1,025,0004 bd5 ba5.6k sqft5520 Hilltop Ln, Libertyville, IL 60048ActiveMLS ID #12724069, Jane Lee, RE/MAX Top Performers. MRED as distributed by MLS GRID
- $825,0004 bd3 ba2.8k sqft1419 E Main St, Barrington, IL 60010ActiveMLS ID #12690846, Toni Ostrowski, Baird & Warner. MRED as distributed by MLS GRID
