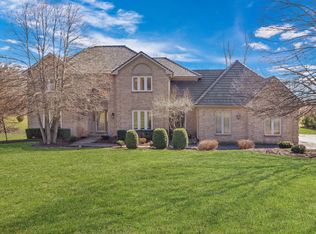
Exceptional 5-bedroom, 5.1-bath custom home situated on a beautifully landscaped, nearly one-acre lot in the prestigious Countryside Lake community. Offering an ideal blend of luxury, comfort, and functionality, this impressive residence features expansive living spaces, timeless finishes, and a picturesque park-like setting. A dramatic two-story foyer with a sweeping staircase welcomes you inside, where hardwood floors flow throughout the main living areas. The gourmet kitchen is designed for both everyday living and entertaining, boasting two islands, double ovens, a warming drawer, reverse osmosis system, abundant cabinetry, and walls of windows overlooking the professionally landscaped backyard. A bright and inviting sunroom just off the kitchen provides the perfect place to relax and enjoy the views. The spacious family room features a fireplace, built-in bar, and direct access to the spectacular brick paver patio with multiple seating areas and a stunning outdoor fireplace. Formal living and dining rooms offer elegant spaces for entertaining, with the living room showcasing a second fireplace. The highly sought-after main-level primary suite is a private retreat complete with its own patio, large walk-in closet, dual vanities, a sunken soaking tub, separate shower, and a custom built-in dresser with pull-down wardrobe racks. A second main-level bedroom and full bath provide excellent flexibility for guests, related living, or a home office. Upstairs, you'll find three generously sized bedrooms. One bedroom features a private en-suite bath and walk-in closet, while the other two share a Jack-and-Jill bath. Abundant closet space and access to unfinished attic storage complete the upper level. The finished lower level is an entertainer's dream, offering a spacious recreation room with media center, wet bar, game room, exercise room, flexible space with cedar-lined ceiling ideal for a wine cellar or cigar room, plus an additional bonus room ready to fit your lifestyle. Outside, enjoy the beautifully designed brick paver patio overlooking the professionally landscaped grounds with mature trees, a playset, and expansive green space. A circular driveway provides ample parking and enhances the home's impressive curb appeal. Residents of Countryside Lakes enjoy exclusive access to a private lake, sandy beach, and tennis courts, creating a true resort-style lifestyle. This exceptional property offers luxury living both inside and out. Schedule your private showing today!
Active
$995,000
26694 N Longmeadow Cir, Mundelein, IL 60060
5beds
4,266sqft
:
Get pre-qualified$7,346/mo
Single Family Residence
Built in 1991
0.94 Acres Lot
$-- Zestimate®
$233/sqft
$138/mo HOA
What's special
Timeless finishesAdditional bonus roomAbundant closet spaceSpacious family roomDouble ovensGame roomExercise room
- 6 days |
- 410 |
- 17 |
Zillow last checked:
Listing updated:
Listed by:
Stacy Volkmar, PSA,SRS (847)477-4548,
Lakes Realty Group
Source: MRED as distributed by MLS GRID,MLS#: 12718433
Facts & features
Interior
Bedrooms & bathrooms
- Bedrooms: 5
- Bathrooms: 6
- Full bathrooms: 5
- 1/2 bathrooms: 1
Rooms
- Room types: Eating Area, Heated Sun Room, Other Room, Foyer, Bedroom 5, Exercise Room, Recreation Room, Game Room, Bonus Room
Primary bedroom
- Features: Flooring (Hardwood), Bathroom (Full)
- Level: Main
- Area: 304 Square Feet
- Dimensions: 19X16
Bedroom 2
- Features: Flooring (Hardwood)
- Level: Main
- Area: 195 Square Feet
- Dimensions: 15X13
Bedroom 3
- Features: Flooring (Hardwood)
- Level: Second
- Area: 252 Square Feet
- Dimensions: 18X14
Bedroom 4
- Features: Flooring (Hardwood)
- Level: Second
- Area: 154 Square Feet
- Dimensions: 14X11
Bedroom 5
- Features: Flooring (Hardwood)
- Level: Second
- Area: 240 Square Feet
- Dimensions: 16X15
Bar entertainment
- Features: Flooring (Laminate)
- Level: Basement
- Area: 198 Square Feet
- Dimensions: 18X11
Bonus room
- Features: Flooring (Laminate)
- Level: Basement
- Area: 168 Square Feet
- Dimensions: 14X12
Dining room
- Features: Flooring (Hardwood)
- Level: Main
- Area: 240 Square Feet
- Dimensions: 16X15
Eating area
- Features: Flooring (Hardwood)
- Level: Main
- Area: 98 Square Feet
- Dimensions: 14X7
Exercise room
- Features: Flooring (Other)
- Level: Basement
- Area: 252 Square Feet
- Dimensions: 18X14
Family room
- Features: Flooring (Hardwood)
- Level: Main
- Area: 414 Square Feet
- Dimensions: 23X18
Foyer
- Features: Flooring (Hardwood)
- Level: Main
- Area: 221 Square Feet
- Dimensions: 17X13
Game room
- Features: Flooring (Ceramic Tile)
- Level: Basement
- Area: 512 Square Feet
- Dimensions: 32X16
Other
- Features: Flooring (Hardwood)
- Level: Main
- Area: 150 Square Feet
- Dimensions: 15X10
Kitchen
- Features: Kitchen (Eating Area-Breakfast Bar, Eating Area-Table Space, Island, Granite Counters, SolidSurfaceCounter), Flooring (Hardwood)
- Level: Main
- Area: 270 Square Feet
- Dimensions: 18X15
Laundry
- Level: Main
- Area: 77 Square Feet
- Dimensions: 11X7
Living room
- Features: Flooring (Hardwood)
- Level: Main
- Area: 247 Square Feet
- Dimensions: 19X13
Other
- Features: Flooring (Other)
- Level: Main
- Area: 84 Square Feet
- Dimensions: 12X7
Recreation room
- Features: Flooring (Laminate)
- Level: Basement
- Area: 550 Square Feet
- Dimensions: 50X11
Heating
- Natural Gas, Forced Air, Zoned
Cooling
- Central Air, Zoned
Appliances
- Included: Double Oven, Range, Microwave, Dishwasher, High End Refrigerator, Bar Fridge, Washer, Dryer, Disposal, Stainless Steel Appliance(s), Oven, Water Softener Owned, Humidifier
- Laundry: Main Level, Sink
Features
- Vaulted Ceiling(s), Wet Bar, 1st Floor Bedroom, 1st Floor Full Bath, Built-in Features, Walk-In Closet(s), Granite Counters, Separate Dining Room
- Flooring: Hardwood
- Basement: Finished,Full
- Attic: Unfinished
- Number of fireplaces: 3
- Fireplace features: Wood Burning, Electric, Gas Starter, Family Room, Living Room, Basement
Interior area
- Total structure area: 7,050
- Total interior livable area: 4,266 sqft
- Finished area below ground: 2,784
Property
Parking
- Total spaces: 3
- Parking features: Asphalt, Brick Driveway, Circular Driveway, Garage Door Opener, Yes, Garage Owned, Attached, Garage
- Attached garage spaces: 3
- Has uncovered spaces: Yes
Accessibility
- Accessibility features: No Disability Access
Features
- Stories: 2
- Patio & porch: Porch, Patio
- Exterior features: Fire Pit
- Fencing: Invisible
Lot
- Size: 0.94 Acres
- Dimensions: 332x28x208x245
- Features: Landscaped, Water Rights, Mature Trees
Details
- Additional structures: None
- Parcel number: 10352020080000
- Special conditions: None
- Other equipment: Water-Softener Owned, Intercom, Ceiling Fan(s), Sump Pump, Sprinkler-Lawn, Backup Sump Pump;
Construction
Type & style
- Home type: SingleFamily
- Architectural style: Traditional
- Property subtype: Single Family Residence
Materials
- Brick
- Foundation: Concrete Perimeter
- Roof: Asphalt
Condition
- New construction: No
- Year built: 1991
Details
- Builder model: Custom
Utilities & green energy
- Electric: 200+ Amp Service
- Sewer: Public Sewer
- Water: Public
Community & HOA
Community
- Features: Park, Tennis Court(s), Lake, Dock, Water Rights, Street Paved
- Security: Security System, Carbon Monoxide Detector(s)
- Subdivision: Countryside Lake
HOA
- Has HOA: Yes
- Services included: Security, Lake Rights, Other
- HOA fee: $1,650 annually
Location
- Region: Mundelein
Financial & listing details
- Price per square foot: $233/sqft
- Tax assessed value: $678,065
- Annual tax amount: $17,590
- Date on market: 7/29/2026
- Ownership: Fee Simple w/ HO Assn.
- Has irrigation water rights: Yes
Estimated market value
Not available
Estimated sales range
Not available
Not available
Price history
| Date | Event | Price |
|---|---|---|
| 7/29/2026 | Listed for sale | $995,000$233/sqft |
Source:  MRED as distributed by MLS GRID #12718433 Report a problem MRED as distributed by MLS GRID #12718433 Report a problem | ||
| 7/23/2026 | Contingent | $995,000$233/sqft |
Source: MRED as distributed by MLS GRID #12703755 Report a problem | ||
| 7/20/2026 | Listed for sale | $995,000+53.1%$233/sqft |
Source: MRED as distributed by MLS GRID #12703755 Report a problem | ||
| 4/10/2014 | Sold | $650,000-2.8%$152/sqft |
Source: MRED as distributed by MLS GRID #08492130 Report a problem | ||
| 1/25/2014 | Price change | $668,999-4.3%$157/sqft |
Source: Long Grove - WEICHERT, REALTORS - McKee Real Estate #08492130 Report a problem | ||
| 11/2/2013 | Price change | $699,000-2.9%$164/sqft |
Source: Long Grove - WEICHERT, REALTORS - McKee Real Estate #08492130 Report a problem | ||
| 8/28/2013 | Price change | $719,999-3.7%$169/sqft |
Source: Long Grove - WEICHERT, REALTORS - McKee Real Estate #08492130 Report a problem | ||
| 7/20/2013 | Price change | $747,900-1.3%$175/sqft |
Source: Long Grove - WEICHERT, REALTORS - McKee Real Estate #08492130 Report a problem | ||
| 3/19/2013 | Listed for sale | $758,000+19.4%$178/sqft |
Source: Long Grove - WEICHERT, REALTORS - McKee Real Estate #08294171 Report a problem | ||
| 2/7/2005 | Sold | $635,000$149/sqft |
Source: Public Record Report a problem | ||
Public tax history
| Year | Property taxes | Tax assessment |
|---|---|---|
| 2024 | $15,970 +2.6% | $247,930 +9.7% |
| 2023 | $15,569 +6.4% | $225,999 +9.1% |
| 2022 | $14,628 +4.8% | $207,073 +7.8% |
| 2021 | $13,956 -7.4% | $192,072 -0.9% |
| 2020 | $15,066 +3.5% | $193,872 +3.4% |
| 2019 | $14,561 -0.6% | $187,497 -3.7% |
| 2018 | $14,655 | $194,763 +3.2% |
| 2017 | $14,655 +2.6% | $188,633 +5.3% |
| 2016 | $14,277 -3% | $179,156 +6.7% |
| 2015 | $14,724 +2.9% | $167,953 -0.8% |
| 2014 | $14,309 +0.2% | $169,239 -0.9% |
| 2012 | $14,281 +3.6% | $170,741 -11.3% |
| 2011 | $13,784 +1.2% | $192,543 -8.3% |
| 2010 | $13,626 +4.1% | $209,905 -5.5% |
| 2009 | $13,091 +1.6% | $222,035 |
| 2008 | $12,881 +1.6% | $222,035 +0.6% |
| 2006 | $12,681 -3.2% | $220,752 |
| 2005 | $13,099 -4.2% | -- |
| 2004 | $13,667 -1.3% | -- |
| 2003 | $13,849 +10% | -- |
| 2002 | $12,591 +1.6% | -- |
| 2001 | $12,395 +2.5% | $185,521 +4% |
| 2000 | $12,087 | $178,439 |
Find assessor info on the county website
Monthly payment
Est. payment
Payment breakdown
Explore the cost of this home by adjusting the details. Changes won't be saved.Climate risks
Neighborhood: 60060
Nearby schools
GreatSchools rating
- 8/10Fremont Intermediate SchoolGrades: 3-5Distance: 3.1 mi
- 7/10Fremont Jr High/Middle SchoolGrades: 6-8Distance: 3.1 mi
- 7/10Mundelein Cons High SchoolGrades: 9-12Distance: 1.5 mi
Schools provided by the listing agent
- Elementary: Fremont Elementary School
- Middle: Fremont Middle School
- High: Mundelein Cons High School
- District: 79
Source: MRED as distributed by MLS GRID. This data may not be complete. We recommend contacting the local school district to confirm school assignments for this home.
- $771,2004 bd3 ba3.8k sqft26730 N Longmeadow Cir, Mundelein, IL 60060Off Market
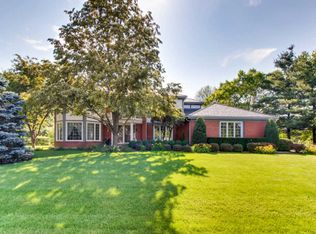
- $1,015,8005 bd5 ba1 sqft26698 N Longmeadow Cir, Mundelein, IL 60060Off Market
- $746,2003 bd3 ba2.9k sqft26657 N Longmeadow Cir, Mundelein, IL 60060Off Market
- $1,181,6005 bd5 ba4.7k sqft26770 N Longmeadow Cir, Mundelein, IL 60060Off Market
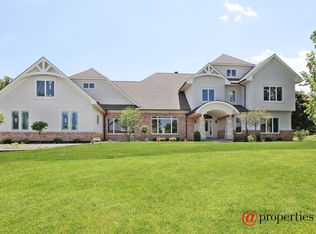
- $606,7003 bd2 ba2.8k sqft26774 N Longmeadow Cir, Mundelein, IL 60060Off Market
- $758,7004 bd3 ba4.1k sqft26688 N Longmeadow Cir, Mundelein, IL 60060Off Market
- $899,0004 bd4 ba3.8k sqft26639 N Longmeadow Cir, Mundelein, IL 60060For Sale
- $733,2004 bd3 ba3.5k sqft26724 N Longmeadow Cir, Mundelein, IL 60060Off Market
A local agent can set up tours, give advice and negotiate with sellers.
A local lender can help you make sure your offer is ready when you are.
Similar homes
- $899,0004 bd4 ba3.8k sqft26639 N Longmeadow Cir, Mundelein, IL 60060Price Change
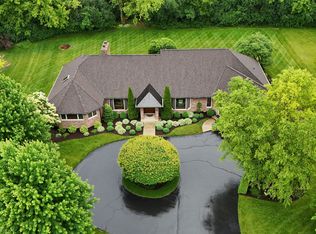 MLS ID #12673279, Ursula Bowes, Keller Williams North Shore West. MRED as distributed by MLS GRID
 - $850,0005 bd3 ba3k sqft26955 N Countryside Lake Dr, Mundelein, IL 60060Active
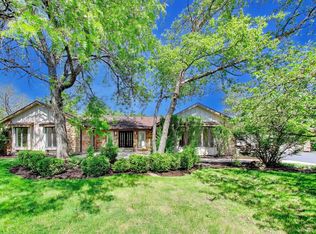 MLS ID #12682384, Isabel Galan, @properties Christie's International Real Estate. MRED as distributed by MLS GRID
 - $850,0005 bd4 ba3.2k sqft6881 September Blvd, Long Grove, IL 60047New
 MLS ID #12614276, Benjamin Hickman, RE/MAX Plaza. MRED as distributed by MLS GRID
 - $719,9005 bd2 ba3.6k sqft26528 N State Route 83, Mundelein, IL 60060Active
 MLS ID #12709329, Natan Vorobiovski, HomeSmart Connect. MRED as distributed by MLS GRID
 - $997,0005 bd4 ba3.9k sqft11 Harrington Ct, Hawthorn Woods, IL 60047ActiveMLS ID #12708753, Robert Muaremi, ERA Partners. MRED as distributed by MLS GRID
- $949,0005 bd4 ba5.3k sqft8106 Boulder Ct, Long Grove, IL 60047ActiveMLS ID #12704134, Karen M Sanchez, HomeSmart Connect LLC. MRED as distributed by MLS GRID
- $625,0005 bd4 ba3.6k sqft1201 Sterling Dr, Mundelein, IL 60060NewMLS ID #12719584, Brett Larson, Redfin Corporation. MRED as distributed by MLS GRID
- $974,9004 bd4 ba4k sqft23 Crystal Downs Dr, Hawthorn Woods, IL 60047ActiveMLS ID #12705915, Christine Bianchi, @properties Christie's International Real Estate. MRED as distributed by MLS GRID
- $1,000,0004 bd5 ba4k sqft312 Camargo Ct, Vernon Hills, IL 60061ActiveMLS ID #12704480, Jane Lee, RE/MAX Top Performers. MRED as distributed by MLS GRID
- $1,199,0005 bd4 ba5.8k sqft4525 Red Oak Ln, Long Grove, IL 60047NewMLS ID #12723073, Jane Lee, RE/MAX Top Performers. MRED as distributed by MLS GRID
- $875,0003 bd5 ba2.9k sqft1 Carlisle Rd, Hawthorn Woods, IL 60047NewMLS ID #12723027, Joanna Piekarski, CSC, HomeSmart Connect LLC. MRED as distributed by MLS GRID
- $799,0005 bd5 ba4.9k sqft3394 Sage Cir, Mundelein, IL 60060ActiveMLS ID #12715274, Jennifer Stokes Habetler, Redfin Corporation. MRED as distributed by MLS GRID
- $914,9004 bd4 ba3.1k sqft8032 Connor Dr, Long Grove, IL 60047ActiveMLS ID #12717034, Roseanne Stavros, Charles Rutenberg Realty of IL. MRED as distributed by MLS GRID
- $550,0004 bd4 ba2.6k sqft320 Ambria Dr, Mundelein, IL 60060NewMLS ID #12713151, Julia Alexander, Keller Williams North Shore West. MRED as distributed by MLS GRID
- $699,0004 bd3 ba3.5k sqft6739 Lakeridge Dr, Long Grove, IL 60047NewMLS ID #12723458, Sheryl Graff, Compass. MRED as distributed by MLS GRID
- $799,9005 bd4 ba3.9k sqft8095 Boulder Ct, Long Grove, IL 60047ActiveMLS ID #12711207, Jane Lee, RE/MAX Top Performers. MRED as distributed by MLS GRID
- $575,0004 bd4 ba3.6k sqft219 Elm Ave, Mundelein, IL 60060ActiveMLS ID #12700163, Oksana Suden, Jameson Sotheby's Intl Realty. MRED as distributed by MLS GRID
- $1,295,0004 bd5 ba4.7k sqft24092 W Old Oak Dr, Mundelein, IL 60060Price ChangeMLS ID #12616631, Chris Foss, Coldwell Banker Realty. MRED as distributed by MLS GRID
- $789,0004 bd3 ba2.6k sqft8 N Old Creek Rd, Vernon Hills, IL 60061NewMLS ID #12723696, Leslie McDonnell, RE/MAX Suburban. MRED as distributed by MLS GRID
- $1,250,0005 bd5 ba3.9k sqft23641 N Sanctuary Club Dr, Kildeer, IL 60047NewMLS ID #12715545, Dana Carris, CSC, @properties Christie's International Real Estate. MRED as distributed by MLS GRID
