Nestled on a quiet cul-de-sac in the peaceful Hawthorn Grove subdivision, this spacious 5 bedroom 3.5 bath two-story home sits on nearly one acre in the award-winning Stevenson School District. The open-concept main level features a dramatic two-story great room with a fireplace, dining room, mudroom/laundry, and a beautiful kitchen with stainless steel appliances, a center island with seating, pantry and Kinetico reverse osmosis system. The main level also has a bedroom and half bath. Upstairs, the primary suite includes a sitting area, walk-in closet, and en-suite bath with a jacuzzi tub and tiled shower. The upper level also offers three additional bedrooms and two full baths.The full unfinished basement offers endless possibilities to create additional living space tailored to your needs. Step outside to your private backyard oasis, where a spacious paver patio overlooks the huge yard-creating the perfect setting for entertaining or simply relaxing. This smoke-free, pet-free home combines privacy, comfort, and outstanding amenities. Three car garage with a long driveway. Newer roof, AC, furnace, water heater and water softener.
Active
$997,000
11 Harrington Ct, Hawthorn Woods, IL 60047
5beds
3,980sqft
:
Get pre-qualified$7,223/mo
Single Family Residence
Built in 2004
0.92 Acres Lot
$972,100 Zestimate®
$251/sqft
$75/mo HOA
What's special
Center island with seatingQuiet cul-de-sacOpen-concept main levelPrivate backyard oasisSpacious paver patioDining roomNewer roof
- 24 days |
- 1,268 |
- 45 |
Zillow last checked:
Listing updated:
Listed by:
Robert Muaremi 847-812-6909,
ERA Partners
Source: MRED as distributed by MLS GRID,MLS#: 12708753
Facts & features
Interior
Bedrooms & bathrooms
- Bedrooms: 5
- Bathrooms: 4
- Full bathrooms: 3
- 1/2 bathrooms: 1
Rooms
- Room types: Bedroom 5
Primary bedroom
- Features: Flooring (Carpet), Bathroom (Full)
- Level: Second
- Area: 468 Square Feet
- Dimensions: 18X26
Bedroom 2
- Features: Flooring (Carpet)
- Level: Second
- Area: 195 Square Feet
- Dimensions: 13X15
Bedroom 3
- Features: Flooring (Carpet)
- Level: Second
- Area: 195 Square Feet
- Dimensions: 13X15
Bedroom 4
- Features: Flooring (Carpet)
- Level: Second
- Area: 195 Square Feet
- Dimensions: 13X15
Bedroom 5
- Features: Flooring (Laminate)
- Level: Main
- Area: 195 Square Feet
- Dimensions: 13X15
Dining room
- Features: Flooring (Ceramic Tile)
- Level: Main
- Area: 182 Square Feet
- Dimensions: 13X14
Family room
- Features: Flooring (Ceramic Tile)
- Level: Main
- Area: 304 Square Feet
- Dimensions: 16X19
Kitchen
- Features: Kitchen (Island), Flooring (Hardwood)
- Level: Main
- Area: 350 Square Feet
- Dimensions: 14X25
Laundry
- Features: Flooring (Ceramic Tile)
- Level: Main
- Area: 102 Square Feet
- Dimensions: 6X17
Living room
- Features: Flooring (Ceramic Tile)
- Level: Main
- Area: 195 Square Feet
- Dimensions: 13X15
Heating
- Natural Gas
Cooling
- Central Air
Appliances
- Included: Range, Refrigerator
Features
- Basement: Unfinished,Full
- Number of fireplaces: 1
- Fireplace features: Living Room
Interior area
- Total structure area: 0
- Total interior livable area: 3,980 sqft
Property
Parking
- Total spaces: 3
- Parking features: Yes, Attached, Garage
- Attached garage spaces: 3
Accessibility
- Accessibility features: No Disability Access
Features
- Stories: 2
Lot
- Size: 0.92 Acres
Details
- Parcel number: 14114080090000
- Special conditions: None
- Other equipment: Ceiling Fan(s)
Construction
Type & style
- Home type: SingleFamily
- Property subtype: Single Family Residence
Materials
- Brick
Condition
- New construction: No
- Year built: 2004
Utilities & green energy
- Sewer: Septic Tank
- Water: Well
Community & HOA
HOA
- Has HOA: Yes
- Services included: Other
- HOA fee: $75 monthly
Location
- Region: Hawthorn Woods
Financial & listing details
- Price per square foot: $251/sqft
- Tax assessed value: $659,928
- Annual tax amount: $20,016
- Date on market: 7/17/2026
- Ownership: Fee Simple
Estimated market value
$972,100
$923,000 - $1.02M
$5,837/mo
Price history
| Date | Event | Price |
|---|---|---|
| 7/17/2026 | Listed for sale | $997,000+32.1%$251/sqft |
Source:  MRED as distributed by MLS GRID #12708753 Report a problem MRED as distributed by MLS GRID #12708753 Report a problem | ||
| 6/23/2006 | Sold | $755,000+17.1%$190/sqft |
Source: Public Record Report a problem | ||
| 6/22/2004 | Sold | $645,000$162/sqft |
Source: Public Record Report a problem | ||
Public tax history
| Year | Property taxes | Tax assessment |
|---|---|---|
| 2024 | $18,307 -2.1% | $252,619 +14.9% |
| 2023 | $18,692 +1.7% | $219,954 +2.8% |
| 2022 | $18,378 +3.6% | $214,047 +2.6% |
| 2021 | $17,736 -0.8% | $208,555 +2.6% |
| 2020 | $17,887 -0.7% | $203,211 -1.8% |
| 2019 | $18,022 +4% | $206,881 +2.2% |
| 2018 | $17,329 | $202,489 +1.2% |
| 2017 | $17,329 +1.4% | $200,048 +3.3% |
| 2016 | $17,086 -2.8% | $193,714 +5% |
| 2015 | $17,571 +1.7% | $184,507 -0.6% |
| 2014 | $17,278 +5% | $185,628 -0.2% |
| 2012 | $16,461 -4.4% | $186,019 -13% |
| 2011 | $17,226 +5.1% | $213,815 -4.1% |
| 2010 | $16,392 +4.6% | $222,933 -4% |
| 2009 | $15,666 +3.5% | $232,221 +2.1% |
| 2008 | $15,137 -0.2% | $227,512 +2.7% |
| 2006 | $15,166 +0.1% | $221,616 |
| 2005 | $15,158 +148.2% | -- |
| 2004 | $6,108 +896.5% | -- |
| 2003 | $613 +18.7% | -- |
| 2002 | $516 | -- |
Find assessor info on the county website
Monthly payment
Est. payment
Payment breakdown
Explore the cost of this home by adjusting the details. Changes won't be saved.Climate risks
Neighborhood: 60047
Nearby schools
GreatSchools rating
- 8/10Fremont Intermediate SchoolGrades: 3-5Distance: 5.1 mi
- 7/10Fremont Jr High/Middle SchoolGrades: 6-8Distance: 5.1 mi
- 9/10Adlai E Stevenson High SchoolGrades: 9-12Distance: 4.4 mi
Schools provided by the listing agent
- Elementary: Fremont Elementary School
- Middle: Fremont Middle School
- High: Adlai E Stevenson High School
- District: 79
Source: MRED as distributed by MLS GRID. This data may not be complete. We recommend contacting the local school district to confirm school assignments for this home.
- $825,0005 bd4 ba3.9k sqft9 Harrington Ct, Hawthorn Woods, IL 60047Sold
- $973,700-- bd3 ba2.7k sqft7 Harrington Ct, Hawthorn Woods, IL 60047Off Market
- $726,900-- bd-- ba-- sqft24238 N Gilmer Rd, Hawthorn Woods, IL 60047Off Market
- $875,0005 bd4 ba3.5k sqft10 Harrington Ct, Hawthorn Woods, IL 60047Sold
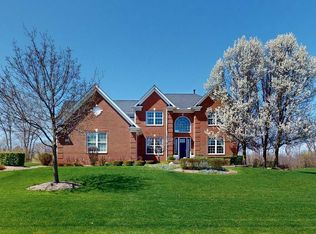
- $806,3004 bd4 ba3.2k sqft5 Harrington Ct, Hawthorn Woods, IL 60047Off Market
- $928,3004 bd3 ba4k sqft6 Hawthorn Grove Cir, Hawthorn Woods, IL 60047Off Market
- $973,1006 bd5 ba4.1k sqft8 Hawthorn Grove Cir, Hawthorn Woods, IL 60047Off Market
- $1,026,3005 bd5 ba4.5k sqft8 Harrington Ct, Hawthorn Woods, IL 60047Off Market
A local agent can set up tours, give advice and negotiate with sellers.
A local lender can help you make sure your offer is ready when you are.
Similar homes
- $1,125,0005 bd4 ba4.2k sqft5847 Goldeneye Dr, Long Grove, IL 60047New
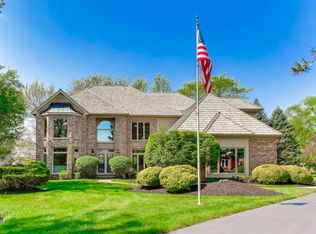 MLS ID #12728958, Michael Cell, ABR,GRI, @properties Christie's International Real Estate. MRED as distributed by MLS GRID
 - $819,0004 bd3 ba3.3k sqft14 James Dr, Hawthorn Woods, IL 60047Active
 MLS ID #12682684, Peggy Bailey, Baird & Warner. MRED as distributed by MLS GRID
 - $849,0005 bd4 ba3k sqft184 Bluebird Ct, Hawthorn Woods, IL 60047New
 MLS ID #12713863, Maria Etling, Berkshire Hathaway HomeServices Chicago. MRED as distributed by MLS GRID
 - $875,0003 bd5 ba2.9k sqft1 Carlisle Rd, Hawthorn Woods, IL 60047Active
 MLS ID #12723027, Joanna Piekarski, CSC, HomeSmart Connect LLC. MRED as distributed by MLS GRID
 - $850,0005 bd4 ba3.2k sqft6881 September Blvd, Long Grove, IL 60047ActiveMLS ID #12614276, Benjamin Hickman, RE/MAX Plaza. MRED as distributed by MLS GRID
- $1,195,9505 bd5 ba4.1k sqft21558 W Goldfinch Ct, Kildeer, IL 60047NewMLS ID #12725786, John Morrison, SFR, @properties Christie's International Real Estate. MRED as distributed by MLS GRID
- $874,9004 bd4 ba3.4k sqft21884 N Andover Rd, Kildeer, IL 60047ActiveMLS ID #12724441, Renee Clark, CSC, @properties Christie's International Real Estate. MRED as distributed by MLS GRID
- $949,0005 bd4 ba5.3k sqft8106 Boulder Ct, Long Grove, IL 60047ActiveMLS ID #12704134, Karen M Sanchez, HomeSmart Connect LLC. MRED as distributed by MLS GRID
- $1,250,0004 bd3 ba3.2k sqft37 Mark Dr, Hawthorn Woods, IL 60047ActiveMLS ID #12639126, Vanessa Carlson, Illinois Discount Realty. MRED as distributed by MLS GRID
- $995,0005 bd6 ba4.2k sqft26694 N Longmeadow Cir, Mundelein, IL 60060ActiveMLS ID #12718433, Stacy Volkmar, PSA,SRS, Lakes Realty Group. MRED as distributed by MLS GRID
- $1,079,9005 bd5 ba5.7k sqft21101 N Middleton Dr, Kildeer, IL 60047ActiveMLS ID #12721189, Cindy Eich, GRI, RE/MAX Suburban. MRED as distributed by MLS GRID
- $1,250,0005 bd5 ba3.9k sqft23641 N Sanctuary Club Dr, Kildeer, IL 60047ActiveMLS ID #12715545, Dana Carris, CSC, @properties Christie's International Real Estate. MRED as distributed by MLS GRID
- $798,0004 bd3 ba5.8k sqft5 Park Place Cir, Hawthorn Woods, IL 60047ActiveMLS ID #12463947, Kim Alden, Compass. MRED as distributed by MLS GRID
- $1,100,0006 bd5 ba3.7k sqft5898 Partridge Ln, Long Grove, IL 60047ActiveMLS ID #12689778, Lizette Delgado, Realty of America, LLC. MRED as distributed by MLS GRID
- $1,199,0005 bd4 ba5.8k sqft4525 Red Oak Ln, Long Grove, IL 60047ActiveMLS ID #12723073, Jane Lee, RE/MAX Top Performers. MRED as distributed by MLS GRID
- $899,9994 bd4 ba3.1k sqft8032 Connor Dr, Long Grove, IL 60047Price ChangeMLS ID #12717034, Roseanne Stavros, Charles Rutenberg Realty of IL. MRED as distributed by MLS GRID
- $739,0004 bd4 ba2.7k sqft6 Heather Ln, Hawthorn Woods, IL 60047ActiveMLS ID #12700929, Jeffrey Padesky, Real Broker, LLC. MRED as distributed by MLS GRID
- $799,9005 bd4 ba3.9k sqft8095 Boulder Ct, Long Grove, IL 60047ActiveMLS ID #12711207, Jane Lee, RE/MAX Top Performers. MRED as distributed by MLS GRID
- $835,0005 bd3 ba3k sqft26955 N Countryside Lake Dr, Mundelein, IL 60060NewMLS ID #12729839, Isabel Galan, @properties Christie's International Real Estate. MRED as distributed by MLS GRID
- $1,099,5005 bd5 ba5.6k sqft5212 Briarcrest Ln, Long Grove, IL 60047ActiveMLS ID #12689569, Arsen Parashchak, Soloma Realty. MRED as distributed by MLS GRID
