Nestled on a peaceful, nearly 1-acre lot in the tranquil Hawthorn Grove subdivision, this spacious 2-story home offers an ideal balance of privacy, natural beauty, and modern living. Located within the award-winning Stevenson School District, this home provides a wonderful opportunity for those seeking top-tier schools in a serene, country-like setting. The open-concept floor plan creates an inviting flow, featuring rich hardwood floors throughout. The vaulted ceiling enhances the spaciousness of the family room, which is anchored by a cozy fireplace-perfect for both relaxation and entertaining. On the main level, you'll also find a bright living room, a large formal dining room, and a versatile study-large enough to serve as a 5th bedroom, plus a convenient laundry/mud room. The chef's kitchen is truly a standout, featuring granite countertops, newer stainless steel appliances, large pantry, generous storage space, island with seating, dry bar, and eat-in table space. Whether you're preparing everyday meals or hosting friends and family, this kitchen is both functional and beautiful. Upstairs, the master suite offers a private retreat with high ceilings, a cozy sitting area, and an expansive his-and-her walk-in closet. The attached luxurious bath includes a relaxing garden tub, separate tiled shower, and elegant finishes throughout. The unfinished lower level provides endless possibilities for future expansion. Large private paver patio w/ built-in BBQ and fireplace that overlooks the lush yard is ideal for entertaining.
Closed
Street View
$825,000
9 Harrington Ct, Hawthorn Woods, IL 60047
5beds
3,964sqft
Single Family Residence
Built in 2002
0.92 Acres Lot
$876,100 Zestimate®
$208/sqft
$5,768 Estimated rent
Home value
$876,100
$788,000 - $972,000
$5,768/mo
Zestimate® history
Owner options
List your home for rent
$5,768/mo
Rent Zestimate®
Find your next renter with Zillow Rental Manager. Plus, with online applications, you can quickly screen prospective tenants – for free.
$5,768/mo
Rent Zestimate®
Refinance and save
$6,359/mo
Est. payment
Refinancing to a lower rate could help reduce your monthly payments and save thousands over the life of the loan.
$6,359/mo
Est. payment
Explore your selling options
Work with a Zillow partner agent
Leverage their expertise and Zillow's premium Showcase listings to get your home seen by more buyers.
Get startedList with your own agent
Get your home in front of millions of buyers by listing it on Zillow.
Learn how to do itSell it yourself
Take full control of how buyers see your home on Zillow by listing For Sale by Owner (FSBO).
List your homeWhat's special
Cozy fireplaceHigh ceilingsRich hardwood floorsMaster suitePrivate paver patioIsland with seatingLarge formal dining room
Zillow last checked:
Listing updated:
Listed by:
Kiah Guzman 224-808-4994,
EXCHANGE BROKERS,
Leeann Bluske 224-881-4044,
EXCHANGE BROKERS
Bought with:
John Tenuta
My Hometown Realty, Inc
Source: MRED as distributed by MLS GRID,MLS#: 12385837
Facts & features
Interior
Bedrooms & bathrooms
- Bedrooms: 5
- Bathrooms: 4
- Full bathrooms: 3
- 1/2 bathrooms: 1
Rooms
- Room types: Bedroom 5, Eating Area, Foyer
Primary bedroom
- Features: Flooring (Carpet), Bathroom (Full, Double Sink, Tub & Separate Shwr)
- Level: Second
- Area: 900 Square Feet
- Dimensions: 25X36
Bedroom 2
- Features: Flooring (Carpet)
- Level: Second
- Area: 182 Square Feet
- Dimensions: 13X14
Bedroom 3
- Features: Flooring (Carpet)
- Level: Second
- Area: 196 Square Feet
- Dimensions: 14X14
Bedroom 4
- Features: Flooring (Carpet)
- Level: Second
- Area: 210 Square Feet
- Dimensions: 15X14
Bedroom 5
- Features: Flooring (Carpet)
- Level: Main
- Area: 196 Square Feet
- Dimensions: 14X14
Dining room
- Features: Flooring (Hardwood)
- Level: Main
- Area: 255 Square Feet
- Dimensions: 15X17
Eating area
- Features: Flooring (Hardwood)
- Level: Main
- Area: 247 Square Feet
- Dimensions: 13X19
Family room
- Features: Flooring (Carpet)
- Level: Main
- Area: 396 Square Feet
- Dimensions: 22X18
Foyer
- Features: Flooring (Hardwood)
- Level: Main
- Area: 165 Square Feet
- Dimensions: 15X11
Kitchen
- Features: Kitchen (Island, Granite Counters, Updated Kitchen), Flooring (Hardwood)
- Level: Main
- Area: 240 Square Feet
- Dimensions: 16X15
Laundry
- Level: Main
- Area: 98 Square Feet
- Dimensions: 14X7
Living room
- Features: Flooring (Hardwood)
- Level: Main
- Area: 240 Square Feet
- Dimensions: 15X16
Heating
- Natural Gas
Cooling
- Central Air
Appliances
- Included: Double Oven, Microwave, Dishwasher, Refrigerator, Washer, Dryer, Stainless Steel Appliance(s), Cooktop, Water Softener Owned, Gas Cooktop
Features
- Cathedral Ceiling(s), 1st Floor Bedroom, 1st Floor Full Bath, Built-in Features
- Flooring: Hardwood
- Basement: Unfinished,Egress Window,Full
- Number of fireplaces: 1
- Fireplace features: Wood Burning, Gas Starter, Family Room
Interior area
- Total structure area: 6,183
- Total interior livable area: 3,964 sqft
- Finished area below ground: 0
Property
Parking
- Total spaces: 3
- Parking features: Asphalt, Circular Driveway, Garage Door Opener, On Site, Attached, Garage
- Attached garage spaces: 3
- Has uncovered spaces: Yes
Accessibility
- Accessibility features: No Disability Access
Features
- Stories: 2
- Patio & porch: Patio
- Exterior features: Outdoor Grill, Fire Pit
Lot
- Size: 0.92 Acres
- Features: Cul-De-Sac, Landscaped, Mature Trees
Details
- Additional structures: None
- Parcel number: 14114080100000
- Special conditions: None
- Other equipment: Water-Softener Owned, TV-Cable, Ceiling Fan(s), Sump Pump, Backup Sump Pump;
Construction
Type & style
- Home type: SingleFamily
- Property subtype: Single Family Residence
Materials
- Brick
- Foundation: Concrete Perimeter
- Roof: Asphalt
Condition
- New construction: No
- Year built: 2002
Utilities & green energy
- Sewer: Septic Tank
- Water: Well
Community & HOA
Community
- Security: Carbon Monoxide Detector(s)
HOA
- Has HOA: Yes
- Services included: Other
- HOA fee: $75 monthly
Location
- Region: Hawthorn Woods
Financial & listing details
- Price per square foot: $208/sqft
- Tax assessed value: $665,791
- Annual tax amount: $18,475
- Date on market: 6/6/2025
- Listing terms: Conventional
- Ownership: Fee Simple w/ HO Assn.
Price history
| Date | Event | Price |
|---|---|---|
| 7/21/2025 | Sold | $825,000-2.9%$208/sqft |
Source:  MRED as distributed by MLS GRID #12385837 Report a problem MRED as distributed by MLS GRID #12385837 Report a problem | ||
| 6/25/2025 | Contingent | $850,000$214/sqft |
Source: MRED as distributed by MLS GRID #12385837 Report a problem | ||
| 6/11/2025 | Listed for sale | $850,000$214/sqft |
Source: MRED as distributed by MLS GRID #12385837 Report a problem | ||
| 6/10/2025 | Contingent | $850,000$214/sqft |
Source: MRED as distributed by MLS GRID #12385837 Report a problem | ||
| 6/6/2025 | Listed for sale | $850,000+21.6%$214/sqft |
Source: MRED as distributed by MLS GRID #12385837 Report a problem | ||
| 10/17/2022 | Listing removed | -- |
Source: MRED as distributed by MLS GRID #11642521 Report a problem | ||
| 10/17/2022 | Listed for sale | $699,000$176/sqft |
Source: MRED as distributed by MLS GRID #11642521 Report a problem | ||
| 10/2/2022 | Contingent | $699,000$176/sqft |
Source: MRED as distributed by MLS GRID #11642521 Report a problem | ||
| 8/26/2022 | Listed for sale | $699,000+23.1%$176/sqft |
Source: MRED as distributed by MLS GRID #11612762 Report a problem | ||
| 5/30/2019 | Sold | $568,000-6.9%$143/sqft |
Source: MRED as distributed by MLS GRID #10252227 Report a problem | ||
| 4/5/2019 | Pending sale | $610,000$154/sqft |
Source: Keller Williams Realty Partners #10252227 Report a problem | ||
| 8/16/2018 | Price change | $610,000-0.8%$154/sqft |
Source: Keller Williams Realty Partners #10252227 Report a problem | ||
| 6/22/2018 | Price change | $615,000-1.6%$155/sqft |
Source: Keller Williams Realty Partners #10252227 Report a problem | ||
| 5/17/2018 | Listed for sale | $625,000$158/sqft |
Source: Keller Williams Realty Partners LLC #09953476 Report a problem | ||
| 11/1/2016 | Listing removed | $625,000$158/sqft |
Source: Long Grove - WEICHERT, REALTORS - McKee Real Estate #09193876 Report a problem | ||
| 7/15/2016 | Price change | $625,000-0.8%$158/sqft |
Source: Long Grove - WEICHERT, REALTORS - McKee Real Estate #09193876 Report a problem | ||
| 6/12/2016 | Price change | $629,999-1.4%$159/sqft |
Source: Long Grove - WEICHERT, REALTORS - McKee Real Estate #09193876 Report a problem | ||
| 5/13/2016 | Price change | $639,000-0.9%$161/sqft |
Source: Long Grove - WEICHERT, REALTORS - McKee Real Estate #09193876 Report a problem | ||
| 4/13/2016 | Price change | $644,999-0.8%$163/sqft |
Source: Long Grove - WEICHERT, REALTORS - McKee Real Estate #09193876 Report a problem | ||
| 10/18/2015 | Price change | $649,9000%$164/sqft |
Source: Long Grove - WEICHERT, REALTORS - McKee Real Estate #09065454 Report a problem | ||
| 8/28/2015 | Listed for sale | $649,990-3.3%$164/sqft |
Source: Weichert Realtors-McKee Real Estate #09023809 Report a problem | ||
| 11/19/2002 | Sold | $672,500$170/sqft |
Source: Public Record Report a problem | ||
Public tax history
| Year | Property taxes | Tax assessment |
|---|---|---|
| 2024 | $18,481 -2% | $254,863 +14.9% |
| 2023 | $18,864 +2.7% | $221,908 +2.8% |
| 2022 | $18,371 +3.6% | $215,948 +3.6% |
| 2021 | $17,730 -0.8% | $208,476 +2.6% |
| 2020 | $17,880 -0.7% | $203,134 -1.8% |
| 2019 | $18,015 +2.1% | $206,803 +0.4% |
| 2018 | $17,645 | $206,074 +1.2% |
| 2017 | $17,645 +1.4% | $203,590 +3.3% |
| 2016 | $17,399 -2.7% | $197,144 +5% |
| 2015 | $17,880 +1.7% | $187,774 -0.5% |
| 2014 | $17,582 +5% | $188,790 -0.2% |
| 2012 | $16,751 -4.5% | $189,188 -13% |
| 2011 | $17,535 +6% | $217,549 -3.2% |
| 2010 | $16,537 +4.6% | $224,847 -4% |
| 2009 | $15,804 +3.5% | $234,215 +2.1% |
| 2008 | $15,270 -0.9% | $229,465 +2.7% |
| 2006 | $15,409 +0% | $223,508 |
| 2005 | $15,405 -0.5% | -- |
| 2004 | $15,479 +1.8% | -- |
| 2003 | $15,207 +2845.2% | -- |
| 2002 | $516 | -- |
Find assessor info on the county website
Neighborhood: 60047
Nearby homes
- $997,0005 bd4 ba3.9k sqft11 Harrington Ct, Hawthorn Woods, IL 60047For Sale

- $978,600-- bd3 ba2.7k sqft7 Harrington Ct, Hawthorn Woods, IL 60047Off Market
- $861,500-- bd-- ba-- sqft24238 N Gilmer Rd, Hawthorn Woods, IL 60047Off Market
- $875,0005 bd4 ba3.5k sqft10 Harrington Ct, Hawthorn Woods, IL 60047Sold
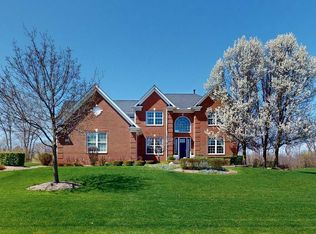
- $806,3004 bd4 ba3.2k sqft5 Harrington Ct, Hawthorn Woods, IL 60047Off Market
- $928,3004 bd3 ba4k sqft6 Hawthorn Grove Cir, Hawthorn Woods, IL 60047Off Market
- $792,7005 bd4 ba3.1k sqft4 Hawthorn Grove Cir, Hawthorn Woods, IL 60047Off Market
- $973,1006 bd5 ba4.1k sqft8 Hawthorn Grove Cir, Hawthorn Woods, IL 60047Off Market
Nearby schools
GreatSchools rating
- 8/10Fremont Intermediate SchoolGrades: 3-5Distance: 5.1 mi
- 7/10Fremont Jr High/Middle SchoolGrades: 6-8Distance: 5.1 mi
- 9/10Adlai E Stevenson High SchoolGrades: 9-12Distance: 4.4 mi
Schools provided by the listing agent
- Elementary: Fremont Elementary School
- Middle: Fremont Middle School
- High: Adlai E Stevenson High School
- District: 79
Source: MRED as distributed by MLS GRID. This data may not be complete. We recommend contacting the local school district to confirm school assignments for this home.
Get a cash offer in 3 minutes
Find out how much your home could sell for in as little as 3 minutes with a no-obligation cash offer.
Estimated market value
$876,100
Get a cash offer in 3 minutes
Find out how much your home could sell for in as little as 3 minutes with a no-obligation cash offer.
Estimated market value
$876,100
- Illinois
- Lake County
- Hawthorn Woods
- 60047
- 9 Harrington Ct
Nearby cities
Nearby zip codes
Other Hawthorn Woods Topics
