Beautiful home in sought-after Sanctuary Club offering the perfect blend of luxury, space, and functionality! This expansive 5-bedroom, 5-bath residence features an open-concept layout ideal for both everyday living and entertaining. The gourmet kitchen boasts granite countertops, a large center island, a butler's pantry, and a spacious eat-in area, all flowing seamlessly into the inviting family room with a fireplace. A formal living room and rich hardwood flooring throughout the main level add warmth and elegance. The second level offers a versatile loft, a convenient laundry room, and a truly impressive primary suite complete with two oversized walk-in closets. Three additional bedrooms, a bonus/flex space, and three full baths provide ample room for family and guests. A main-level bedroom with a full bath is perfect for in-laws, guests, or a home office. The newly finished English basement is an entertainer's dream, featuring a stunning recreation room with a fireplace, a custom bar with RH hardware, an exercise room, an office, and a full spa-like bathroom. Enjoy the outdoors from the beautiful porch overlooking a scenic walking path and conservancy, with picturesque views backing to Kemper Lakes Golf Club. Situated on a premium interior lot, this home also features numerous recent updates, including a newly finished basement, new light fixtures, a new A/C unit, an updated main-level bathroom, Sonos surround sound, a new dishwasher, California Closets, and three new mini refrigerators. Top-rated District 95 schools! Truly a must-see!
Active
$1,250,000
23641 N Sanctuary Club Dr, Kildeer, IL 60047
5beds
3,952sqft
:
Get pre-qualified$9,091/mo
Single Family Residence
Built in 2014
0.33 Acres Lot
$1,200,500 Zestimate®
$316/sqft
$363/mo HOA
What's special
Versatile loftNewly finished english basementThree additional bedroomsLarge center islandSpacious eat-in areaPremium interior lotExercise room
- --
- on Zillow |
- 414
- views |
- 20
- saves |
Zillow last checked:
Listing updated:
Listed by:
Dana Carris, CSC 847-367-0500,
@properties Christie's International Real Estate,
Tom Carris 847-334-6538,
@properties Christie's International Real Estate
Source: MRED as distributed by MLS GRID,MLS#: 12715545
Facts & features
Interior
Bedrooms & bathrooms
- Bedrooms: 5
- Bathrooms: 5
- Full bathrooms: 5
Rooms
- Room types: Bedroom 5, Loft, Bonus Room, Recreation Room, Foyer, Office, Exercise Room, Mud Room, Storage
Primary bedroom
- Features: Flooring (Carpet), Window Treatments (Blinds), Bathroom (Full, Double Sink, Tub & Separate Shwr)
- Level: Second
- Area: 315 Square Feet
- Dimensions: 21X15
Bedroom 2
- Features: Flooring (Carpet), Window Treatments (Blinds)
- Level: Second
- Area: 195 Square Feet
- Dimensions: 15X13
Bedroom 3
- Features: Flooring (Carpet), Window Treatments (Blinds)
- Level: Second
- Area: 143 Square Feet
- Dimensions: 13X11
Bedroom 4
- Features: Flooring (Carpet), Window Treatments (Blinds)
- Level: Second
- Area: 130 Square Feet
- Dimensions: 13X10
Bedroom 5
- Features: Flooring (Hardwood), Window Treatments (Blinds)
- Level: Main
- Area: 195 Square Feet
- Dimensions: 15X13
Bonus room
- Features: Flooring (Carpet), Window Treatments (Blinds)
- Level: Second
- Area: 216 Square Feet
- Dimensions: 18X12
Dining room
- Features: Flooring (Hardwood), Window Treatments (Blinds)
- Level: Main
- Area: 260 Square Feet
- Dimensions: 20X13
Exercise room
- Features: Flooring (Luxury Vinyl)
- Level: Basement
- Area: 169 Square Feet
- Dimensions: 13X13
Family room
- Features: Flooring (Hardwood), Window Treatments (Blinds)
- Level: Main
- Area: 483 Square Feet
- Dimensions: 23X21
Foyer
- Features: Flooring (Hardwood)
- Level: Main
- Area: 165 Square Feet
- Dimensions: 15X11
Kitchen
- Features: Kitchen (Eating Area-Breakfast Bar, Eating Area-Table Space, Pantry-Butler, Pantry-Walk-in, Custom Cabinetry, Granite Counters, Updated Kitchen), Flooring (Hardwood), Window Treatments (Blinds)
- Level: Main
- Area: 208 Square Feet
- Dimensions: 16X13
Laundry
- Features: Flooring (Ceramic Tile)
- Level: Second
- Area: 98 Square Feet
- Dimensions: 14X7
Living room
- Features: Flooring (Hardwood), Window Treatments (Blinds)
- Level: Main
- Area: 208 Square Feet
- Dimensions: 16X13
Loft
- Features: Flooring (Carpet)
- Level: Second
- Area: 322 Square Feet
- Dimensions: 23X14
Mud room
- Features: Flooring (Ceramic Tile)
- Level: Main
- Area: 42 Square Feet
- Dimensions: 7X6
Office
- Features: Flooring (Luxury Vinyl), Window Treatments (Blinds)
- Level: Basement
- Area: 176 Square Feet
- Dimensions: 16X11
Recreation room
- Features: Flooring (Luxury Vinyl)
- Level: Basement
- Area: 760 Square Feet
- Dimensions: 38X20
Storage
- Level: Basement
- Area: 208 Square Feet
- Dimensions: 16X13
Heating
- Natural Gas, Forced Air
Cooling
- Central Air
Appliances
- Included: Double Oven, Microwave, Dishwasher, Refrigerator, Washer, Dryer, Disposal, Stainless Steel Appliance(s), Wine Refrigerator
- Laundry: Upper Level, Sink
Features
- Wet Bar, 1st Floor Bedroom, In-Law Floorplan, 1st Floor Full Bath, Walk-In Closet(s), Open Floorplan
- Flooring: Hardwood
- Windows: Screens
- Basement: Finished,Rec/Family Area,Storage Space,Full,Daylight
- Number of fireplaces: 2
- Fireplace features: Gas Log, Gas Starter, Family Room, Basement
Interior area
- Total structure area: 5,891
- Total interior livable area: 3,952 sqft
- Finished area below ground: 1,939
Video & virtual tour
Property
Parking
- Total spaces: 3
- Parking features: Garage Door Opener, Yes, Garage Owned, Attached, Garage
- Attached garage spaces: 3
- Has uncovered spaces: Yes
Accessibility
- Accessibility features: No Disability Access
Features
- Stories: 2
- Patio & porch: Deck
Lot
- Size: 0.33 Acres
- Features: Landscaped
Details
- Parcel number: 14152150480000
- Special conditions: Corporate Relo
- Other equipment: Ceiling Fan(s), Sump Pump, Sprinkler-Lawn, Radon Mitigation System
Construction
Type & style
- Home type: SingleFamily
- Property subtype: Single Family Residence
Materials
- Stucco, Stone, Cement Siding
- Roof: Asphalt
Condition
- New construction: No
- Year built: 2014
Utilities & green energy
- Sewer: Public Sewer
- Water: Private
Community & HOA
Community
- Features: Curbs, Street Lights, Street Paved
- Subdivision: Sanctuary Club
HOA
- Has HOA: Yes
- Services included: Insurance, Lawn Care, Snow Removal
- HOA fee: $363 monthly
Location
- Region: Kildeer
Financial & listing details
- Price per square foot: $316/sqft
- Tax assessed value: $703,867
- Annual tax amount: $18,840
- Date on market: 7/30/2026
- Ownership: Fee Simple w/ HO Assn.
Estimated market value
$1,200,500
$1.14M - $1.26M
$6,286/mo
Price history
| Date | Event | Price |
|---|---|---|
| 6/5/2018 | Sold | $640,000-1.5%$162/sqft |
Source:  MRED as distributed by MLS GRID #09928473 Report a problem MRED as distributed by MLS GRID #09928473 Report a problem | ||
| 5/11/2018 | Pending sale | $650,000$164/sqft |
Source: @properties #09928473 Report a problem | ||
| 4/25/2018 | Price change | $650,000-6.6%$164/sqft |
Source: @properties #09928473 Report a problem | ||
| 3/7/2018 | Price change | $695,900-0.6%$176/sqft |
Source: @properties #09876170 Report a problem | ||
| 12/12/2017 | Price change | $699,999-2.8%$177/sqft |
Source: RE/MAX Top Performers #09816391 Report a problem | ||
| 11/1/2017 | Price change | $719,999-0.7%$182/sqft |
Source: @properties #09791169 Report a problem | ||
| 9/8/2017 | Price change | $724,999-3.3%$183/sqft |
Source: @properties #09765387 Report a problem | ||
| 8/1/2017 | Price change | $749,900-1.7%$190/sqft |
Source: @properties #09707615 Report a problem | ||
| 7/20/2017 | Price change | $762,500-1.6%$193/sqft |
Source: @properties #09627916 Report a problem | ||
| 5/16/2017 | Price change | $774,900-3%$196/sqft |
Source: @properties #09627916 Report a problem | ||
| 1/11/2017 | Listed for sale | $799,000+8.5%$202/sqft |
Source: @properties #09627916 Report a problem | ||
| 7/15/2014 | Sold | $736,732$186/sqft |
Source: Public Record Report a problem | ||
Public tax history
| Year | Property taxes | Tax assessment |
|---|---|---|
| 2024 | $16,655 +5.1% | $274,337 +16.9% |
| 2023 | $15,847 -5.4% | $234,599 +7.9% |
| 2022 | $16,753 +3.3% | $217,426 -3.3% |
| 2021 | $16,215 +2% | $224,842 +2.6% |
| 2020 | $15,894 -1.8% | $219,081 -2.4% |
| 2019 | $16,189 -1% | $224,495 -3.4% |
| 2018 | $16,359 | $232,332 +1.2% |
| 2017 | $16,359 +2.9% | $229,532 +3.3% |
| 2016 | $15,905 +74.9% | $222,264 +5% |
| 2015 | $9,091 +355.7% | $211,700 +82.4% |
| 2014 | $1,995 +887.9% | $116,038 +142.4% |
| 2012 | $202 +7.7% | $47,869 +1654.7% |
| 2011 | $188 +5% | $2,728 -1.2% |
| 2010 | $179 +4.2% | $2,760 -4% |
| 2009 | $171 +2.5% | $2,875 +2.1% |
| 2008 | $167 | $2,817 |
Find assessor info on the county website
Monthly payment
Est. payment
Payment breakdown
Explore the cost of this home by adjusting the details. Changes won't be saved.Climate risks
Neighborhood: 60047
Nearby schools
GreatSchools rating
- 9/10May Whitney Elementary SchoolGrades: PK-5Distance: 2.2 mi
- 8/10Lake Zurich Middle - N CampusGrades: 6-8Distance: 2.8 mi
- 8/10Lake Zurich High SchoolGrades: 9-12Distance: 2 mi
Schools provided by the listing agent
- Elementary: May Whitney Elementary School
- Middle: Lake Zurich Middle - N Campus
- High: Lake Zurich High School
- District: 95
Source: MRED as distributed by MLS GRID. This data may not be complete. We recommend contacting the local school district to confirm school assignments for this home.
- $1,062,0005 bd5 ba6.1k sqft23633 N Sanctuary Club Dr, Kildeer, IL 60047Sold

- $1,155,0005 bd5 ba6.4k sqft23625 N Sanctuary Club Dr, Kildeer, IL 60047Sold

- $970,8005 bd4 ba3.9k sqft23640 N Sanctuary Club Dr, Kildeer, IL 60047Off Market
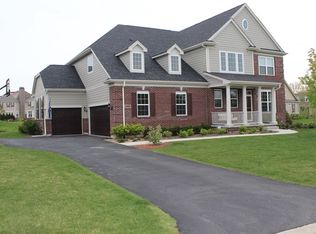
- $763,0004 bd4 ba2.9k sqft23630 N Sanctuary Club Dr, Kildeer, IL 60047Off Market

- $3-- bd-- ba-- sqft23376 N Sanctuary Club Dr, Kildeer, IL 60047Off Market
- $3-- bd-- ba-- sqft23376 N Sanctuary Club Dr, Kildeer, IL 60047Off Market
- $683,1003 bd3 ba2.6k sqft23678 N Sanctuary Club Dr, Kildeer, IL 60047Off Market
- $1,125,800-- bd3 ba2.5k sqft23657 N Sanctuary Club Dr, Kildeer, IL 60047Off Market
A local agent can set up tours, give advice and negotiate with sellers.
A local lender can help you make sure your offer is ready when you are.
Similar homes
- $824,5006 bd5 ba4k sqft15 Dorchester Ct, Hawthorn Woods, IL 60047New
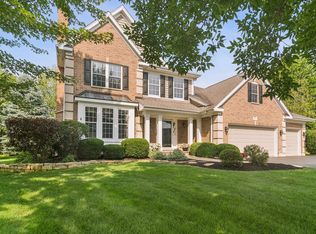 MLS ID #12722702, Samantha Kalamaras, SFR, @properties Christie's International Real Estate. MRED as distributed by MLS GRID
 - $874,9004 bd4 ba3.4k sqft21884 N Andover Rd, Kildeer, IL 60047New
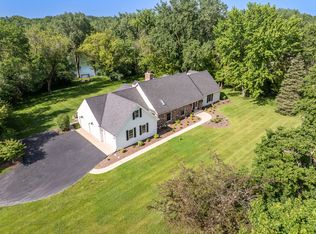 MLS ID #12724441, Renee Clark, CSC, @properties Christie's International Real Estate. MRED as distributed by MLS GRID
 - $849,0005 bd4 ba3k sqft184 Bluebird Ct, Hawthorn Woods, IL 60047New
 MLS ID #12713863, Maria Etling, Berkshire Hathaway HomeServices Chicago. MRED as distributed by MLS GRID
 - $1,079,9005 bd5 ba5.7k sqft21101 N Middleton Dr, Kildeer, IL 60047Active
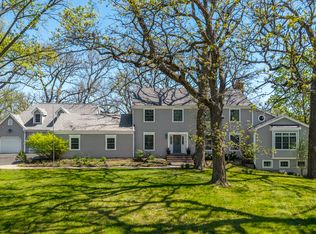 MLS ID #12721189, Cindy Eich, GRI, RE/MAX Suburban. MRED as distributed by MLS GRID
 - $1,299,0005 bd5 ba4k sqft6243 Pine Tree Dr, Long Grove, IL 60047ActiveMLS ID #12684468, Amy Grossman, Coldwell Banker Realty. MRED as distributed by MLS GRID
- $1,495,0005 bd5 ba5.2k sqft250 Clair View Ct, Lake Zurich, IL 60047ActiveMLS ID #12722214, Ralph Milito, @properties Christie's International Real Estate. MRED as distributed by MLS GRID
- $798,0004 bd3 ba5.8k sqft5 Park Place Cir, Hawthorn Woods, IL 60047NewMLS ID #12463947, Kim Alden, Compass. MRED as distributed by MLS GRID
- $1,099,0005 bd5 ba3.9k sqft18 Alexandra Dr, Mettawa, IL 60048NewMLS ID #12727263, Jane Lee, RE/MAX Top Performers. MRED as distributed by MLS GRID
- $1,100,0006 bd5 ba3.7k sqft5898 Partridge Ln, Long Grove, IL 60047ActiveMLS ID #12689778, Lizette Delgado, Realty of America, LLC. MRED as distributed by MLS GRID
- $625,0004 bd3 ba2.3k sqft24262 W Rose Ave, Lake Zurich, IL 60047NewMLS ID #12727180, Elizabeth Goodchild, CSC,GRI, Realty of America. MRED as distributed by MLS GRID
- $974,9004 bd4 ba4k sqft23 Crystal Downs Dr, Hawthorn Woods, IL 60047ActiveMLS ID #12705915, Christine Bianchi, @properties Christie's International Real Estate. MRED as distributed by MLS GRID
- $725,0004 bd3 ba3.3k sqft24 Tournament Dr S, Hawthorn Woods, IL 60047ActiveMLS ID #12722197, David Schwartz, Baird & Warner. MRED as distributed by MLS GRID
- $1,200,0004 bd4 ba3.9k sqft20337 N Lea Rd, Deer Park, IL 60010ActiveMLS ID #12679466, Miki Yoshida, @properties Christie's International Real Estate. MRED as distributed by MLS GRID
- $1,100,0004 bd5 ba5.1k sqft1001 W Ellis St, Palatine, IL 60067NewMLS ID #12726818, Maria Devins, Baird & Warner. MRED as distributed by MLS GRID
- $1,399,9006 bd6 ba5k sqft8 Rose Ln, Hawthorn Woods, IL 60047ActiveMLS ID #12706224, Samantha Kalamaras, SFR, @properties Christie's International Real Estate. MRED as distributed by MLS GRID
- $1,089,9005 bd4 ba3.6k sqft1430 Country Ln, Deerfield, IL 60015NewMLS ID #12722823, Marla Schneider, ABR,CRS, Coldwell Banker Realty. MRED as distributed by MLS GRID
- $975,0004 bd4 ba3.1k sqft1268 N Palos Ave, Palatine, IL 60067NewMLS ID #12702945, Terri Lima, SFR, Baird & Warner. MRED as distributed by MLS GRID
- $1,150,0003 bd5 ba3.4k sqft100 Clubhouse Dr, North Barrington, IL 60010NewMLS ID #12717712, Connie Antoniou, CIPS,CRS,GREEN,GRI,SFR, Jameson Sotheby's International Realty. MRED as distributed by MLS GRID
- $798,0005 bd4 ba3.5k sqft170 S Ela Rd, Barrington, IL 60010NewMLS ID #12726321, Luis G Mota, Compass. MRED as distributed by MLS GRID
- $999,9906 bd4 ba2.7k sqft2917 Whispering Oaks Dr, Buffalo Grove, IL 60089NewMLS ID #12726552, Mack Woodcock, Coldwell Banker Realty. MRED as distributed by MLS GRID
