Welcome to this spectacular five-bedroom, five-bath executive home nestled in the prestigious Sanctuary Club subdivision - where timeless elegance meets exceptional everyday functionality. Located in the highly acclaimed Lake Zurich School District, with both Lake Zurich High School and Middle School recognized as National Blue Ribbon Schools. From the moment you arrive, a two-story entry foyer sets the tone for the impressive craftsmanship and thoughtful design found throughout. The formal dining room, complete with a butler's pantry, flows seamlessly into the heart of the home - a stunning chef's kitchen featuring stainless steel appliances, a double oven, a large center island with breakfast bar seating, and gorgeous granite countertops. A sunny, light-filled eating area offers the perfect spot for casual mornings and opens directly to the deck, while the adjacent family room with its cozy fireplace and sweeping backyard views creates an inviting space for gathering and relaxing. The coveted main-level primary suite is a true retreat, boasting a huge walk-in closet and a spa-like bath with dual vanities, a soaking tub, and a separate shower. A second main-level guest bedroom with a shared ensuite offers ideal flexibility for multi-generational living or hosting guests. Practical elegance continues with a spacious laundry room with abundant storage and a well-appointed mudroom with built-in coat hooks - keeping life organized and effortless. Upstairs, a generous loft provides endless possibilities as a playroom, home office, or media space, alongside three spacious bedrooms, two of which share a convenient Jack-and-Jill bath. The fully finished walkout basement is an entertainer's dream, offering an expansive open family room, a dedicated exercise room, and a stunning full wet bar with bar top seating - perfect for hosting in style. Storage space abounds throughout all three levels. The home also offer a very spacious 3-car garage. Step outside to a beautifully appointed backyard complete with a deck, a patio, and a fire pit - ideal for year-round outdoor enjoyment. Enjoy the luxury of Maintenance-free living with the HOA taking care of lawn mowing, edging, trimming, snow plowing of residence and walking paths, sprinkler system maintenance, and maintenance of common areas throughout the subdivision! Full sprinkler system - turn on and turn off, included in the HOA. Located within the highly acclaimed Lake Zurich school district, this extraordinary home truly has it all. Your dream home awaits!
Closed
$1,155,000
23625 N Sanctuary Club Dr, Kildeer, IL 60047
5beds
6,455sqft
Single Family Residence
Built in 2013
0.39 Acres Lot
$1,155,200 Zestimate®
$179/sqft
$7,418 Estimated rent
Home value
$1,155,200
$1.06M - $1.26M
$7,418/mo
Zestimate® history
Owner options
List your home for rent
$7,418/mo
Rent Zestimate®
Find your next renter with Zillow Rental Manager. Plus, with online applications, you can quickly screen prospective tenants – for free.
$7,418/mo
Rent Zestimate®
Refinance and save
$7,753/mo
Est. payment
Refinancing to a lower rate could help reduce your monthly payments and save thousands over the life of the loan.
$7,753/mo
Est. payment
Explore your selling options
Work with a Zillow partner agent
Leverage their expertise and Zillow's premium Showcase listings to get your home seen by more buyers.
Get startedList with your own agent
Get your home in front of millions of buyers by listing it on Zillow.
Learn how to do itSell it yourself
Take full control of how buyers see your home on Zillow by listing For Sale by Owner (FSBO).
List your homeWhat's special
Generous loftJack-and-jill bathSweeping backyard viewsFire pitDouble ovenDedicated exercise roomSunny light-filled eating area
Zillow last checked:
Listing updated:
Listed by:
Jane Lee 847-295-0800,
RE/MAX Top Performers
Bought with:
Leslie Gleason
Coldwell Banker Realty
Source: MRED as distributed by MLS GRID,MLS#: 12659576
Facts & features
Interior
Bedrooms & bathrooms
- Bedrooms: 5
- Bathrooms: 5
- Full bathrooms: 5
Rooms
- Room types: Bedroom 5, Eating Area, Recreation Room, Exercise Room
Primary bedroom
- Features: Flooring (Carpet), Window Treatments (All), Bathroom (Full, Double Sink, Tub & Separate Shwr)
- Level: Main
- Area: 462 Square Feet
- Dimensions: 22X21
Bedroom 2
- Features: Flooring (Carpet), Window Treatments (All)
- Level: Main
- Area: 168 Square Feet
- Dimensions: 14X12
Bedroom 3
- Features: Flooring (Carpet), Window Treatments (All)
- Level: Second
- Area: 169 Square Feet
- Dimensions: 13X13
Bedroom 4
- Features: Flooring (Carpet), Window Treatments (All)
- Level: Second
- Area: 221 Square Feet
- Dimensions: 17X13
Bedroom 5
- Features: Flooring (Carpet), Window Treatments (All)
- Level: Second
- Area: 192 Square Feet
- Dimensions: 16X12
Bar entertainment
- Features: Flooring (Tile), Window Treatments (All)
- Level: Basement
- Area: 875 Square Feet
- Dimensions: 35X25
Dining room
- Features: Flooring (Hardwood), Window Treatments (All)
- Level: Main
- Area: 168 Square Feet
- Dimensions: 14X12
Eating area
- Features: Flooring (Hardwood), Window Treatments (All)
- Level: Main
- Area: 144 Square Feet
- Dimensions: 12X12
Exercise room
- Features: Flooring (Carpet)
- Level: Basement
- Area: 416 Square Feet
- Dimensions: 26X16
Family room
- Features: Flooring (Carpet), Window Treatments (All)
- Level: Second
- Area: 252 Square Feet
- Dimensions: 21X12
Kitchen
- Features: Kitchen (Eating Area-Breakfast Bar, Eating Area-Table Space, Island, Pantry-Butler, Pantry-Walk-in, Granite Counters), Flooring (Hardwood)
- Level: Main
- Area: 252 Square Feet
- Dimensions: 21X12
Laundry
- Features: Flooring (Tile)
- Level: Main
- Area: 80 Square Feet
- Dimensions: 10X8
Living room
- Features: Flooring (Carpet), Window Treatments (All)
- Level: Main
- Area: 399 Square Feet
- Dimensions: 21X19
Recreation room
- Features: Flooring (Carpet)
- Level: Basement
- Area: 962 Square Feet
- Dimensions: 37X26
Heating
- Natural Gas, Forced Air, Sep Heating Systems - 2+
Cooling
- Central Air
Appliances
- Included: Double Oven, Microwave, Dishwasher, Refrigerator, Washer, Dryer, Disposal, Stainless Steel Appliance(s), Cooktop, Humidifier
- Laundry: Main Level, Sink
Features
- Wet Bar, 1st Floor Bedroom, 1st Floor Full Bath, Built-in Features, Walk-In Closet(s), Open Floorplan
- Windows: Screens
- Basement: Finished,Exterior Entry,Full,Walk-Out Access
- Number of fireplaces: 2
- Fireplace features: Living Room, Basement
Interior area
- Total structure area: 6,455
- Total interior livable area: 6,455 sqft
- Finished area below ground: 2,557
Property
Parking
- Total spaces: 3
- Parking features: Asphalt, Garage Door Opener, Yes, Garage Owned, Attached, Garage
- Attached garage spaces: 3
- Has uncovered spaces: Yes
Accessibility
- Accessibility features: No Disability Access
Features
- Stories: 2
- Patio & porch: Deck, Patio
- Exterior features: Fire Pit
Lot
- Size: 0.39 Acres
- Dimensions: 78x166x74x59x157
- Features: Landscaped
Details
- Parcel number: 14152150500000
- Special conditions: List Broker Must Accompany
- Other equipment: Ceiling Fan(s), Sump Pump, Radon Mitigation System
Construction
Type & style
- Home type: SingleFamily
- Property subtype: Single Family Residence
Materials
- Stucco, Stone
- Roof: Asphalt
Condition
- New construction: No
- Year built: 2013
Utilities & green energy
- Sewer: Public Sewer
- Water: Public
Community & HOA
Community
- Features: Lake, Curbs, Street Paved
- Security: Fire Sprinkler System, Carbon Monoxide Detector(s)
- Subdivision: Sanctuary Club
HOA
- Has HOA: Yes
- Services included: Lawn Care, Snow Removal, Other
- HOA fee: $368 monthly
Location
- Region: Kildeer
Financial & listing details
- Price per square foot: $179/sqft
- Tax assessed value: $747,408
- Annual tax amount: $17,827
- Date on market: 5/27/2026
- Listing terms: Cash
- Ownership: Fee Simple w/ HO Assn.
Price history
| Date | Event | Price |
|---|---|---|
| 8/7/2026 | Sold | $1,155,000-2.9%$179/sqft |
Source:  MRED as distributed by MLS GRID #12659576 Report a problem MRED as distributed by MLS GRID #12659576 Report a problem | ||
| 5/29/2026 | Contingent | $1,189,000$184/sqft |
Source: MRED as distributed by MLS GRID #12659576 Report a problem | ||
| 5/26/2026 | Price change | $1,189,000-2.1%$184/sqft |
Source: MRED as distributed by MLS GRID #12644724 Report a problem | ||
| 5/15/2026 | Listed for sale | $1,215,000+67.8%$188/sqft |
Source: MRED as distributed by MLS GRID #12644724 Report a problem | ||
| 12/10/2013 | Sold | $724,019$112/sqft |
Source: Public Record Report a problem | ||
Public tax history
| Year | Property taxes | Tax assessment |
|---|---|---|
| 2024 | $17,828 +5% | $291,308 +16.9% |
| 2023 | $16,972 -4.5% | $249,111 +7.9% |
| 2022 | $17,781 +3.3% | $230,876 -3.1% |
| 2021 | $17,210 +2% | $238,268 +2.6% |
| 2020 | $16,870 -1.8% | $232,162 -2.4% |
| 2019 | $17,173 +0.2% | $237,785 -3.7% |
| 2018 | $17,138 | $246,796 +1.2% |
| 2017 | $17,138 +2.8% | $243,821 +3.3% |
| 2016 | $16,664 +2.6% | $236,100 +5% |
| 2015 | $16,246 +589.2% | $224,879 +8.2% |
| 2014 | $2,357 +887.6% | $207,926 +325.9% |
| 2012 | $239 +7.7% | $48,826 +1414.5% |
| 2011 | $222 +4.9% | $3,224 -1.2% |
| 2010 | $211 +4.2% | $3,262 -4% |
| 2009 | $203 +2.5% | $3,398 +2.1% |
| 2008 | $198 | $3,329 |
Find assessor info on the county website
Neighborhood: 60047
Nearby homes
- $1,094,5005 bd5 ba5.7k sqft23617 N Sanctuary Club Dr, Kildeer, IL 60047Off Market
- $1,062,0005 bd5 ba6.1k sqft23633 N Sanctuary Club Dr, Kildeer, IL 60047Sold

- $991,0004 bd4 ba6.4k sqft23609 N Sanctuary Club Dr, Kildeer, IL 60047Off Market
- $1,250,0005 bd5 ba3.9k sqft23641 N Sanctuary Club Dr, Kildeer, IL 60047For Sale
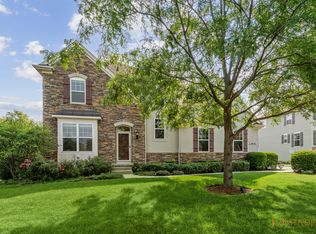
- $766,7004 bd4 ba2.9k sqft23630 N Sanctuary Club Dr, Kildeer, IL 60047Off Market
- $795,8003 bd3 ba2.6k sqft23616 N Sanctuary Club Dr, Kildeer, IL 60047Off Market
- $959,4005 bd4 ba3.9k sqft23640 N Sanctuary Club Dr, Kildeer, IL 60047Off Market
- $1,164,1004 bd5 ba4.1k sqft23601 N Sanctuary Club Dr, Kildeer, IL 60047Off Market
Nearby schools
GreatSchools rating
- 9/10May Whitney Elementary SchoolGrades: PK-5Distance: 2.2 mi
- 8/10Lake Zurich Middle - N CampusGrades: 6-8Distance: 2.8 mi
- 8/10Lake Zurich High SchoolGrades: 9-12Distance: 2 mi
Schools provided by the listing agent
- Elementary: May Whitney Elementary School
- Middle: Lake Zurich Middle - N Campus
- High: Lake Zurich High School
- District: 95
Source: MRED as distributed by MLS GRID. This data may not be complete. We recommend contacting the local school district to confirm school assignments for this home.
Get a cash offer in 3 minutes
Find out how much your home could sell for in as little as 3 minutes with a no-obligation cash offer.
Estimated market value
$1,155,200
Get a cash offer in 3 minutes
Find out how much your home could sell for in as little as 3 minutes with a no-obligation cash offer.
Estimated market value
$1,155,200
- Illinois
- Lake County
- Kildeer
- 60047
- 23625 N Sanctuary Club Dr
Nearby cities
Nearby zip codes
Other Kildeer Topics
