Welcome to this stunning 5 bedroom, 4.1 bath home in the highly desirable Sanctuary Club neighborhood. This SPECTACULAR home has it all - Chef's kitchen with top of the line appliances (Wolf, Sub-Zero, Miele), a premium lot backing the PRIVATE nature preserve on Kemper Lakes Golf Course and an STUNNING finished walk-out basement adding an additional 2,000 sq ft of living area. As you step into the foyer, you're greeted by the inviting brightness of the living room and dining room, making it the perfect place to entertain family and friends. The large 2-story family room, complete with a gas fireplace, is ideal for those relaxing evenings at home. The spacious kitchen is packed with upgrades and is a chef's dream - boasting a large island, luxury appliances, built-in coffee/espresso machine, wine fridge, a custom built-in pantry, and convenient butler's pantry. The adjacent bright eating area offers exterior access to a lovely deck, providing the perfect spot your morning coffee or al fresco dining. Additionally, a main-level laundry room with new flooring, office with new hard-wood flooring, and a convenient half bath complete the main floor, ensuring convenience and practicality. Retreat to the luxurious primary bedroom, which features a sitting area and two walk-in closets with custom built-ins, providing ample storage for your wardrobe. The primary ensuite is a true oasis, with double sinks, a relaxing whirlpool tub, a water closet for privacy, and a spacious walk-in shower. Upstairs, you'll find three additional spacious bedrooms, one of which features its own ensuite and two walk-in closets, providing a private haven for guests or family members. A versatile loft or playroom and a full bath complete the second level, offering flexibility and space for all your needs. The walk-out basement is an entertainer's paradise, featuring a wet bar for hosting gatherings, a recreational area with a cozy fireplace, and a bedroom. Step outside to the backyard, where you'll discover a charming brick paver patio with a fire pit, perfect for enjoying evenings under the stars, as well as a deck for more outdoor entertainment options. Don't miss the opportunity to make it yours!
Closed
$1,062,000
23633 N Sanctuary Club Dr, Kildeer, IL 60047
5beds
6,154sqft
Single Family Residence
Built in 2013
0.35 Acres Lot
$1,174,200 Zestimate®
$173/sqft
$7,396 Estimated rent
Home value
$1,174,200
$1.12M - $1.23M
$7,396/mo
Zestimate® history
Owner options
List your home for rent
$7,396/mo
Rent Zestimate®
Find your next renter with Zillow Rental Manager. Plus, with online applications, you can quickly screen prospective tenants – for free.
$7,396/mo
Rent Zestimate®
Refinance and save
$7,125/mo
Est. payment
Refinancing to a lower rate could help reduce your monthly payments and save thousands over the life of the loan.
$7,125/mo
Est. payment
Explore your selling options
Work with a Zillow partner agent
Leverage their expertise and Zillow's premium Showcase listings to get your home seen by more buyers.
Get startedList with your own agent
Get your home in front of millions of buyers by listing it on Zillow.
Learn how to do itSell it yourself
Take full control of how buyers see your home on Zillow by listing For Sale by Owner (FSBO).
List your homeWhat's special
Luxury appliancesGas fireplaceCozy fireplaceLarge islandNew hard-wood flooringNew flooringVersatile loft
Zillow last checked:
Listing updated:
Listed by:
Jane Lee 847-295-0800,
RE/MAX Top Performers
Bought with:
Tina Shamuel
Core Realty & Investments, Inc
Source: MRED as distributed by MLS GRID,MLS#: 11911496
Facts & features
Interior
Bedrooms & bathrooms
- Bedrooms: 5
- Bathrooms: 5
- Full bathrooms: 4
- 1/2 bathrooms: 1
Rooms
- Room types: Office, Loft, Bedroom 5, Recreation Room, Foyer, Eating Area
Primary bedroom
- Features: Flooring (Carpet), Window Treatments (All), Bathroom (Full, Double Sink, Whirlpool & Sep Shwr)
- Level: Second
- Area: 616 Square Feet
- Dimensions: 28X22
Bedroom 2
- Features: Flooring (Carpet), Window Treatments (All)
- Level: Second
- Area: 192 Square Feet
- Dimensions: 16X12
Bedroom 3
- Features: Flooring (Carpet), Window Treatments (All)
- Level: Second
- Area: 336 Square Feet
- Dimensions: 28X12
Bedroom 4
- Features: Flooring (Carpet), Window Treatments (All)
- Level: Second
- Area: 143 Square Feet
- Dimensions: 13X11
Bedroom 5
- Features: Flooring (Carpet)
- Level: Main
- Area: 168 Square Feet
- Dimensions: 14X12
Bar entertainment
- Features: Flooring (Ceramic Tile)
- Level: Basement
- Area: 154 Square Feet
- Dimensions: 14X11
Dining room
- Features: Flooring (Hardwood), Window Treatments (All)
- Level: Main
- Area: 204 Square Feet
- Dimensions: 17X12
Eating area
- Features: Flooring (Hardwood), Window Treatments (All)
- Level: Main
- Area: 80 Square Feet
- Dimensions: 10X8
Family room
- Features: Flooring (Hardwood), Window Treatments (All)
- Level: Main
- Area: 384 Square Feet
- Dimensions: 24X16
Foyer
- Features: Flooring (Hardwood), Window Treatments (All)
- Level: Main
- Area: 84 Square Feet
- Dimensions: 12X7
Kitchen
- Features: Kitchen (Eating Area-Table Space, Island, Pantry-Butler, Pantry-Closet, Updated Kitchen), Flooring (Hardwood), Window Treatments (All)
- Level: Main
- Area: 308 Square Feet
- Dimensions: 22X14
Laundry
- Features: Flooring (Ceramic Tile), Window Treatments (All)
- Level: Main
- Area: 60 Square Feet
- Dimensions: 10X6
Living room
- Features: Flooring (Hardwood), Window Treatments (All)
- Level: Main
- Area: 176 Square Feet
- Dimensions: 16X11
Loft
- Features: Flooring (Hardwood), Window Treatments (All)
- Level: Second
- Area: 204 Square Feet
- Dimensions: 17X12
Office
- Features: Flooring (Hardwood), Window Treatments (All)
- Level: Main
- Area: 224 Square Feet
- Dimensions: 16X14
Recreation room
- Features: Flooring (Carpet), Window Treatments (All)
- Level: Basement
- Area: 1073 Square Feet
- Dimensions: 37X29
Heating
- Natural Gas, Forced Air, Sep Heating Systems - 2+, Zoned
Cooling
- Central Air, Zoned
Appliances
- Included: Range, Microwave, Dishwasher, High End Refrigerator, Disposal, Stainless Steel Appliance(s), Wine Refrigerator, Humidifier
- Laundry: Main Level, Sink
Features
- Cathedral Ceiling(s), Wet Bar, Open Floorplan, Separate Dining Room, Pantry
- Flooring: Hardwood, Carpet
- Windows: Screens, Skylight(s)
- Basement: Finished,Full,Walk-Out Access
- Number of fireplaces: 2
- Fireplace features: Attached Fireplace Doors/Screen, Gas Log, Gas Starter, Family Room, Basement
Interior area
- Total structure area: 6,154
- Total interior livable area: 6,154 sqft
Property
Parking
- Total spaces: 3
- Parking features: Asphalt, Garage Door Opener, On Site, Garage Owned, Attached, Garage
- Attached garage spaces: 3
- Has uncovered spaces: Yes
Accessibility
- Accessibility features: No Disability Access
Features
- Stories: 2
- Patio & porch: Deck, Patio
- Exterior features: Fire Pit
Lot
- Size: 0.35 Acres
- Features: Nature Preserve Adjacent, Landscaped
Details
- Parcel number: 14152150490000
- Special conditions: List Broker Must Accompany
- Other equipment: Water-Softener Owned, Ceiling Fan(s), Sump Pump, Sprinkler-Lawn, Backup Sump Pump;, Radon Mitigation System
Construction
Type & style
- Home type: SingleFamily
- Property subtype: Single Family Residence
Materials
- Brick, Stucco, Stone
- Roof: Asphalt
Condition
- New construction: No
- Year built: 2013
Utilities & green energy
- Electric: Circuit Breakers
- Sewer: Public Sewer
- Water: Public
Community & HOA
Community
- Security: Carbon Monoxide Detector(s)
- Subdivision: Sanctuary Club
HOA
- Has HOA: Yes
- Services included: Lawn Care, Snow Removal
- HOA fee: $334 monthly
Location
- Region: Kildeer
Financial & listing details
- Price per square foot: $173/sqft
- Tax assessed value: $730,024
- Annual tax amount: $17,335
- Date on market: 10/26/2023
- Listing terms: Conventional
- Ownership: Fee Simple w/ HO Assn.
Price history
| Date | Event | Price |
|---|---|---|
| 12/15/2023 | Sold | $1,062,000-3.5%$173/sqft |
Source:  MRED as distributed by MLS GRID #11911496 Report a problem MRED as distributed by MLS GRID #11911496 Report a problem | ||
| 11/6/2023 | Contingent | $1,100,000$179/sqft |
Source: MRED as distributed by MLS GRID #11911496 Report a problem | ||
| 10/26/2023 | Listed for sale | $1,100,000+35.8%$179/sqft |
Source: MRED as distributed by MLS GRID #11911496 Report a problem | ||
| 9/16/2016 | Sold | $809,900-4.7%$132/sqft |
Source: MRED as distributed by MLS GRID #09250650 Report a problem | ||
| 8/9/2016 | Pending sale | $849,800$138/sqft |
Source: Baird & Warner #09250650 Report a problem | ||
| 7/12/2016 | Price change | $849,800-2.9%$138/sqft |
Source: Baird & Warner #09250650 Report a problem | ||
| 6/8/2016 | Price change | $874,800-2%$142/sqft |
Source: Baird & Warner #09250650 Report a problem | ||
| 4/28/2016 | Listed for sale | $892,750+22.3%$145/sqft |
Source: Baird & Warner #09209486 Report a problem | ||
| 9/3/2013 | Sold | $729,889$119/sqft |
Source: Public Record Report a problem | ||
Public tax history
| Year | Property taxes | Tax assessment |
|---|---|---|
| 2024 | $17,399 +5% | $284,533 +16.9% |
| 2023 | $16,573 -4.4% | $243,317 +7.9% |
| 2022 | $17,335 +3.3% | $225,506 -3% |
| 2021 | $16,778 +2% | $232,446 +2.6% |
| 2020 | $16,447 -1.8% | $226,489 -2.4% |
| 2019 | $16,751 -0.4% | $232,089 -3.4% |
| 2018 | $16,815 | $240,283 +1.2% |
| 2017 | $16,815 +2.9% | $237,387 +3.3% |
| 2016 | $16,349 +0.9% | $229,870 +5% |
| 2015 | $16,210 +683.6% | $218,945 +4.8% |
| 2014 | $2,069 +887.9% | $208,992 +334.8% |
| 2012 | $209 +7.7% | $48,063 +1598.9% |
| 2011 | $194 +4.9% | $2,829 -1.2% |
| 2010 | $185 +4.2% | $2,862 -4% |
| 2009 | $178 +2.5% | $2,981 +2.1% |
| 2008 | $174 | $2,921 |
Find assessor info on the county website
Neighborhood: 60047
Nearby homes
- $1,250,0005 bd5 ba3.9k sqft23641 N Sanctuary Club Dr, Kildeer, IL 60047For Sale
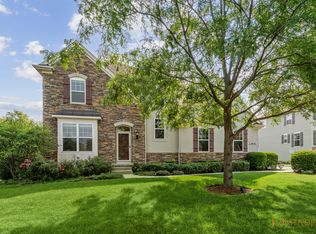
- $1,189,0005 bd5 ba6.4k sqft23625 N Sanctuary Club Dr, Kildeer, IL 60047For Sale

- $1,103,2005 bd5 ba5.7k sqft23617 N Sanctuary Club Dr, Kildeer, IL 60047Off Market
- $763,0004 bd4 ba2.9k sqft23630 N Sanctuary Club Dr, Kildeer, IL 60047Off Market

- $970,8005 bd4 ba3.9k sqft23640 N Sanctuary Club Dr, Kildeer, IL 60047Off Market
- $799,8003 bd3 ba2.6k sqft23616 N Sanctuary Club Dr, Kildeer, IL 60047Off Market
- $1,001,5004 bd4 ba6.4k sqft23609 N Sanctuary Club Dr, Kildeer, IL 60047Off Market
- $683,1003 bd3 ba2.6k sqft23678 N Sanctuary Club Dr, Kildeer, IL 60047Off Market
Nearby schools
GreatSchools rating
- 9/10May Whitney Elementary SchoolGrades: PK-5Distance: 2.2 mi
- 8/10Lake Zurich Middle - N CampusGrades: 6-8Distance: 2.8 mi
- 8/10Lake Zurich High SchoolGrades: 9-12Distance: 2 mi
Schools provided by the listing agent
- Elementary: May Whitney Elementary School
- Middle: Lake Zurich Middle - N Campus
- High: Lake Zurich High School
- District: 95
Source: MRED as distributed by MLS GRID. This data may not be complete. We recommend contacting the local school district to confirm school assignments for this home.
Get a cash offer in 3 minutes
Find out how much your home could sell for in as little as 3 minutes with a no-obligation cash offer.
Estimated market value
$1,174,200
Get a cash offer in 3 minutes
Find out how much your home could sell for in as little as 3 minutes with a no-obligation cash offer.
Estimated market value
$1,174,200
- Illinois
- Lake County
- Kildeer
- 60047
- 23633 N Sanctuary Club Dr
Nearby cities
Nearby zip codes
Other Kildeer Topics
