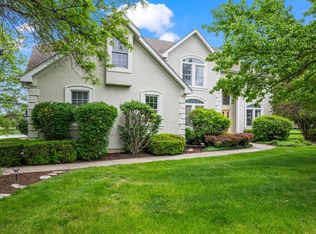
Welcome to this exceptional home in sought-after White Birch Meadows, where luxury living meets comfort, privacy, and an unbeatable community setting. Nestled on a beautifully landscaped one-acre lot, this stunning residence offers a fantastic layout designed for both everyday living and effortless entertaining. From the moment you arrive, you'll appreciate the lush mature landscaping, expansive yard, oversized 4-car garage, and incredible outdoor spaces. The fully fenced backyard is a true private retreat featuring a gorgeous in-ground pool, spacious patio areas, and a custom brick paver firepit - perfect for summer gatherings, relaxing evenings, and making memories year-round. Just off the main living areas, a spacious four-season room overlooking the pool creates the perfect place to relax and enjoy the views in every season. Inside, the home offers spacious and thoughtfully designed living areas filled with natural light and timeless finishes throughout. The fully finished basement provides exceptional additional living space complete with two additional bedrooms and a full bathroom, ideal for guests, related living, a home gym, or recreation space. Located in the highly acclaimed Spencer Loomis Elementary and Middle School North districts, this home also offers access to one of Hawthorn Woods' most desirable communities known for its peaceful setting, beautiful homes, and welcoming neighborhood atmosphere. This is the perfect opportunity to enjoy space, privacy, and resort-style living in one of Hawthorn Woods' premier neighborhoods.
Active
$1,399,900
8 Rose Ln, Hawthorn Woods, IL 60047
6beds
5,010sqft
:
Get pre-qualified$10,020/mo
Single Family Residence
Built in 2006
-- sqft lot
$-- Zestimate®
$279/sqft
$63/mo HOA
What's special
- --
- on Zillow |
- 443
- views |
- 24
- saves |
Zillow last checked:
Listing updated:
Listed by:
Samantha Kalamaras, SFR 847-367-0500,
@properties Christie's International Real Estate
Source: MRED as distributed by MLS GRID,MLS#: 12706224
Facts & features
Interior
Bedrooms & bathrooms
- Bedrooms: 6
- Bathrooms: 6
- Full bathrooms: 5
- 1/2 bathrooms: 1
Rooms
- Room types: Den, Eating Area, Bedroom 5, Foyer, Sun Room, Bedroom 6
Primary bedroom
- Features: Flooring (Carpet), Bathroom (Full)
- Level: Second
- Area: 384 Square Feet
- Dimensions: 24X16
Bedroom 2
- Features: Flooring (Carpet)
- Level: Second
- Area: 225 Square Feet
- Dimensions: 15X15
Bedroom 3
- Features: Flooring (Carpet)
- Level: Second
- Area: 238 Square Feet
- Dimensions: 14X17
Bedroom 4
- Features: Flooring (Carpet)
- Level: Second
- Area: 195 Square Feet
- Dimensions: 15X13
Bedroom 5
- Level: Basement
- Area: 196 Square Feet
- Dimensions: 14X14
Bedroom 6
- Level: Basement
- Area: 208 Square Feet
- Dimensions: 13X16
Den
- Features: Flooring (Carpet)
- Level: Main
- Area: 270 Square Feet
- Dimensions: 18X15
Dining room
- Features: Flooring (Hardwood)
- Level: Main
- Area: 255 Square Feet
- Dimensions: 17X15
Eating area
- Features: Flooring (Hardwood)
- Level: Main
- Area: 192 Square Feet
- Dimensions: 16X12
Family room
- Features: Flooring (Carpet)
- Level: Main
- Area: 420 Square Feet
- Dimensions: 21X20
Foyer
- Features: Flooring (Hardwood)
- Level: Main
- Area: 168 Square Feet
- Dimensions: 14X12
Kitchen
- Features: Kitchen (Eating Area-Table Space, Pantry-Walk-in), Flooring (Hardwood)
- Level: Main
- Area: 192 Square Feet
- Dimensions: 16X12
Laundry
- Features: Flooring (Other)
- Level: Second
- Area: 64 Square Feet
- Dimensions: 8X8
Living room
- Features: Flooring (Hardwood)
- Level: Main
- Area: 255 Square Feet
- Dimensions: 15X17
Sun room
- Level: Main
- Area: 360 Square Feet
- Dimensions: 24X15
Heating
- Natural Gas, Forced Air, Zoned
Cooling
- Central Air, Zoned
Appliances
- Included: Double Oven, Range, Microwave, Dishwasher, Disposal, Humidifier
Features
- 1st Floor Bedroom, In-Law Floorplan
- Basement: Finished,Full
- Number of fireplaces: 3
- Fireplace features: Gas Starter, Family Room, Basement, Other
Interior area
- Total structure area: 0
- Total interior livable area: 5,010 sqft
Property
Parking
- Total spaces: 4
- Parking features: Asphalt, Heated Garage, Yes, Garage Owned, Attached, Garage
- Attached garage spaces: 4
Accessibility
- Accessibility features: No Disability Access
Features
- Stories: 2
- Patio & porch: Deck
- Exterior features: Fire Pit
- Pool features: In Ground
Lot
- Dimensions: 153X282X151X284
- Features: Cul-De-Sac, Landscaped
Details
- Parcel number: 14043050040000
- Special conditions: None
- Other equipment: TV-Cable, Ceiling Fan(s), Sump Pump
Construction
Type & style
- Home type: SingleFamily
- Property subtype: Single Family Residence
Materials
- Brick
- Foundation: Concrete Perimeter
- Roof: Asphalt
Condition
- New construction: No
- Year built: 2006
Details
- Builder model: CUSTOM
Utilities & green energy
- Electric: 200+ Amp Service
- Sewer: Septic Tank
- Water: Well
Community & HOA
Community
- Security: Carbon Monoxide Detector(s)
- Subdivision: White Birch Meadows
HOA
- Has HOA: Yes
- Services included: Other
- HOA fee: $750 annually
Location
- Region: Hawthorn Woods
Financial & listing details
- Price per square foot: $279/sqft
- Tax assessed value: $1,013,936
- Annual tax amount: $26,223
- Date on market: 7/15/2026
- Ownership: Fee Simple
Estimated market value
Not available
Estimated sales range
Not available
Not available
Price history
| Date | Event | Price |
|---|---|---|
| 7/15/2026 | Listing removed | $1,489,000$297/sqft |
Source:  MRED as distributed by MLS GRID #12659292 Report a problem MRED as distributed by MLS GRID #12659292 Report a problem | ||
| 7/2/2026 | Listed for sale | $1,489,000+24.1%$297/sqft |
Source: MRED as distributed by MLS GRID #12659292 Report a problem | ||
| 6/28/2007 | Sold | $1,199,900$240/sqft |
Source: MRED as distributed by MLS GRID #06404230 Report a problem | ||
Public tax history
| Year | Property taxes | Tax assessment |
|---|---|---|
| 2024 | $25,488 -0.4% | $352,848 +4.4% |
| 2023 | $25,587 +0.7% | $337,945 +2.8% |
| 2022 | $25,414 +3.2% | $328,868 +1.9% |
| 2021 | $24,630 +1.8% | $322,868 +3.2% |
| 2020 | $24,195 +1.5% | $312,792 +0.9% |
| 2019 | $23,826 +3.1% | $310,064 -2.5% |
| 2018 | $23,104 | $317,890 +1.2% |
| 2017 | $23,104 +2.7% | $314,058 +3.3% |
| 2016 | $22,491 -3% | $304,113 +5% |
| 2015 | $23,187 +0.7% | $289,659 +2.5% |
| 2014 | $23,018 +3.8% | $282,506 -0.2% |
| 2012 | $22,166 -8.5% | $283,100 -17% |
| 2011 | $24,233 +6.1% | $341,136 +0.9% |
| 2010 | $22,831 +4.5% | $337,963 -4% |
| 2009 | $21,856 +2.2% | $352,045 +2.1% |
| 2008 | $21,383 +4018.7% | $344,906 +82.8% |
| 2006 | $519 -0.9% | $188,687 |
| 2005 | $524 -14.2% | -- |
| 2004 | $611 +1.2% | -- |
| 2003 | $604 | -- |
Find assessor info on the county website
Monthly payment
Est. payment
Payment breakdown
Explore the cost of this home by adjusting the details. Changes won't be saved.Climate risks
Neighborhood: 60047
Nearby schools
GreatSchools rating
- 8/10Spencer Loomis Elementary SchoolGrades: K-5Distance: 1 mi
- 8/10Lake Zurich Middle - N CampusGrades: 6-8Distance: 1 mi
- 8/10Lake Zurich High SchoolGrades: 9-12Distance: 2 mi
Schools provided by the listing agent
- Elementary: Spencer Loomis Elementary School
- Middle: Lake Zurich Middle - N Campus
- High: Lake Zurich High School
- District: 95
Source: MRED as distributed by MLS GRID. This data may not be complete. We recommend contacting the local school district to confirm school assignments for this home.
- $1,429,800-- bd5 ba5.3k sqft6 Rose Ln, Hawthorn Woods, IL 60047Off Market
- $100,0001.1 Acres4 Rose Ln, Hawthorn Woods, IL 60047Sold
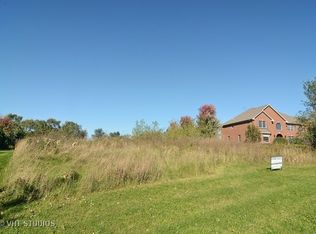
- $--1.01 Acres4 Rose Ln, Hawthorn Woods, IL 60047Off Market
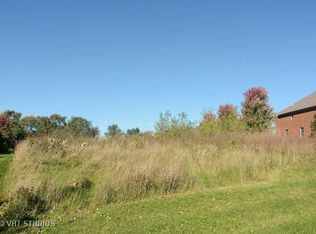
- $1,265,100-- bd4 ba5.3k sqft7 Rose Ln, Hawthorn Woods, IL 60047Off Market
- $1,566,500-- bd6 ba5.7k sqft5 Rose Ln, Hawthorn Woods, IL 60047Off Market
- $841,4004 bd4 ba5.3k sqft25530 S Kyle Ct, Hawthorn Woods, IL 60047Off Market
- $1,019,3004 bd4 ba7.3k sqft25530 N South Kyle Ct, Lake Zurich, IL 60047Off Market
- $828,8004 bd4 ba2.9k sqft22841 W Lochanora Dr, Lake Zurich, IL 60047Off Market
A local agent can set up tours, give advice and negotiate with sellers.
A local lender can help you make sure your offer is ready when you are.
Similar homes
- $1,399,0004 bd4 ba4.9k sqft1147 Steeple View Dr, Long Grove, IL 60047Active
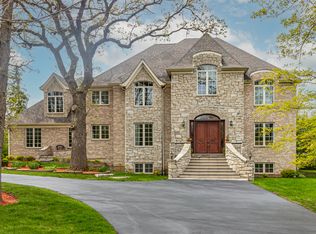 MLS ID #12701638, Brittany Dorf, RE/MAX Top Performers. MRED as distributed by MLS GRID
 - $1,015,0005 bd5 ba5.3k sqft15 Eagle Ridge Dr, Hawthorn Woods, IL 60047Active
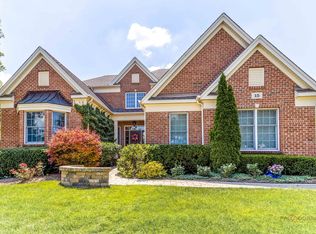 MLS ID #12693246, Chicky Johnson, RE/MAX Suburban. MRED as distributed by MLS GRID
 - $1,099,9005 bd5 ba6k sqft21425 N Meadowlark Ct, Kildeer, IL 60047New
 MLS ID #12689343, Cyndy Hass, @properties Christie's International Real Estate. MRED as distributed by MLS GRID
 - $1,200,0004 bd4 ba3.9k sqft20337 N Lea Rd, Deer Park, IL 60010New
 MLS ID #12679466, Miki Yoshida, @properties Christie's International Real Estate. MRED as distributed by MLS GRID
 - $1,100,0005 bd5 ba3.4k sqft22801 W Glenhurst Rd, Deer Park, IL 60010NewMLS ID #12699739, Lori Rowe, Coldwell Banker Realty. MRED as distributed by MLS GRID
- $1,175,0006 bd5 ba3.7k sqft5898 Partridge Ln, Long Grove, IL 60047ActiveMLS ID #12689778, Lizette Delgado, Realty of America, LLC. MRED as distributed by MLS GRID
- $1,075,0005 bd5 ba3.2k sqft25568 N Countryside Dr, Lake Barrington, IL 60010NewMLS ID #12712145, Allyson Campbell, Compass. MRED as distributed by MLS GRID
- $1,275,0004 bd6 ba4.9k sqft320 N Waynes Ct, Palatine, IL 60067NewMLS ID #12711464, Daniel Drake, @properties Christie's International Real Estate. MRED as distributed by MLS GRID
- $1,595,0006 bd9 ba7k sqft4806 Preserve Pkwy, Long Grove, IL 60047ActiveMLS ID #12617693, Dana Carris, CSC, @properties Christie's International Real Estate. MRED as distributed by MLS GRID
- $1,425,0004 bd6 ba6.6k sqft18 S Wynstone Dr, North Barrington, IL 60010ActiveMLS ID #12688320, Connie Antoniou, CIPS,CRS,GREEN,GRI,SFR, Jameson Sotheby's International Realty. MRED as distributed by MLS GRID
- $1,099,0005 bd5 ba5.7k sqft2432 Federal Ct, Long Grove, IL 60047ActiveMLS ID #12687226, Jane Lee, RE/MAX Top Performers. MRED as distributed by MLS GRID
- $1,399,9006 bd5 ba4.2k sqft14805 Creekside Path, Libertyville, IL 60048ActiveMLS ID #12675518, Jane Lee, RE/MAX Top Performers. MRED as distributed by MLS GRID
- $789,9004 bd3 ba3.4k sqft10 Eagle Ridge Dr, Hawthorn Woods, IL 60047ActiveMLS ID #12689818, Doug Anderson, Blue Fence Real Estate Inc.. MRED as distributed by MLS GRID
- $1,490,0005 bd5 ba4.9k sqft1986 Camphill Cir, Inverness, IL 60067ActiveMLS ID #12699915, Holly Cooper-Belconis, Keller Williams Success Realty. MRED as distributed by MLS GRID
- $1,225,0006 bd6 ba6.6k sqft126 Schooner Ln, Lake Barrington, IL 60010Price ChangeMLS ID #12660380, Tami Hamilton, @properties Christie's International Real Estate. MRED as distributed by MLS GRID
- $1,399,9004 bd5 ba4.1k sqft2733 N Elm Ln, Arlington Heights, IL 60004ActiveMLS ID #12690885, Maria DelBoccio, @properties Christie's International Real Estate. MRED as distributed by MLS GRID
- $1,100,0003 bd4 ba4k sqft4 Far Hills Rd, Barrington Hills, IL 60010NewMLS ID #12711200, Kelly Dunlop, Berkshire Hathaway HomeServices Starck Real Estate. MRED as distributed by MLS GRID
- $924,9006 bd5 ba6k sqft2 Echowood Dr, Algonquin, IL 60102NewMLS ID #12715143, Kenneth Fishleigh, Brokerocity Inc. MRED as distributed by MLS GRID
- $1,350,0004 bd6 ba4.5k sqft2665 Crestwood Ln, Riverwoods, IL 60015ActiveMLS ID #12668129, Alan Berlow, Coldwell Banker Realty. MRED as distributed by MLS GRID
- $1,395,0006 bd5 ba4.7k sqft3404 Meadow Ln, Glenview, IL 60025Price ChangeMLS ID #12705576, Reed Meyer, Lease312INC. MRED as distributed by MLS GRID
