Skip main navigation
Closed
  • $1,325,000

    320 N Waynes Ct, Palatine, IL 60067

    4beds
    4,993sqft
    Single Family Residence
    Built in 2007
    0.27 Acres Lot
    $1,329,800 Zestimate®
    $265/sqft
    $5,066 Estimated rent

    Home value

    $1,329,800

    $1.21M - $1.46M

    $5,066/mo

    Zestimate® history
    Loading
    Loading...

    Owner options

    List your home for rent

    $5,066/mo

    Rent Zestimate®

    Find your next renter with Zillow Rental Manager. Plus, with online applications, you can quickly screen prospective tenants – for free.

    Learn more

    $5,066/mo

    Rent Zestimate®

    Refinance and save

    $10,073/mo

    Est. payment

    Refinancing to a lower rate could help reduce your monthly payments and save thousands over the life of the loan.

    See today's rates

    $10,073/mo

    Est. payment

    Explore your selling options

    Work with a Zillow partner agent

    Leverage their expertise and Zillow's premium Showcase listings to get your home seen by more buyers.

    Get started

    List with your own agent

    Get your home in front of millions of buyers by listing it on Zillow.

    Learn how to do it

    Sell it yourself

    Take full control of how buyers see your home on Zillow by listing For Sale by Owner (FSBO).

    List your home

    What's special

    Stunning custom fireplacePremium finishesSpectacular finished basementBeautifully maintained yardPrivate saunaExpansive finished basementQuiet cul-de-sac
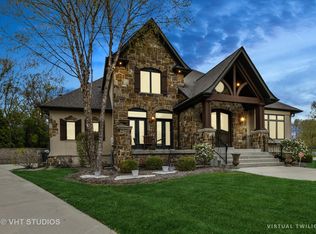
    Welcome to 320 N. Waynes Court, an extraordinary custom built home tucked away on a quiet cul-de-sac in one of Palatine's most sought after locations and within the award winning Fremd High School District! Offering nearly 4,900 square feet of beautifully designed living space plus a spectacular finished basement, this exceptional home seamlessly blends timeless elegance with over $300,000 in recent high end updates, creating a truly move in ready luxury experience. From the moment you step inside, you're greeted by soaring vaulted ceilings, an abundance of natural light, and a thoughtfully designed floor plan that effortlessly balances grand entertaining with everyday comfort. The professionally remodeled kitchen by Abruzzo serves as the heart of the home, showcasing exceptional craftsmanship, premium finishes, and an open layout that flows seamlessly into the inviting family room highlighted by a stunning custom fireplace. Designed with comfort and privacy in mind, this impressive home features four spacious bedrooms on the second level, each offering its own private en suite bathroom, providing an ideal layout for family members and guests alike along with an office/5th bedroom on the main level. A total of five full bathrooms and one half bath, all beautifully renovated in 2021, deliver sophisticated finishes and modern luxury throughout. The expansive finished basement is an entertainer's dream and offers endless possibilities. Enjoy movie nights in your private theater room, host gatherings around the wet bar/second kitchen, relax in the spacious recreation area, or unwind in your own private sauna. Whether entertaining large groups or enjoying a quiet evening at home, this basement was designed for every occasion. Significant mechanical and infrastructure improvements provide peace of mind for years to come, including updated plumbing and electrical systems, a new furnace, new water heater, and the convenience of a whole house generator. New Roof 2020 Music lovers will appreciate the integrated whole house audio system with built in speakers, allowing seamless entertainment throughout the home. Outside, the impressive curb appeal continues with professionally designed new landscaping, a full in ground sprinkler system, and a beautifully maintained yard that creates the perfect backdrop for outdoor entertaining or peaceful evenings at home. The oversized three car garage offers ample storage and functionality. Ideally situated on a quiet cul-de-sac in one of Palatine's premier neighborhoods, this remarkable residence combines luxury finishes, thoughtful updates, an unbeatable location, and access to highly acclaimed Fremd High School. Homes offering this level of quality, space, and craftsmanship rarely become available. This is a truly exceptional opportunity to own one of Palatine's finest homes.

    Zillow last checked:

    Listing updated:

    Listed by:

    Daniel Drake 847-347-3484,

    @properties Christie's International Real Estate

    Bought with:

    Mohammed Iftikhar

    Guidance Realty

    Monica Kovacsinszky

    Guidance Realty

    Source: MRED as distributed by MLS GRID,MLS#: 12711464MLS Logo

    Facts & features

    Interior

    Bedrooms & bathrooms
    • Bedrooms: 4
    • Bathrooms: 6
    • Full bathrooms: 5
    • 1/2 bathrooms: 1
    Rooms
    • Room types: Breakfast Room, Office, Foyer, Recreation Room, Utility Room-Lower Level
    Primary bedroom
    • Features: Flooring (Carpet), Bathroom (Full)
    • Level: Second
    • Area: 420 Square Feet
    • Dimensions: 20X21
    Bedroom 2
    • Features: Flooring (Carpet)
    • Level: Second
    • Area: 195 Square Feet
    • Dimensions: 15X13
    Bedroom 3
    • Features: Flooring (Carpet)
    • Level: Second
    • Area: 272 Square Feet
    • Dimensions: 17X16
    Bedroom 4
    • Features: Flooring (Carpet)
    • Level: Second
    • Area: 272 Square Feet
    • Dimensions: 17X16
    Bar entertainment
    • Level: Basement
    • Area: 187 Square Feet
    • Dimensions: 17X11
    Breakfast room
    • Features: Flooring (Hardwood)
    • Level: Main
    • Area: 195 Square Feet
    • Dimensions: 13X15
    Dining room
    • Features: Flooring (Hardwood)
    • Level: Main
    • Area: 180 Square Feet
    • Dimensions: 15X12
    Family room
    • Features: Flooring (Hardwood)
    • Level: Main
    • Area: 408 Square Feet
    • Dimensions: 24X17
    Foyer
    • Features: Flooring (Hardwood)
    • Level: Main
    • Area: 253 Square Feet
    • Dimensions: 11X23
    Kitchen
    • Features: Kitchen (Eating Area-Breakfast Bar, Eating Area-Table Space, Island, Pantry-Butler, Pantry-Closet, Pantry-Walk-in, Custom Cabinetry, Granite Counters, Pantry, Updated Kitchen), Flooring (Hardwood)
    • Level: Main
    • Area: 169 Square Feet
    • Dimensions: 13X13
    Laundry
    • Features: Flooring (Ceramic Tile)
    • Level: Main
    • Area: 108 Square Feet
    • Dimensions: 12X9
    Living room
    • Features: Flooring (Carpet)
    • Level: Main
    • Area: 234 Square Feet
    • Dimensions: 18X13
    Office
    • Features: Flooring (Carpet)
    • Level: Main
    • Area: 180 Square Feet
    • Dimensions: 15X12
    Recreation room
    • Features: Flooring (Luxury Vinyl)
    • Level: Basement
    • Area: 1890 Square Feet
    • Dimensions: 54X35
    Other
    • Level: Basement
    • Area: 460 Square Feet
    • Dimensions: 23X20
    Heating
    • Natural Gas, Forced Air
    Cooling
    • Central Air, Zoned
    Appliances
    • Included: Disposal, Humidifier
    • Laundry: Main Level
    Features
    • Vaulted Ceiling(s), Cathedral Ceiling(s), Sauna, Wet Bar, 1st Floor Bedroom, Walk-In Closet(s), High Ceilings
    • Flooring: Hardwood
    • Windows: Screens
    • Basement: Finished,Full
    • Attic: Unfinished
    • Number of fireplaces: 1
    • Fireplace features: Gas Log, Gas Starter, Family Room
    Interior area
    • Total structure area: 6,620
    • Total interior livable area: 4,993 sqft
    • Finished area below ground: 1,627

    Property

    Parking
    • Total spaces: 3
    • Parking features: Concrete, Garage Door Opener, Heated Garage, Yes, Garage Owned, Attached, Garage
    • Attached garage spaces: 3
    • Has uncovered spaces: Yes
    Accessibility
    • Accessibility features: No Disability Access
    Features
    • Stories: 2
    • Patio & porch: Patio
    Lot
    • Size: 0.27 Acres
    • Dimensions: 90 X 148 X 105 X 122
    • Features: Cul-De-Sac
    Details
    • Parcel number: 02164000190000
    • Special conditions: None
    • Other equipment: Ceiling Fan(s), Sump Pump, Sprinkler-Lawn

    Construction

    Type & style
    • Home type: SingleFamily
    • Architectural style: Traditional
    • Property subtype: Single Family Residence
    Materials
    • Brick, Stone
    • Foundation: Concrete Perimeter
    • Roof: Asphalt
    Condition
    • New construction: No
    • Year built: 2007
    Details
    • Builder model: CUSTOM

    Utilities & green energy

    • Electric: Circuit Breakers, 200+ Amp Service
    • Sewer: Public Sewer
    • Water: Lake Michigan

    Community & HOA

    Community
    • Features: Park, Curbs, Sidewalks, Street Lights, Street Paved
    • Security: Security System, Carbon Monoxide Detector(s)
    HOA
    • Services included: None
    Location
    • Region: Palatine

    Financial & listing details

    • Price per square foot: $265/sqft
    • Tax assessed value: $623,700
    • Annual tax amount: $18,414
    • Date on market: 7/22/2026
    • Listing terms: Conventional
    • Ownership: Fee Simple

    Price history

    DateEventPrice
    8/28/2026Sold$1,325,000+3.9%$265/sqft
    Source: MRED as distributed by MLS GRID #12711464 Report a problem
    8/18/2026Pending sale$1,275,000$255/sqft
    Source: MRED as distributed by MLS GRID #12711464 Report a problem
    7/27/2026Contingent$1,275,000$255/sqft
    Source: MRED as distributed by MLS GRID #12711464 Report a problem
    7/22/2026Listed for sale$1,275,000+97.7%$255/sqft
    Source: MRED as distributed by MLS GRID #12711464 Report a problem
    6/29/2010Sold$645,000-7.8%$129/sqft
    Source: MRED as distributed by MLS GRID #07497645 Report a problem
    4/14/2010Price change$699,900-6.6%$140/sqft
    Source: NRT Chicago #07497645 Report a problem
    3/14/2010Price change$749,000-11.8%$150/sqft
    Source: NRT Chicago #07497645 Report a problem
    2/8/2010Price change$849,000-4.5%$170/sqft
    Source: NRT Chicago #07497645 Report a problem
    2/3/2010Listed for sale$889,000-3.9%$178/sqft
    Source: NRT Chicago #07497645 Report a problem
    8/29/2009Listing removed$924,900$185/sqft
    Source: NRT Chicago #07175065 Report a problem
    8/5/2009Price change$924,900-1.5%$185/sqft
    Source: NRT Chicago #07175065 Report a problem
    7/8/2009Price change$939,000-2.1%$188/sqft
    Source: NRT Chicago #07175065 Report a problem
    5/16/2009Price change$959,000-2.1%$192/sqft
    Source: NRT Chicago #07175065 Report a problem
    3/20/2009Listed for sale$979,900+180%$196/sqft
    Source: NRT Chicago #07175065 Report a problem
    3/23/2006Sold$350,000$70/sqft
    Source: Public Record Report a problem

    Public tax history

    YearProperty taxesTax assessment
    2024-- $62,370
    2023$17,483 +3.6%$62,370
    2022$16,884 +9.3%$62,370 +22.5%
    2021$15,450 +1%$50,903
    2020$15,293 +1.3%$50,903 -9.2%
    2019$15,094 -12.8%$56,061 -5.2%
    2018$17,315 -22.6%$59,151 -22.9%
    2017$22,370 +6.3%$76,747
    2016$21,053 +13.3%$76,747 +26.9%
    2015$18,583 +1.2%$60,482
    2014$18,357 +2.6%$60,482
    2013$17,888 +0.1%$60,482 -9.3%
    2012$17,870 +4.6%$66,654
    2011$17,086 +1.3%$66,654
    2010$16,862 -18.9%$66,654 -26.1%
    2009$20,793 +5.4%$90,255 -5%
    2008$19,735 +54.1%$95,006 +51%
    2007$12,804 $62,898
    Find assessor info on the county website

    Neighborhood: 60067

    Nearby schools

    GreatSchools rating
    Schools provided by the listing agent
    • Elementary: Marion Jordan Elementary School
    • Middle: Walter R Sundling Middle School
    • High: Wm Fremd High School
    • District: 15

    Source: MRED as distributed by MLS GRID. This data may not be complete. We recommend contacting the local school district to confirm school assignments for this home.

    Get a cash offer in 3 minutes
    Find out how much your home could sell for in as little as 3 minutes with a no-obligation cash offer.
    Estimated market value
    $1,329,800
    Get a cash offer in 3 minutes
    Find out how much your home could sell for in as little as 3 minutes with a no-obligation cash offer.
    Estimated market value
    $1,329,800