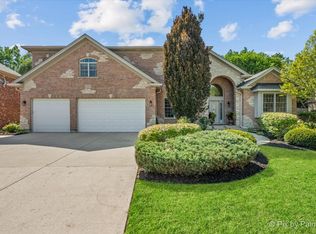
Located only steps away from Inverness, this absolutely gorgeous custom built home is guaranteed to IMPRESS! Every inch of this home features exquisite, high-end design with purpose and luxury at the forefront. Capturing the best of both worlds, you'll appreciate the surrounding unique homes, privacy and amazing schools that Inverness enjoys, while also benefiting from the sidewalks, wonderful neighborhood feel, the ability to add a fence, public sewer service, much lower taxes and Lake Michigan water available to you in Palatine! Every room in this over 8,000 square foot home is picture perfect, from the grand foyer to the luxurious dining room and kitchen fit for a chef! The masterful living room works as the centerpiece of the main level, complete with the most beautiful stone fireplace. Entertain clients in your prestigious 1st floor office, boasting custom built-in bookshelves, a built-in granite desk, a fireplace and a terrace. There is also an additional office located on the main level, along with a mud room, butler's pantry and walk-in pantry. Be sure to admire the custom staircase as you make your way to the second level, where you'll find 4 very generously sized bedrooms and 3 full bathrooms. The Primary Suite enjoys a beautiful view of the professionally landscaped yard, along with a very spacious private bathroom and a closet space to die for! The second bedroom boasts its own private, full bathroom, and the remaining two bedrooms share an enormous Jack and Jill bathroom. If you're looking for a basement suitable to entertain, look no further! We have it ALL here! Aside from the expanded family room with ANOTHER fireplace and custom stone finishes, this basement boasts a theater room, heated floors, exercise room, billiards area, eating or poker table area, kitchen, full bathroom and plenty of storage! Be sure to make note of the most beautiful window wells that you've ever seen, bringing an abundance of natural light into the basement area! If outdoor entertaining is also on your list, we've got you covered! Just step right out of your dream kitchen to your covered patio with an exterior fireplace, built in grill and granite bar! A few additional amazing features include: Deep 4 Car 1,000 square foot Garage, Solar Panels, Sprinkler System, Fire Pit, Garden Area and Custom Stone Exterior. The current cost to build this home on this lot in the highly desired Fremd High School District would easily run over 2.5 Million dollars. Prepare to fall in love!
Closed
Zillow last checked:
Listing updated:
Bought with:
Steven Goodman
Keller Williams Thrive
Source: MRED as distributed by MLS GRID,MLS#: 12011988
Price history
| Date | Event | Price |
|---|---|---|
| 6/11/2024 | Sold | $1,400,000+0%$273/sqft |
Source:  MRED as distributed by MLS GRID #12011988 Report a problem MRED as distributed by MLS GRID #12011988 Report a problem | ||
| 4/11/2024 | Contingent | $1,399,900$273/sqft |
Source: MRED as distributed by MLS GRID #12011988 Report a problem | ||
| 3/24/2024 | Price change | $1,399,900-6.7%$273/sqft |
Source: MRED as distributed by MLS GRID #12011988 Report a problem | ||
| 3/3/2024 | Listed for sale | $1,500,000$292/sqft |
Source: MRED as distributed by MLS GRID #11994697 Report a problem | ||
| 3/3/2024 | Listing removed | -- |
Source: MRED as distributed by MLS GRID #11981809 Report a problem | ||
| 2/22/2024 | Contingent | $1,500,000$292/sqft |
Source: MRED as distributed by MLS GRID #11981809 Report a problem | ||
| 2/17/2024 | Listing removed | -- |
Source: Zillow Rentals Report a problem | ||
| 2/15/2024 | Price change | $1,500,000+0%$292/sqft |
Source: MRED as distributed by MLS GRID #11981809 Report a problem | ||
| 1/26/2024 | Listed for rent | $6,000-7.7%$1/sqft |
Source: Zillow Rentals Report a problem | ||
| 1/26/2024 | Listing removed | -- |
Source: Zillow Rentals Report a problem | ||
| 1/21/2024 | Price change | $6,4990%$1/sqft |
Source: Zillow Rentals Report a problem | ||
| 1/5/2024 | Price change | $1,499,9000%$292/sqft |
Source: MRED as distributed by MLS GRID #11956249 Report a problem | ||
| 1/1/2024 | Listed for rent | $6,500$1/sqft |
Source: Zillow Rentals Report a problem | ||
| 12/14/2023 | Price change | $1,500,000+0%$292/sqft |
Source: MRED as distributed by MLS GRID #11947228 Report a problem | ||
| 11/17/2023 | Listed for sale | $1,499,999$292/sqft |
Source: MRED as distributed by MLS GRID #11932820 Report a problem | ||
| 11/17/2023 | Listing removed | -- |
Source: MRED as distributed by MLS GRID #11926921 Report a problem | ||
| 11/8/2023 | Contingent | $1,499,999$292/sqft |
Source: MRED as distributed by MLS GRID #11926921 Report a problem | ||
| 11/4/2023 | Listing removed | $1,499,999$292/sqft |
Source: BHHS broker feed #11787276 Report a problem | ||
| 10/27/2023 | Listed for sale | $1,499,999$292/sqft |
Source: MRED as distributed by MLS GRID #11787276 Report a problem | ||
| 10/13/2023 | Contingent | $1,499,999$292/sqft |
Source: MRED as distributed by MLS GRID #11787276 Report a problem | ||
| 9/29/2023 | Listed for sale | $1,499,999$292/sqft |
Source: MRED as distributed by MLS GRID #11787276 Report a problem | ||
| 7/1/2023 | Contingent | $1,499,999$292/sqft |
Source: MRED as distributed by MLS GRID #11787276 Report a problem | ||
| 5/19/2023 | Price change | $1,499,9990%$292/sqft |
Source: MRED as distributed by MLS GRID #11787276 Report a problem | ||
| 5/5/2023 | Listed for sale | $1,500,000$292/sqft |
Source: MRED as distributed by MLS GRID #11775711 Report a problem | ||

Get a cash offer in 3 minutes
Find out how much your home could sell for in as little as 3 minutes with a no-obligation cash offer.
Estimated market value
$1,503,400
