Skip main navigation
Off market
Street View
  • $921,000

    296 N Melanie Ct, Palatine, IL 60067

    4beds
    3,730sqft
    SingleFamily
    Built in 1999
    0.33 Acres Lot
    $921,000 Zestimate®
    $247/sqft
    $4,277 Estimated rent

    Home value

    $921,000

    $875,000 - $976,000

    $4,277/mo

    Zestimate® history
    Loading
    Loading...

    Owner options

    List your home for rent

    $4,277/mo

    Rent Zestimate®

    Find your next renter with Zillow Rental Manager. Plus, with online applications, you can quickly screen prospective tenants – for free.

    Learn more

    $4,277/mo

    Rent Zestimate®

    Refinance and save

    $6,555/mo

    Est. payment

    Refinancing to a lower rate could help reduce your monthly payments and save thousands over the life of the loan.

    See today's rates

    $6,555/mo

    Est. payment

    Explore your selling options

    Work with a Zillow partner agent

    Leverage their expertise and Zillow's premium Showcase listings to get your home seen by more buyers.

    Get started

    List with your own agent

    Get your home in front of millions of buyers by listing it on Zillow.

    Learn how to do it

    Sell it yourself

    Take full control of how buyers see your home on Zillow by listing For Sale by Owner (FSBO).

    List your home

    What's special

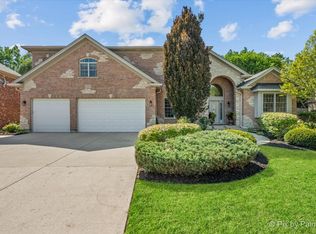
    Fabulous opportunity to own a METICULOUSLY MAINTAINED home in the Fremd school district! This stunner has almost 3,800 square feet and is situated on a very private lot situated between two 2 cul-de-sacs which eliminate through traffic and provides a great place for safe bike riding! This extremely spacious home with generous room sizes is perfect for entertaining. A gorgeous foyer with an open staircase will welcome you home. Big eat-in kitchen with breakfast bar, island and pantry closet boasts 42" maple cabinetry with crown molding, a tile backsplash, loads of cabinet space, a double oven and pendant lighting making the kitchen the heart of your home. The gorgeous floor-to-ceiling stone fireplace in your huge family room is warm and inviting. There is even more space in the separate living and dining rooms, plus a first-floor den! The master suite features a tray ceiling, two large walk-in closets, an updated master bath with dual vanities, a tub with special light therapy, a standing shower, and separate water closet. Get cozy in your favorite chair and read a book in the loft. Three additional bedrooms including a princess suite, plus a recently remodeled Jack and Jill bath and a huge linen closet, round out the 2nd floor. All bedrooms have ceiling fans. The finished basement with a full bathroom is a great place to come home and relax or workout in the separate exercise room. There is a potential for a 5th bedroom in the basement as well. Oversized 3 car garage has access door to the side yard with paver sidewalk leading to the new brick paver patio in the backyard. Professionally landscaped yard is complete with irrigation system. New roof, Pella windows, AC, Furnaces (2), Sump pumps (2), carpeting throughout and Hardi board siding! Amazing curb appeal with an all brick front. Everything you are looking for - move right in!

    This property is off market, which means it's not currently listed for sale or rent on Zillow. This may be different from what's available on other websites or public sources.

    Facts & features

    Interior

    Bedrooms & bathrooms
    • Bedrooms: 4
    • Bathrooms: 4
    • Full bathrooms: 3
    • 1/2 bathrooms: 1
    Heating
    • Forced air, Gas
    Cooling
    • Central
    Appliances
    • Included: Dishwasher, Dryer, Garbage disposal, Microwave, Range / Oven, Refrigerator, Washer
    Features
    • Flooring: Tile, Carpet, Hardwood
    • Basement: Finished
    • Attic: Full, Unfinished
    • Has fireplace: Yes
    Interior area
    • Total interior livable area: 3,730 sqft

    Property

    Parking
    • Total spaces: 3
    • Parking features: Garage - Attached
    Features
    • Exterior features: Brick
    Lot
    • Size: 0.33 Acres
    Details
    • Parcel number: 0216402014

    Construction

    Type & style
    • Home type: SingleFamily
    Materials
    • Frame
    • Roof: Asphalt
    Condition
    • Year built: 1999

    Utilities & green energy

    • Sewer: Sewer-Public

    Community & HOA

    Location
    • Region: Palatine

    Financial & listing details

    • Price per square foot: $247/sqft
    • Tax assessed value: $640,000

    Price history

    DateEventPrice
    7/27/2020Sold$628,000$168/sqft
    Source: Public Record Report a problem
    5/22/2020Sold$628,000-1.1%$168/sqft
    Source: MRED as distributed by MLS GRID #10646890 Report a problem
    3/4/2020Pending sale$634,900$170/sqft
    Source: RE/MAX Suburban #10646890 Report a problem
    2/25/2020Price change$634,900-1.6%$170/sqft
    Source: RE/MAX Suburban #10646890 Report a problem
    1/30/2020Listed for sale$644,900-20.9%$173/sqft
    Source: RE/MAX Suburban #10623150 Report a problem
    8/16/2005Sold$815,000+60%$218/sqft
    Source: Public Record Report a problem
    1/3/2000Sold$509,500$137/sqft
    Source: Public Record Report a problem

    Public tax history

    YearProperty taxesTax assessment
    2024-- $64,000 +0%
    2023$17,965 +3.5%$63,999
    2022$17,350 +1.5%$63,999 +14.3%
    2021$17,096 +1.1%$55,970
    2020$16,914 +1.3%$55,970 -9.2%
    2019$16,694 -4.7%$61,641 +3.1%
    2018$17,517 +1.8%$59,801
    2017$17,204 +1.8%$59,801 -3.7%
    2016$16,904 +0.7%$62,114 +8.5%
    2015$16,785 +1.1%$57,253
    2014$16,598 +2.7%$57,253
    2013$16,155 +6.3%$57,253 -3.2%
    2012$15,195 +3.7%$59,170
    2011$14,650 -4.6%$59,170 -5.3%
    2010$15,351 +3.4%$62,499 -5.6%
    2009$14,845 +0.6%$66,216 -17%
    2008$14,750 +6.4%$79,736
    2007$13,869 +4.6%$79,736 +27.8%
    2006$13,264 -1.1%$62,402
    2005$13,416 +15%$62,402
    2004$11,665 +15.7%$62,402 +31.6%
    2003$10,081 +3.3%$47,401
    2002$9,760 +6.5%$47,401
    2001$9,164 +202.3%$47,401 +11.7%
    2000$3,031 $42,450 +212.1%
    1999-- $13,603
    Find assessor info on the county website

    Neighborhood: 60067

    Nearby schools

    GreatSchools rating
    Schools provided by the listing agent
    • Elementary: Marion Jordan Elementary School
    • Middle: Walter R Sundling Junior High Sc
    • High: Wm Fremd High School

    Source: The MLS. This data may not be complete. We recommend contacting the local school district to confirm school assignments for this home.

    Get a cash offer in 3 minutes
    Find out how much your home could sell for in as little as 3 minutes with a no-obligation cash offer.
    Estimated market value
    $921,000
    Get a cash offer in 3 minutes
    Find out how much your home could sell for in as little as 3 minutes with a no-obligation cash offer.
    Estimated market value
    $921,000