
LOCATION AND CONDITION ARE TRULY EXCEPTIONAL! Perfectly positioned on what is arguably the most desirable homesite in The Ponds of Kildeer, this exquisite residence has been meticulously maintained and lovingly cared for by its original owners. Offering an unparalleled combination of luxury, privacy, and thoughtful updates, virtually all major mechanicals and improvements have been completed within the past five years. The superb open floor plan is designed for both everyday living and entertaining. The beautifully updated kitchen is the heart of the home, featuring premium appliances including a Wolf range, Sub-Zero built-in refrigerator, Bosch dishwasher, Sub Zero refrigerator drawers, warming drawer, quartz countertops, and breathtaking views of the expansive private backyard. First floor den for remote working and away from the activity! The second level offers a luxurious primary suite with an oversized bedroom and a completely renovated spa-inspired bath. A private en-suite guest bedroom and two additional bedrooms connected by a Jack-and-Jill bath provide exceptional accommodations for family and guests. Additional interior highlights include refinished hardwood flooring, a handsome first-floor study, LED recessed lighting throughout, updated designer light fixtures, and a finished English basement featuring the ultimate entertaining bar, large rec space, workout room or bedroom and full bathroom. Plenty of storage, too! The outdoor living experience is equally impressive. Enjoy maintenance-free decking, a built-in grilling station, and a perfectly situated pool that creates a private backyard retreat reminiscent of a luxury resort. The thoughtfully designed laundry and mudroom offer exceptional functionality with convenient access to the pool area. Recent improvements within last 5 years include:Roof, Maintenance-free deck, Pool cover, Pool heater, 2 HVAC systems (High Efficiency with Heat Pumps). This is a rare opportunity to own one of The Ponds of Kildeer's premier properties, where impeccable condition, timeless luxury, and an extraordinary setting come together beautifully.
$1,099,900
21425 N Meadowlark Ct, Kildeer, IL 60047
5beds
6,051sqft
:
Get pre-qualified$7,841/mo
Single Family Residence
Built in 1998
-- sqft lot
$-- Zestimate®
$182/sqft
$92/mo HOA
What's special
Private en-suite guest bedroomHandsome first-floor studyCompletely renovated spa-inspired bathLed recessed lighting throughoutMaintenance-free deckingBeautifully updated kitchenQuartz countertops
- --
- on Zillow |
- 393
- views |
- 28
- saves |
Zillow last checked:
Listing updated:
Listed by:
Cyndy Hass 847-707-2224,
@properties Christie's International Real Estate
Source: MRED as distributed by MLS GRID,MLS#: 12689343
Facts & features
Interior
Bedrooms & bathrooms
- Bedrooms: 5
- Bathrooms: 5
- Full bathrooms: 4
- 1/2 bathrooms: 1
Rooms
- Room types: Bedroom 5, Breakfast Room, Den, Recreation Room, Family Room
Primary bedroom
- Features: Flooring (Carpet), Bathroom (Full, Tub & Separate Shwr)
- Level: Second
- Area: 323 Square Feet
- Dimensions: 19X17
Bedroom 2
- Features: Flooring (Carpet)
- Level: Second
- Area: 196 Square Feet
- Dimensions: 14X14
Bedroom 3
- Features: Flooring (Carpet)
- Level: Second
- Area: 182 Square Feet
- Dimensions: 13X14
Bedroom 4
- Features: Flooring (Carpet)
- Level: Second
- Area: 165 Square Feet
- Dimensions: 15X11
Bedroom 5
- Features: Flooring (Carpet)
- Level: Basement
- Area: 168 Square Feet
- Dimensions: 14X12
Breakfast room
- Features: Flooring (Hardwood)
- Level: Main
- Area: 240 Square Feet
- Dimensions: 20X12
Den
- Level: Main
- Area: 195 Square Feet
- Dimensions: 15X13
Dining room
- Features: Flooring (Hardwood), Window Treatments (Blinds)
- Level: Main
- Area: 195 Square Feet
- Dimensions: 15X13
Family room
- Features: Flooring (Hardwood), Window Treatments (Blinds)
- Level: Main
- Area: 396 Square Feet
- Dimensions: 22X18
Other
- Features: Flooring (Carpet)
- Level: Basement
- Area: 252 Square Feet
- Dimensions: 18X14
Kitchen
- Features: Kitchen (Eating Area-Table Space, Island, Pantry-Closet, Breakfast Room, SolidSurfaceCounter, Updated Kitchen), Flooring (Hardwood)
- Level: Main
- Area: 216 Square Feet
- Dimensions: 18X12
Laundry
- Level: Main
- Area: 128 Square Feet
- Dimensions: 16X8
Living room
- Features: Flooring (Hardwood), Window Treatments (Blinds)
- Level: Main
- Area: 234 Square Feet
- Dimensions: 18X13
Recreation room
- Features: Flooring (Carpet)
- Level: Basement
- Area: 672 Square Feet
- Dimensions: 42X16
Heating
- Natural Gas, Forced Air, Sep Heating Systems - 2+
Cooling
- Central Air
Appliances
- Included: Range, Microwave, Dishwasher, High End Refrigerator, Bar Fridge, Washer, Dryer, Disposal, Stainless Steel Appliance(s), Wine Refrigerator, Range Hood, Water Softener, Other, Front Controls on Range/Cooktop
Features
- Basement: Finished,Daylight
- Number of fireplaces: 1
- Fireplace features: Family Room
Interior area
- Total structure area: 6,051
- Total interior livable area: 6,051 sqft
Video & virtual tour
Property
Parking
- Total spaces: 3
- Parking features: Concrete, Garage Door Opener, Yes, Garage Owned, Attached, Garage
- Attached garage spaces: 3
- Has uncovered spaces: Yes
Accessibility
- Accessibility features: No Disability Access
Features
- Stories: 2
Lot
- Dimensions: 53.6 x 207.3 x 181.7 x 205.8
Details
- Parcel number: 14273080020000
- Special conditions: None
Construction
Type & style
- Home type: SingleFamily
- Property subtype: Single Family Residence
Materials
- Synthetic Stucco
Condition
- New construction: No
- Year built: 1998
Utilities & green energy
- Sewer: Public Sewer
- Water: Well
Community & HOA
HOA
- Has HOA: Yes
- Services included: Other
- HOA fee: $1,100 annually
Location
- Region: Kildeer
Financial & listing details
- Price per square foot: $182/sqft
- Tax assessed value: $738,458
- Annual tax amount: $18,071
- Date on market: 7/24/2026
- Ownership: Fee Simple
Estimated market value
Not available
Estimated sales range
Not available
Not available
Price history
| Date | Event | Price |
|---|---|---|
| 10/2/1998 | Sold | $564,500$93/sqft |
Source: Public Record Report a problem | ||
Public tax history
| Year | Property taxes | Tax assessment |
|---|---|---|
| 2024 | $17,607 -0.1% | $262,122 +6.5% |
| 2023 | $17,630 +8.7% | $246,128 +2.8% |
| 2022 | $16,215 +3.3% | $239,517 +10% |
| 2021 | $15,693 +2% | $217,805 +2.6% |
| 2020 | $15,383 +1.6% | $212,224 +0.9% |
| 2019 | $15,143 -10.6% | $210,373 -12.4% |
| 2018 | $16,934 | $240,283 +1.2% |
| 2017 | $16,934 +2.8% | $237,386 +3.3% |
| 2016 | $16,465 -3.3% | $229,870 +5% |
| 2015 | $17,033 +2.8% | $218,945 +0.6% |
| 2014 | $16,572 -3.1% | $217,702 -0.2% |
| 2012 | $17,099 -1.8% | $218,160 -17.1% |
| 2011 | $17,419 +6.4% | $263,314 +0.2% |
| 2010 | $16,365 +4.1% | $262,720 -11.3% |
| 2009 | $15,714 -1.6% | $296,112 +2.1% |
| 2008 | $15,973 +0.1% | $290,107 +4.5% |
| 2006 | $15,959 +5.4% | $277,648 |
| 2005 | $15,140 +12.7% | -- |
| 2004 | $13,431 +3.4% | -- |
| 2003 | $12,984 -1.3% | -- |
| 2002 | $13,156 +0.9% | -- |
| 2001 | $13,040 +11.8% | $200,264 +2.7% |
| 2000 | $11,666 | $194,996 |
Find assessor info on the county website
Monthly payment
Est. payment
Payment breakdown
Explore the cost of this home by adjusting the details. Changes won't be saved.Climate risks
Neighborhood: 60047
Nearby schools
GreatSchools rating
- 9/10May Whitney Elementary SchoolGrades: PK-5Distance: 2.4 mi
- 9/10Lake Zurich Middle - S CampusGrades: 6-8Distance: 1.6 mi
- 8/10Lake Zurich High SchoolGrades: 9-12Distance: 2.5 mi
Schools provided by the listing agent
- High: Lake Zurich High School
- District: 95
Source: MRED as distributed by MLS GRID. This data may not be complete. We recommend contacting the local school district to confirm school assignments for this home.
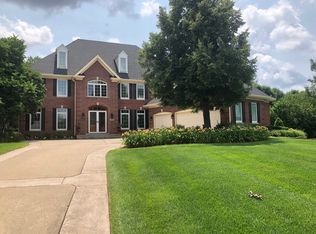
- $1,075,0005 bd6 ba4k sqft21403 N Meadowlark Ct, Kildeer, IL 60047Sold
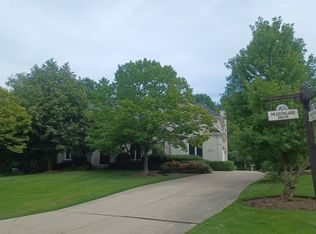
- $1,053,100-- bd4 ba4.2k sqft21447 N Meadowlark Dr, Kildeer, IL 60047Off Market
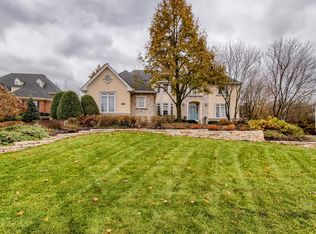
- $1,127,1005 bd5 ba4k sqft21381 N Meadowlark Ct, Kildeer, IL 60047Off Market
- $872,700-- bd3 ba2k sqft21469 N Meadowlark Dr, Kildeer, IL 60047Off Market
- $972,8004 bd5 ba3.6k sqft21418 N Meadowlark Ct, Kildeer, IL 60047Off Market
- $602,500-- bd2 ba2.5k sqft21462 W Barbara Ct, Kildeer, IL 60047Off Market
- $970,0005 bd5 ba4.3k sqft21491 N Meadowlark Dr, Kildeer, IL 60047Sold
- $1,021,000-- bd3 ba4.3k sqft21359 N Meadowlark Ct, Kildeer, IL 60047Off Market
A local agent can set up tours, give advice and negotiate with sellers.
A local lender can help you make sure your offer is ready when you are.
Similar homes
- $1,100,0005 bd5 ba3.4k sqft22801 W Glenhurst Rd, Deer Park, IL 60010New
 MLS ID #12699739, Lori Rowe, Coldwell Banker Realty. MRED as distributed by MLS GRID
 - $1,099,0005 bd5 ba5.7k sqft2432 Federal Ct, Long Grove, IL 60047Active
 MLS ID #12687226, Jane Lee, RE/MAX Top Performers. MRED as distributed by MLS GRID
 - $1,200,0004 bd4 ba3.9k sqft20337 N Lea Rd, Deer Park, IL 60010New
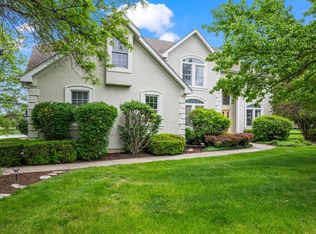 MLS ID #12679466, Miki Yoshida, @properties Christie's International Real Estate. MRED as distributed by MLS GRID
 - $1,015,0005 bd5 ba5.3k sqft15 Eagle Ridge Dr, Hawthorn Woods, IL 60047Active
 MLS ID #12693246, Chicky Johnson, RE/MAX Suburban. MRED as distributed by MLS GRID
 - $695,0004 bd4 ba3.8k sqft14 Brierwoods Ln, Hawthorn Woods, IL 60047NewMLS ID #12682786, Maria Etling, Berkshire Hathaway HomeServices Chicago. MRED as distributed by MLS GRID
- $1,075,0005 bd5 ba3.2k sqft25568 N Countryside Dr, Lake Barrington, IL 60010NewMLS ID #12712145, Allyson Campbell, Compass. MRED as distributed by MLS GRID
- $1,175,0006 bd5 ba3.7k sqft5898 Partridge Ln, Long Grove, IL 60047ActiveMLS ID #12689778, Lizette Delgado, Realty of America, LLC. MRED as distributed by MLS GRID
- $1,275,0004 bd6 ba4.9k sqft320 N Waynes Ct, Palatine, IL 60067NewMLS ID #12711464, Daniel Drake, @properties Christie's International Real Estate. MRED as distributed by MLS GRID
- $1,150,0004 bd4 ba3.2k sqft20855 N Laurel Dr, Deer Park, IL 60010ActiveMLS ID #12682387, Joseph Woodbury, Baird & Warner. MRED as distributed by MLS GRID
- $1,399,0004 bd4 ba4.9k sqft1147 Steeple View Dr, Long Grove, IL 60047ActiveMLS ID #12701638, Brittany Dorf, RE/MAX Top Performers. MRED as distributed by MLS GRID
- $819,0004 bd3 ba3.3k sqft14 James Dr, Hawthorn Woods, IL 60047Price ChangeMLS ID #12682684, Peggy Bailey, Baird & Warner. MRED as distributed by MLS GRID
- $999,0005 bd5 ba3.8k sqft5420 Belmont Ct, Libertyville, IL 60048NewMLS ID #12711143, Leslie McDonnell, RE/MAX Suburban. MRED as distributed by MLS GRID
- $729,0005 bd5 ba3.1k sqft1137 Lockwood Ct E, Buffalo Grove, IL 60089NewMLS ID #12713338, Daina Jacobson, ABR,SRES,SRS, Berkshire Hathaway HomeServices Chicago. MRED as distributed by MLS GRID
- $980,0005 bd4 ba3k sqft720 Oxbow Ln, Barrington, IL 60010ActiveMLS ID #12696904, Jennifer Stokes Habetler, Redfin Corporation. MRED as distributed by MLS GRID
- $1,399,9006 bd6 ba5k sqft8 Rose Ln, Hawthorn Woods, IL 60047ActiveMLS ID #12706224, Samantha Kalamaras, SFR, @properties Christie's International Real Estate. MRED as distributed by MLS GRID
- $779,0005 bd4 ba3.3k sqft26165 N Greenbriar Ct, Lake Barrington, IL 60084NewMLS ID #12713069, Dalila Arellano, A List Homes Realty. MRED as distributed by MLS GRID
- $830,0004 bd3 ba3.6k sqft305 Morgan Ln, Fox River Grove, IL 60021NewMLS ID #12713122, Kimberly Broznowski Powers, @properties Christie's International Real Estate. MRED as distributed by MLS GRID
- $799,9004 bd4 ba3.3k sqft4821 Deepwood Ln, Palatine, IL 60067NewMLS ID #12712525, Sharon Cho, Century 21 Utmost. MRED as distributed by MLS GRID
- $1,095,0004 bd6 ba3.4k sqft1971 Countryside Dr, Libertyville, IL 60048ActiveMLS ID #12660234, Christopher Stephens, Century 21 Circle. MRED as distributed by MLS GRID
- $1,595,0006 bd9 ba7k sqft4806 Preserve Pkwy, Long Grove, IL 60047ActiveMLS ID #12617693, Dana Carris, CSC, @properties Christie's International Real Estate. MRED as distributed by MLS GRID
