Spectacular home in the Ponds of Kildeer! This custom home boasts 6172 sq feet of updated and beautiful living space. There is 3862 Sq ft on the main levels and 2310 sq ft in the completely finished gorgeous lower level. Current owners have spent $500k updating this home since 2016. All major mechanical systems are newer. Newer roof, windows, kitchen, floors etc etc. Incredible floor plan with 5 bedrooms, 4 full baths, 2 half baths, 2 story family room, formal living room, enormous updated kithchen with high end SS appliances, island with cooktop and extensive furniture grade cabinetry and a pantry. Beautifully updated Master En-Suite is all expansive and must be seen to appreciate. Walk-in closet with several drawers built in. All bedrooms spacious with connecting or own bath. Lower level is a fabulous family room space with separate workout rm, bonus rm, workshop area and plenty of storage niches. Built-in wet bar with wine and beverage cooler. So much here is wonderful and all completely updated. There is no comparison to any home in the surrounding areas at this price. Master craftmanship. Extensive mature trees, flowering bushes, plants and bulbs surround this home and is beautifully manicured. Lawn sprinker system in place. The list goes on on the upgrades here. It is like a new construction home. Stunning.
Closed
$1,075,000
21403 N Meadowlark Ct, Kildeer, IL 60047
5beds
4,000sqft
Single Family Residence
Built in 2000
0.48 Acres Lot
$1,209,200 Zestimate®
$269/sqft
$7,823 Estimated rent
Home value
$1,209,200
$1.12M - $1.29M
$7,823/mo
Zestimate® history
Owner options
List your home for rent
$7,823/mo
Rent Zestimate®
Find your next renter with Zillow Rental Manager. Plus, with online applications, you can quickly screen prospective tenants – for free.
$7,823/mo
Rent Zestimate®
Refinance and save
$7,874/mo
Est. payment
Refinancing to a lower rate could help reduce your monthly payments and save thousands over the life of the loan.
$7,874/mo
Est. payment
Explore your selling options
Work with a Zillow partner agent
Leverage their expertise and Zillow's premium Showcase listings to get your home seen by more buyers.
Get startedList with your own agent
Get your home in front of millions of buyers by listing it on Zillow.
Learn how to do itSell it yourself
Take full control of how buyers see your home on Zillow by listing For Sale by Owner (FSBO).
List your homeWhat's special
Flowering bushesExtensive mature treesBonus rmFabulous family room spaceBeautiful living spaceSeparate workout rmCustom home
Zillow last checked:
Listing updated:
Listed by:
Greg Cisek 847-495-5000,
HomeSmart Connect LLC
Bought with:
Beth Colen
HomeSmart Connect
Source: MRED as distributed by MLS GRID,MLS#: 11882979
Facts & features
Interior
Bedrooms & bathrooms
- Bedrooms: 5
- Bathrooms: 6
- Full bathrooms: 4
- 1/2 bathrooms: 2
Rooms
- Room types: Office, Foyer, Mud Room, Walk In Closet, Exercise Room, Recreation Room, Storage, Utility Room-Lower Level, Bedroom 5
Primary bedroom
- Features: Flooring (Carpet), Window Treatments (Blinds), Bathroom (Full)
- Level: Second
- Area: 280 Square Feet
- Dimensions: 20X14
Bedroom 2
- Features: Flooring (Carpet), Window Treatments (Blinds)
- Level: Second
- Area: 195 Square Feet
- Dimensions: 15X13
Bedroom 3
- Features: Flooring (Carpet), Window Treatments (Blinds)
- Level: Second
- Area: 192 Square Feet
- Dimensions: 16X12
Bedroom 4
- Features: Flooring (Carpet), Window Treatments (Blinds)
- Level: Second
- Area: 192 Square Feet
- Dimensions: 16X12
Bedroom 5
- Features: Flooring (Carpet), Window Treatments (Blinds)
- Level: Basement
- Area: 225 Square Feet
- Dimensions: 15X15
Dining room
- Features: Flooring (Hardwood), Window Treatments (Blinds)
- Level: Main
- Area: 195 Square Feet
- Dimensions: 15X13
Exercise room
- Features: Flooring (Carpet)
- Level: Basement
- Area: 352 Square Feet
- Dimensions: 22X16
Family room
- Features: Flooring (Hardwood), Window Treatments (Blinds)
- Level: Main
- Area: 399 Square Feet
- Dimensions: 21X19
Foyer
- Features: Flooring (Hardwood)
- Level: Main
- Area: 270 Square Feet
- Dimensions: 27X10
Kitchen
- Features: Kitchen (Eating Area-Breakfast Bar, Eating Area-Table Space, Island, Pantry-Butler, Pantry-Closet, Pantry-Walk-in, SolidSurfaceCounter), Flooring (Hardwood), Window Treatments (Blinds)
- Level: Main
- Area: 437 Square Feet
- Dimensions: 23X19
Laundry
- Features: Flooring (Hardwood)
- Level: Main
- Area: 48 Square Feet
- Dimensions: 8X6
Living room
- Features: Flooring (Carpet), Window Treatments (Blinds)
- Level: Main
- Area: 300 Square Feet
- Dimensions: 20X15
Mud room
- Features: Flooring (Hardwood)
- Level: Main
- Area: 153 Square Feet
- Dimensions: 17X9
Office
- Features: Flooring (Carpet), Window Treatments (Blinds)
- Level: Main
- Area: 195 Square Feet
- Dimensions: 15X13
Recreation room
- Features: Flooring (Carpet), Window Treatments (Blinds)
- Level: Basement
- Area: 1333 Square Feet
- Dimensions: 43X31
Storage
- Features: Flooring (Other)
- Level: Basement
- Area: 210 Square Feet
- Dimensions: 30X7
Other
- Features: Flooring (Other)
- Level: Basement
- Area: 231 Square Feet
- Dimensions: 21X11
Walk in closet
- Features: Flooring (Carpet)
- Level: Second
- Area: 54 Square Feet
- Dimensions: 6X9
Heating
- Natural Gas, Forced Air, Zoned
Cooling
- Central Air, Zoned
Appliances
- Included: Double Oven, Range, Dishwasher, High End Refrigerator, Bar Fridge, Washer, Dryer, Disposal, Stainless Steel Appliance(s), Wine Refrigerator, Humidifier, Gas Water Heater
- Laundry: Main Level
Features
- Cathedral Ceiling(s), Dry Bar, In-Law Floorplan
- Flooring: Hardwood
- Windows: Skylight(s)
- Basement: Finished,Full,Daylight
- Attic: Full
- Number of fireplaces: 1
- Fireplace features: Wood Burning, Gas Starter, Family Room
Interior area
- Total structure area: 0
- Total interior livable area: 4,000 sqft
Property
Parking
- Total spaces: 3
- Parking features: Concrete, Garage Door Opener, Garage, On Site, Garage Owned, Attached
- Attached garage spaces: 3
- Has uncovered spaces: Yes
Accessibility
- Accessibility features: Stair Lift, Disability Access
Features
- Stories: 2
- Patio & porch: Deck, Patio
Lot
- Size: 0.48 Acres
- Features: Cul-De-Sac, Nature Preserve Adjacent, Landscaped
Details
- Parcel number: 14273080030000
- Special conditions: List Broker Must Accompany,Corporate Relo
- Other equipment: Water-Softener Owned, TV-Cable, Ceiling Fan(s), Sump Pump, Sprinkler-Lawn, Backup Sump Pump;
Construction
Type & style
- Home type: SingleFamily
- Architectural style: Traditional
- Property subtype: Single Family Residence
Materials
- Brick
- Foundation: Concrete Perimeter
- Roof: Shake
Condition
- New construction: No
- Year built: 2000
- Major remodel year: 2018
Details
- Builder model: CUSTOM
Utilities & green energy
- Electric: 200+ Amp Service
- Sewer: Public Sewer
- Water: Well
Community & HOA
Community
- Features: Lake, Street Paved
- Security: Security System, Carbon Monoxide Detector(s)
- Subdivision: Ponds Of Kildeer
HOA
- Has HOA: Yes
- Services included: Insurance, Other
- HOA fee: $1,000 annually
Location
- Region: Kildeer
Financial & listing details
- Price per square foot: $269/sqft
- Tax assessed value: $769,012
- Annual tax amount: $15,647
- Date on market: 9/12/2023
- Listing terms: Conventional
- Ownership: Fee Simple
Price history
| Date | Event | Price |
|---|---|---|
| 10/16/2023 | Sold | $1,075,000+9.1%$269/sqft |
Source:  MRED as distributed by MLS GRID #11882979 Report a problem MRED as distributed by MLS GRID #11882979 Report a problem | ||
| 9/12/2023 | Pending sale | $984,900$246/sqft |
Source: MRED as distributed by MLS GRID #11882979 Report a problem | ||
| 9/12/2023 | Listed for sale | $984,900+19.2%$246/sqft |
Source: MRED as distributed by MLS GRID #11882979 Report a problem | ||
| 9/1/2016 | Sold | $826,000+3.3%$207/sqft |
Source: MRED as distributed by MLS GRID #09282108 Report a problem | ||
| 8/17/2016 | Pending sale | $800,000$200/sqft |
Source: @properties #09282108 Report a problem | ||
| 7/10/2016 | Listed for sale | $800,000-22.9%$200/sqft |
Source: @properties #09282108 Report a problem | ||
| 8/12/2005 | Sold | $1,037,500+41.3%$259/sqft |
Source: Public Record Report a problem | ||
| 8/3/2000 | Sold | $734,500$184/sqft |
Source: Public Record Report a problem | ||
Public tax history
| Year | Property taxes | Tax assessment |
|---|---|---|
| 2024 | $18,314 -0.2% | $272,968 +6.5% |
| 2023 | $18,344 +17.2% | $256,312 +2.8% |
| 2022 | $15,648 +3.1% | $249,427 +18.2% |
| 2021 | $15,184 +2% | $210,993 +2.7% |
| 2020 | $14,885 -5.7% | $205,541 -6.1% |
| 2019 | $15,777 -9.4% | $218,939 -11.4% |
| 2018 | $17,422 | $247,036 +1.2% |
| 2017 | $17,422 +4.5% | $244,059 +4.9% |
| 2016 | $16,669 -0.6% | $232,638 +5% |
| 2015 | $16,775 +0.8% | $221,581 +3.3% |
| 2014 | $16,636 -8.8% | $214,494 -0.2% |
| 2012 | $18,232 +7.6% | $214,945 -17.6% |
| 2011 | $16,944 +6.4% | $260,698 +3.1% |
| 2010 | $15,928 +4.2% | $252,775 -9.4% |
| 2009 | $15,293 -3.6% | $279,067 +2.1% |
| 2008 | $15,862 -3.4% | $273,408 +4.6% |
| 2006 | $16,413 +3% | $261,388 |
| 2005 | $15,941 +2.2% | -- |
| 2004 | $15,596 +0.7% | -- |
| 2003 | $15,480 -2.2% | -- |
| 2002 | $15,824 +104% | -- |
| 2001 | $7,756 +23.4% | $240,200 +125.1% |
| 2000 | $6,287 | $106,699 |
Find assessor info on the county website
Neighborhood: 60047
Nearby homes
- $1,099,9005 bd5 ba6k sqft21425 N Meadowlark Ct, Kildeer, IL 60047For Sale

- $1,127,1005 bd5 ba4k sqft21381 N Meadowlark Ct, Kildeer, IL 60047Off Market
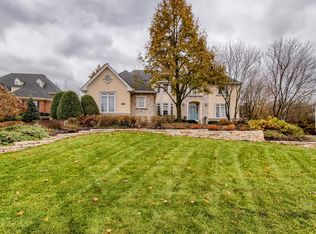
- $1,021,000-- bd3 ba4.3k sqft21359 N Meadowlark Ct, Kildeer, IL 60047Off Market
- $1,053,100-- bd4 ba4.2k sqft21447 N Meadowlark Dr, Kildeer, IL 60047Off Market
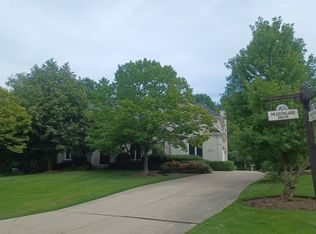
- $972,8004 bd5 ba3.6k sqft21418 N Meadowlark Ct, Kildeer, IL 60047Off Market
- $1,184,300-- bd4 ba4.1k sqft21575 W High Knoll Ct, Kildeer, IL 60047Off Market
- $872,700-- bd3 ba2k sqft21469 N Meadowlark Dr, Kildeer, IL 60047Off Market
- $3-- bd-- ba-- sqft21348 N Meadowlark Ct, Kildeer, IL 60047Off Market
Nearby schools
GreatSchools rating
- 9/10May Whitney Elementary SchoolGrades: PK-5Distance: 2.4 mi
- 9/10Lake Zurich Middle - S CampusGrades: 6-8Distance: 1.6 mi
- 8/10Lake Zurich High SchoolGrades: 9-12Distance: 2.5 mi
Schools provided by the listing agent
- Elementary: May Whitney Elementary School
- Middle: Lake Zurich Middle - S Campus
- High: Lake Zurich High School
- District: 95
Source: MRED as distributed by MLS GRID. This data may not be complete. We recommend contacting the local school district to confirm school assignments for this home.
Get a cash offer in 3 minutes
Find out how much your home could sell for in as little as 3 minutes with a no-obligation cash offer.
Estimated market value
$1,209,200
Get a cash offer in 3 minutes
Find out how much your home could sell for in as little as 3 minutes with a no-obligation cash offer.
Estimated market value
$1,209,200
- Illinois
- Lake County
- Kildeer
- 60047
- 21403 N Meadowlark Ct
Nearby cities
Nearby zip codes
Other Kildeer Topics
