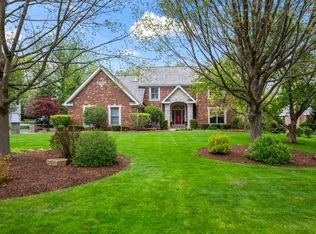
Welcome to this exceptional two-story home in the prestigious Deer Path Estates. Perfectly situated on 1.7 picturesque acres with private pond access, this impressive executive residence offers the ideal combination of luxury, space, and an unbeatable location. Designed for both comfortable everyday living and elegant entertaining, the home features four spacious bedrooms, beautifully updated bathrooms, and gleaming hardwood floors that add warmth and timeless appeal throughout. The updated kitchen serves as the heart of the home, offering stylish finishes and quality cabinetry that flows seamlessly into the family room, featuring dramatic cathedral ceilings and a wood-burning fireplace. A wonderful space for gathering with family and friends. The finished basement provides versatile additional living space, perfect for a billiards room, home theater, fitness area, or playroom. Located within the highly acclaimed, award-winning Barrington School District, this home also enjoys convenient access to an extensive selection of shopping, dining, and entertainment, while still offering the tranquility and privacy of estate living. With its thoughtful updates and sought-after Deer Path Estates location, this remarkable home presents a rare opportunity to enjoy executive-style living in one of the area's most desirable communities. Call today for a private showing.
Active
$1,150,000
20855 N Laurel Dr, Deer Park, IL 60010
4beds
3,252sqft
:
Get pre-qualified$8,109/mo
Single Family Residence
Built in 1989
1.7 Acres Lot
$-- Zestimate®
$354/sqft
$8/mo HOA
What's special
Wood-burning fireplaceStylish finishesFinished basementFour spacious bedroomsFamily roomPrivate pond accessBeautifully updated bathrooms
- --
- on Zillow |
- 806
- views |
- 51
- saves |
Zillow last checked:
Listing updated:
Listed by:
Joseph Woodbury 847-347-5609,
Baird & Warner
Source: MRED as distributed by MLS GRID,MLS#: 12682387
Facts & features
Interior
Bedrooms & bathrooms
- Bedrooms: 4
- Bathrooms: 4
- Full bathrooms: 2
- 1/2 bathrooms: 2
Rooms
- Room types: Office, Breakfast Room, Game Room, Recreation Room, Exercise Room
Primary bedroom
- Features: Flooring (Carpet), Window Treatments (All), Bathroom (Full, Double Sink, Tub & Separate Shwr)
- Level: Second
- Area: 336 Square Feet
- Dimensions: 24X14
Bedroom 2
- Features: Flooring (Carpet), Window Treatments (All)
- Level: Second
- Area: 182 Square Feet
- Dimensions: 14X13
Bedroom 3
- Features: Flooring (Carpet), Window Treatments (All)
- Level: Second
- Area: 238 Square Feet
- Dimensions: 17X14
Bedroom 4
- Features: Flooring (Carpet), Window Treatments (All)
- Level: Second
- Area: 192 Square Feet
- Dimensions: 16X12
Breakfast room
- Features: Flooring (Wood Laminate), Window Treatments (All)
- Level: Main
- Area: 204 Square Feet
- Dimensions: 17X12
Dining room
- Features: Flooring (Hardwood), Window Treatments (All)
- Level: Main
- Area: 280 Square Feet
- Dimensions: 20X14
Exercise room
- Features: Flooring (Carpet)
- Level: Basement
- Area: 99 Square Feet
- Dimensions: 11X09
Family room
- Features: Flooring (Carpet), Window Treatments (All)
- Level: Main
- Area: 504 Square Feet
- Dimensions: 28X18
Game room
- Features: Flooring (Carpet)
- Level: Basement
- Area: 156 Square Feet
- Dimensions: 13X12
Kitchen
- Features: Kitchen (Eating Area-Breakfast Bar, Eating Area-Table Space, Island, Pantry-Closet, Breakfast Room), Flooring (Hardwood), Window Treatments (All)
- Level: Main
- Area: 240 Square Feet
- Dimensions: 16X15
Laundry
- Features: Flooring (Ceramic Tile), Window Treatments (All)
- Level: Main
- Area: 9801 Square Feet
- Dimensions: 99X99
Office
- Features: Flooring (Hardwood), Window Treatments (All)
- Level: Main
- Area: 195 Square Feet
- Dimensions: 15X13
Recreation room
- Features: Flooring (Carpet)
- Level: Basement
- Area: 392 Square Feet
- Dimensions: 28X14
Heating
- Natural Gas, Forced Air, Zoned
Cooling
- Central Air, Zoned
Appliances
- Included: Range, Microwave, Dishwasher, Refrigerator, High End Refrigerator, Washer, Dryer, Disposal, Water Softener, Water Softener Owned, Humidifier
- Laundry: Gas Dryer Hookup, Electric Dryer Hookup
Features
- Vaulted Ceiling(s), Built-in Features, High Ceilings, Coffered Ceiling(s)
- Flooring: Hardwood
- Basement: Finished,Partial
- Number of fireplaces: 2
- Fireplace features: Wood Burning, Gas Starter, Family Room, Dining Room
Interior area
- Total structure area: 4,552
- Total interior livable area: 3,252 sqft
Video & virtual tour
Property
Parking
- Total spaces: 3
- Parking features: Asphalt, Garage Door Opener, Yes, Garage Owned, Attached, Garage
- Attached garage spaces: 3
- Has uncovered spaces: Yes
Accessibility
- Accessibility features: No Disability Access
Features
- Stories: 2
- Patio & porch: Deck
- Has view: Yes
- View description: Water, Back of Property, Side(s) of Property
- Has water view: Yes
- Water view: Water,Back of Property,Side(s) of Property
- Waterfront features: Pond
Lot
- Size: 1.7 Acres
Details
- Parcel number: 14322050220000
- Special conditions: None
- Other equipment: Water-Softener Owned, Ceiling Fan(s), Sump Pump
Construction
Type & style
- Home type: SingleFamily
- Architectural style: Traditional
- Property subtype: Single Family Residence
Materials
- Brick, Cedar
- Foundation: Concrete Perimeter
Condition
- New construction: No
- Year built: 1989
Details
- Builder model: Custom
Utilities & green energy
- Electric: Circuit Breakers, 200+ Amp Service
- Sewer: Septic Tank
- Water: Well
Community & HOA
Community
- Features: Lake
- Security: Carbon Monoxide Detector(s)
- Subdivision: Deer Path Estates
HOA
- Has HOA: Yes
- Services included: Insurance
- HOA fee: $100 annually
Location
- Region: Deer Park
Financial & listing details
- Price per square foot: $354/sqft
- Tax assessed value: $750,642
- Annual tax amount: $15,136
- Date on market: 6/24/2026
- Ownership: Fee Simple
Estimated market value
Not available
Estimated sales range
Not available
Not available
Price history
Price history is unavailable.
Public tax history
| Year | Property taxes | Tax assessment |
|---|---|---|
| 2024 | $15,136 +1.2% | $261,222 +4.4% |
| 2023 | $14,959 +8.2% | $250,189 +5.8% |
| 2022 | $13,823 +2.3% | $236,379 +9.7% |
| 2021 | $13,518 +2.4% | $215,439 +2.6% |
| 2020 | $13,199 +2.3% | $209,918 +0.9% |
| 2019 | $12,904 -1.4% | $208,087 -4.4% |
| 2018 | $13,087 | $217,624 +1.2% |
| 2017 | $13,087 +5.1% | $215,001 +3.3% |
| 2016 | $12,457 -7.1% | $208,193 +5% |
| 2015 | $13,408 -1% | $198,298 -0.3% |
| 2014 | $13,542 +4.4% | $198,925 -0.2% |
| 2012 | $12,969 +4.8% | $199,344 -9.9% |
| 2011 | $12,379 -1.7% | $221,341 -6.3% |
| 2010 | $12,597 +2.9% | $236,267 -4% |
| 2009 | $12,246 +7.6% | $246,111 +2.1% |
| 2008 | $11,385 -2% | $241,120 +3.7% |
| 2006 | $11,616 +6.3% | $232,620 |
| 2005 | $10,929 +0.1% | -- |
| 2004 | $10,920 +4.5% | -- |
| 2003 | $10,453 +4.9% | -- |
| 2002 | $9,964 +95.2% | -- |
| 2001 | $5,106 -44.6% | $190,970 +2.7% |
| 2000 | $9,221 | $185,947 |
Find assessor info on the county website
Monthly payment
Est. payment
Payment breakdown
Explore the cost of this home by adjusting the details. Changes won't be saved.Climate risks
Neighborhood: 60010
Nearby schools
GreatSchools rating
- 10/10Arnett C Lines Elementary SchoolGrades: K-5Distance: 2.1 mi
- 8/10Barrington Middle School- Prairie CampusGrades: 6-8Distance: 3.2 mi
- 10/10Barrington High SchoolGrades: 9-12Distance: 3.3 mi
Schools provided by the listing agent
- Elementary: Arnett C Lines Elementary School
- Middle: Barrington Middle School-Prairie
- High: Barrington High School
- District: 220
Source: MRED as distributed by MLS GRID. This data may not be complete. We recommend contacting the local school district to confirm school assignments for this home.
- $1,029,700-- bd4 ba3.8k sqft20899 N Laurel Dr, Deer Park, IL 60010Off Market
- $1,167,0004 bd5 ba4.6k sqft20777 N Laurel Dr, Deer Park, IL 60010Off Market
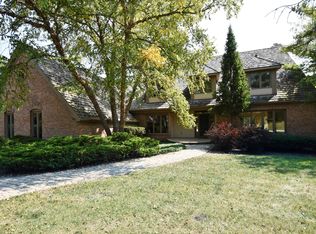
- $1,490,9005 bd4 ba7.4k sqft20888 N Laurel Dr, Deer Park, IL 60010Off Market
- $1,219,7004 bd3 ba3.5k sqft20866 N Laurel Dr, Deer Park, IL 60010Off Market
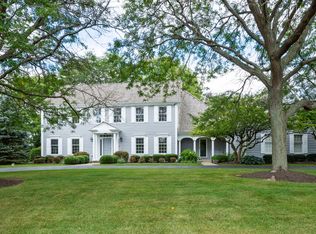
- $1,550,4004 bd6 ba4.7k sqft20910 N Laurel Dr, Deer Park, IL 60010Off Market
- $1,110,1004 bd5 ba3.2k sqft20822 N Laurel Dr, Deer Park, IL 60010Off Market
- $1,018,4004 bd4 ba4.6k sqft23008 W Swallow Ct, Deer Park, IL 60010Off Market
- $905,5004 bd4 ba4.2k sqft23010 W Thornhill Ct, Deer Park, IL 60010Sold
A local agent can set up tours, give advice and negotiate with sellers.
A local lender can help you make sure your offer is ready when you are.
Similar homes
- $1,200,0004 bd4 ba3.9k sqft20337 N Lea Rd, Deer Park, IL 60010Active
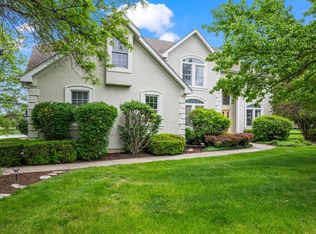 MLS ID #12679466, Miki Yoshida, @properties Christie's International Real Estate. MRED as distributed by MLS GRID
 - $1,100,0005 bd5 ba3.4k sqft22801 W Glenhurst Rd, Deer Park, IL 60010Active
 MLS ID #12699739, Lori Rowe, Coldwell Banker Realty. MRED as distributed by MLS GRID
 - $975,0004 bd5 ba3.5k sqft25549 N Broken Bow Pass, Barrington, IL 60010New
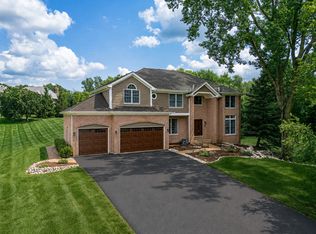 MLS ID #12703961, William Squires, Real 1 Realty. MRED as distributed by MLS GRID
 - $1,075,0005 bd5 ba3.2k sqft25568 N Countryside Dr, Lake Barrington, IL 60010Active
 MLS ID #12712145, Allyson Campbell, Compass. MRED as distributed by MLS GRID
 - $849,0004 bd3 ba2.8k sqft1211 S Grove Ave, Barrington, IL 60010ActiveMLS ID #12707665, Rob Morrison, SFR, Coldwell Banker Realty. MRED as distributed by MLS GRID
- $825,0004 bd3 ba2.8k sqft1419 E Main St, Barrington, IL 60010Price ChangeMLS ID #12690846, Toni Ostrowski, Baird & Warner. MRED as distributed by MLS GRID
- $825,0005 bd4 ba3.5k sqft170 S Ela Rd, Barrington, IL 60010ActiveMLS ID #12689448, Luis G Mota, Compass. MRED as distributed by MLS GRID
- $1,150,0005 bd5 ba3k sqft14380 W Shankiln Ct, Libertyville, IL 60048NewMLS ID #12708515, Elizabeth Bryant, CSC, Baird & Warner. MRED as distributed by MLS GRID
- $819,9005 bd4 ba2.7k sqft1206 Aberdeen Rd, Inverness, IL 60067ActiveMLS ID #12701996, Gina Lepore, Coldwell Banker Realty. MRED as distributed by MLS GRID
- $1,175,0006 bd5 ba3.7k sqft5898 Partridge Ln, Long Grove, IL 60047ActiveMLS ID #12689778, Lizette Delgado, Realty of America, LLC. MRED as distributed by MLS GRID
- $925,0004 bd5 ba3.2k sqft2120 Kenton Ln, Libertyville, IL 60048NewMLS ID #12716742, Shaunna Patterson, @properties Christies International Real Estate. MRED as distributed by MLS GRID
- $695,0004 bd4 ba3.8k sqft14 Brierwoods Ln, Hawthorn Woods, IL 60047ActiveMLS ID #12682786, Maria Etling, Berkshire Hathaway HomeServices Chicago. MRED as distributed by MLS GRID
- $999,9906 bd4 ba2.7k sqft2917 Whispering Oaks Dr, Buffalo Grove, IL 60089NewMLS ID #12712054, Mack Woodcock, Coldwell Banker Realty. MRED as distributed by MLS GRID
- $900,0004 bd4 ba3.4k sqft21884 N Andover Rd, Kildeer, IL 60047ActiveMLS ID #12634051, Renee Clark, CSC, @properties Christie's International Real Estate. MRED as distributed by MLS GRID
- $819,9004 bd4 ba2.8k sqft5544 Oak Grove Dr, Long Grove, IL 60047ActiveMLS ID #12707080, Jane Lee, RE/MAX Top Performers. MRED as distributed by MLS GRID
- $750,0005 bd5 ba4.2k sqft26792 W Lakeview Dr S, Lake Barrington, IL 60084NewMLS ID #12717713, Iuliia Kedrovska, KOMAR. MRED as distributed by MLS GRID
- $880,0004 bd4 ba2.8k sqft14637 W River Oaks Dr, Lincolnshire, IL 60069NewMLS ID #12700782, Wendy Szostak, Redfin Corporation. MRED as distributed by MLS GRID
- $995,0004 bd3 ba2.9k sqft2145 Kenton Ln, Libertyville, IL 60048ActiveMLS ID #12709605, Anne Hardy, Berkshire Hathaway-Chicago. MRED as distributed by MLS GRID
- $1,195,0004 bd4 ba3.6k sqft1741 Stanford Ct, Lake Forest, IL 60045ActiveMLS ID #12701270, Donna Mancuso, Jameson Sotheby's International Realty. MRED as distributed by MLS GRID
- $779,0003 bd4 ba3k sqft5 Bruce Cir N, Hawthorn Woods, IL 60047ActiveMLS ID #12688748, Helen Oliveri, Helen Oliveri Real Estate. MRED as distributed by MLS GRID
