HIGHEST AND BEST OFFERS DUE BY SATURDAY 8/1 5pm. If you have been searching for a lovely spacious home in an idyllic setting yet close to EVERYTHING, you have found your home! From the moment you drive down the driveway and come upon this exceptional home, you know you have found something truly unique. The perennial flowers surrounding this home with lovely arbor feature showcases the beautiful setting offering peaceful privacy. Enter and you are greeted by the gracious entry portal and then large 2 story foyer. Views of the formal dining room welcome you to enter and appreciate the gleaming hardwood floors throughout. Step toward the welcoming open living areas offering plenty of space for relaxation or entertaining. The grand vaulted great room features a gorgeous stone fireplace with cherry surround and beautiful ceiling trim detail. Upper great room windows feature automatic shades assuring plenty of light as desired. The adjacent kitchen features quality cherry cabinetry, SS appliances, tasteful backsplash tile, tile flooring, a convenient island, bay window and skylight. A well appointed convenient butler's pantry connects the kitchen to the dining room. A large laundry room offers a bank of cabinetry plus window seat as well as convenient sink A charming breezeway connects the home with the garage and offers great drop zone space. Main floor office or BR with closet offers potential for flexible use. A well-appointed half bath featuring built-ins completes the main floor. Ascend to the 2nd Floor and you are greeted with a lovely nook which can serve as a quiet reading area and convenient linen closet. Spacious Primary Bedroom includes a lovely private bath with vaulted ceiling, skylights, quality cabinetry and counters as well as desirable tile detail with separate shower and tub. Plentiful cabinetry make this bath exceptionally functional. Secondary BR features walk-in closet and a lovely hall bath features quality cabinetry, granite counter and decorator details. The walk-out lower level offers many options for maximum usage including potential in-law suite with full bath and 2nd kitchen. Main recreation area features a 2nd fireplace. Huge storage areas are a homeowners dream! Outside, you will appreciate the 2025 painted deck offering the perfect spot to enjoy the views and blissful privacy. A convenient shed conveniently stores outdoor items. This peaceful location offers hard to find privacy yet is exceptionally convenient to schools, shopping, restaurants, charming Lake Zurich beach and more. Lake Zurich offers a unique blend of quality schools, convenience near literally everything and an active community with year round seasonal events and activities. You will not want to miss this treasure!
Contingent
$695,000
14 Brierwoods Ln, Hawthorn Woods, IL 60047
4beds
3,840sqft
:
Get pre-qualified$5,035/mo
Single Family Residence
Built in 1989
1.32 Acres Lot
$-- Zestimate®
$181/sqft
$-- HOA
What's special
Spacious primary bedroomConvenient islandHuge storage areasGleaming hardwood floors throughoutLovely arbor featureGracious entry portalBeautiful ceiling trim detail
- 15 days |
- 2,261 |
- 185 |
Likely to sell faster than
Zillow last checked:
Listing updated:
Listed by:
Maria Etling 847-962-7085,
Berkshire Hathaway HomeServices Chicago
Source: MRED as distributed by MLS GRID,MLS#: 12682786
Facts & features
Interior
Bedrooms & bathrooms
- Bedrooms: 4
- Bathrooms: 4
- Full bathrooms: 3
- 1/2 bathrooms: 1
Rooms
- Room types: Loft, Recreation Room, Kitchen, Foyer, Storage, Walk In Closet, Deck, Other Room
Primary bedroom
- Features: Flooring (Carpet), Bathroom (Full)
- Level: Second
- Area: 308 Square Feet
- Dimensions: 22X14
Bedroom 2
- Features: Flooring (Carpet)
- Level: Second
- Area: 210 Square Feet
- Dimensions: 15X14
Bedroom 3
- Features: Flooring (Carpet)
- Level: Main
- Area: 182 Square Feet
- Dimensions: 14X13
Bedroom 4
- Features: Flooring (Carpet)
- Level: Basement
- Area: 195 Square Feet
- Dimensions: 15X13
Deck
- Level: Main
- Area: 168 Square Feet
- Dimensions: 14X12
Dining room
- Features: Flooring (Hardwood)
- Level: Main
- Area: 154 Square Feet
- Dimensions: 14X11
Family room
- Features: Flooring (Hardwood)
- Level: Main
- Area: 304 Square Feet
- Dimensions: 19X16
Foyer
- Features: Flooring (Hardwood)
- Level: Main
- Area: 98 Square Feet
- Dimensions: 14X7
Kitchen
- Features: Kitchen (Eating Area-Table Space, Island, Pantry-Butler, Granite Counters), Flooring (Hardwood)
- Level: Main
- Area: 240 Square Feet
- Dimensions: 16X15
Kitchen 2nd
- Level: Basement
- Area: 80 Square Feet
- Dimensions: 10X8
Laundry
- Level: Main
- Area: 96 Square Feet
- Dimensions: 12X8
Living room
- Features: Flooring (Hardwood)
- Level: Main
- Area: 304 Square Feet
- Dimensions: 19X16
Loft
- Features: Flooring (Carpet)
- Level: Second
- Area: 50 Square Feet
- Dimensions: 10X5
Other
- Level: Main
- Area: 96 Square Feet
- Dimensions: 12X8
Recreation room
- Features: Flooring (Carpet)
- Level: Basement
- Area: 399 Square Feet
- Dimensions: 21X19
Storage
- Level: Basement
- Area: 688 Square Feet
- Dimensions: 43X16
Walk in closet
- Features: Flooring (Carpet)
- Level: Second
- Area: 35 Square Feet
- Dimensions: 7X5
Heating
- Natural Gas
Cooling
- Central Air
Appliances
- Included: Microwave, Dishwasher, Refrigerator, Washer, Dryer, Cooktop, Oven, Water Softener Owned, Electric Cooktop
- Laundry: Sink
Features
- Windows: Screens
- Basement: Finished,Full,Walk-Out Access
- Number of fireplaces: 2
- Fireplace features: Family Room, Basement
Interior area
- Total structure area: 0
- Total interior livable area: 3,840 sqft
Video & virtual tour
Property
Parking
- Total spaces: 2
- Parking features: Asphalt, Shared Driveway, Garage Door Opener, Yes, Garage Owned, Attached, Garage
- Attached garage spaces: 2
- Has uncovered spaces: Yes
Accessibility
- Accessibility features: No Disability Access
Features
- Stories: 2
- Patio & porch: Deck
- Exterior features: Breezeway
Lot
- Size: 1.32 Acres
- Dimensions: 146 x 326 x 171 x 590 x 10 x 309
- Features: Landscaped
Details
- Additional structures: Shed(s)
- Parcel number: 14083080090000
- Special conditions: None
Construction
Type & style
- Home type: SingleFamily
- Property subtype: Single Family Residence
Materials
- Cedar
- Foundation: Concrete Perimeter
- Roof: Asphalt
Condition
- New construction: No
- Year built: 1989
Utilities & green energy
- Sewer: Septic Tank
- Water: Well
Community & HOA
Community
- Subdivision: Acorn Acres
HOA
- Services included: None
Location
- Region: Hawthorn Woods
Financial & listing details
- Price per square foot: $181/sqft
- Tax assessed value: $508,035
- Annual tax amount: $13,001
- Date on market: 7/23/2026
- Ownership: Fee Simple
Estimated market value
Not available
Estimated sales range
Not available
Not available
Price history
| Date | Event | Price |
|---|---|---|
| 7/29/2026 | Contingent | $695,000$181/sqft |
Source:  MRED as distributed by MLS GRID #12682786 Report a problem MRED as distributed by MLS GRID #12682786 Report a problem | ||
| 7/23/2026 | Listed for sale | $695,000+93.3%$181/sqft |
Source: MRED as distributed by MLS GRID #12682786 Report a problem | ||
| 5/10/1996 | Sold | $359,500$94/sqft |
Source: Public Record Report a problem | ||
Public tax history
| Year | Property taxes | Tax assessment |
|---|---|---|
| 2024 | $11,844 -0.2% | $190,939 +12.8% |
| 2023 | $11,864 +5% | $169,328 +2.8% |
| 2022 | $11,294 +2.7% | $164,780 +8.5% |
| 2021 | $10,997 +1.8% | $151,872 +2.6% |
| 2020 | $10,803 -2.9% | $147,980 -3.1% |
| 2019 | $11,121 +0.5% | $152,752 -1.9% |
| 2018 | $11,067 | $155,679 +1.2% |
| 2017 | $11,067 +3.2% | $153,803 +3.3% |
| 2016 | $10,722 +6.9% | $148,933 +5% |
| 2015 | $10,029 +0.7% | $141,854 +10.2% |
| 2014 | $9,957 +0.6% | $128,759 -0.2% |
| 2012 | $9,901 +5.2% | $129,030 -14.4% |
| 2011 | $9,413 +1.4% | $150,677 +4.1% |
| 2010 | $9,280 +1.5% | $144,788 -4% |
| 2009 | $9,147 +2.1% | $150,822 +2.1% |
| 2008 | $8,963 -12.4% | $147,763 -14.6% |
| 2006 | $10,230 -6.6% | $173,031 |
| 2005 | $10,949 -2.5% | -- |
| 2004 | $11,232 +17.9% | -- |
| 2003 | $9,525 +17.1% | -- |
| 2002 | $8,136 +95.5% | -- |
| 2001 | $4,161 -44.2% | $125,685 +2.7% |
| 2000 | $7,457 | $122,378 |
Find assessor info on the county website
Monthly payment
Est. payment
Payment breakdown
Explore the cost of this home by adjusting the details. Changes won't be saved.Climate risks
Neighborhood: 60047
Nearby schools
GreatSchools rating
- 8/10Spencer Loomis Elementary SchoolGrades: K-5Distance: 0.7 mi
- 8/10Lake Zurich Middle - N CampusGrades: 6-8Distance: 0.7 mi
- 8/10Lake Zurich High SchoolGrades: 9-12Distance: 1.2 mi
Schools provided by the listing agent
- Elementary: Seth Paine Elementary School
- Middle: Lake Zurich Middle - N Campus
- High: Lake Zurich High School
- District: 95
Source: MRED as distributed by MLS GRID. This data may not be complete. We recommend contacting the local school district to confirm school assignments for this home.
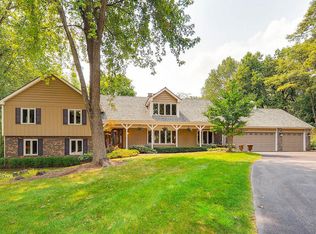
- $755,4003 bd4 ba3.6k sqft16 Brierwoods Ln, Hawthorn Woods, IL 60047Off Market

- $925,2005 bd5 ba3.8k sqft33 Bruce Cir N, Hawthorn Woods, IL 60047Off Market
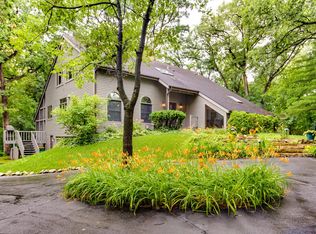
- $880,8004 bd4 ba4.7k sqft31 Bruce Cir N, Hawthorn Woods, IL 60047Off Market
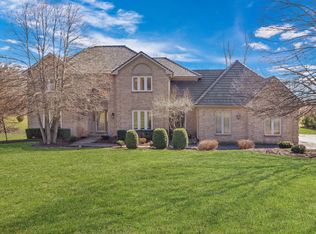
- $697,800-- bd2 ba3k sqft10 Brierwoods Ln, Hawthorn Woods, IL 60047Off Market
- $1,134-- bd-- ba-- sqft10 Brierwoods Ln, Hawthorn Woods, IL 60047Off Market
- $688,5003 bd3 ba3.4k sqft97 Miller Rd, Hawthorn Woods, IL 60047Off Market
- $734,000-- bd2 ba2.6k sqft97 Miller Rd, Hawthorn Woods, IL 60047Off Market
- $650,0003 bd3 ba2.5k sqft29 Bruce Cir N, Hawthorn Woods, IL 60047Sold
A local agent can set up tours, give advice and negotiate with sellers.
A local lender can help you make sure your offer is ready when you are.
Similar homes
- $759,0003 bd4 ba3k sqft5 Bruce Cir N, Hawthorn Woods, IL 60047Active
 MLS ID #12720955, Helen Oliveri, Helen Oliveri Real Estate. MRED as distributed by MLS GRID
 - $849,0005 bd4 ba3k sqft184 Bluebird Ct, Hawthorn Woods, IL 60047New
 MLS ID #12713863, Maria Etling, Berkshire Hathaway HomeServices Chicago. MRED as distributed by MLS GRID
 - $850,0005 bd4 ba3.2k sqft6881 September Blvd, Long Grove, IL 60047New
 MLS ID #12614276, Benjamin Hickman, RE/MAX Plaza. MRED as distributed by MLS GRID
 - $819,0004 bd3 ba3.3k sqft14 James Dr, Hawthorn Woods, IL 60047Active
 MLS ID #12682684, Peggy Bailey, Baird & Warner. MRED as distributed by MLS GRID
 - $874,9004 bd4 ba3.4k sqft21884 N Andover Rd, Kildeer, IL 60047NewMLS ID #12724441, Renee Clark, CSC, @properties Christie's International Real Estate. MRED as distributed by MLS GRID
- $734,5655 bd5 ba4.2k sqft26792 W Lakeview Dr S, Lake Barrington, IL 60084NewMLS ID #12725764, Iuliia Kedrovska, KOMAR. MRED as distributed by MLS GRID
- $679,0004 bd3 ba3.4k sqft2203 Crystal Way, Crystal Lake, IL 60012NewMLS ID #12716497, Kim Alden, Compass. MRED as distributed by MLS GRID
- $685,0005 bd4 ba3.1k sqft25139 W Caine Rd, Ingleside, IL 60041NewMLS ID #12725288, Lisa Wolf, Keller Williams North Shore West. MRED as distributed by MLS GRID
- $640,0004 bd4 ba3.2k sqft2421 Stonybrook St, Wauconda, IL 60084NewMLS ID #12723544, Coleen Grenier, Baird & Warner. MRED as distributed by MLS GRID
- $515,0004 bd3 ba2.5k sqft255 W Ln, Lake Zurich, IL 60047NewMLS ID #12722915, Samantha Kalamaras, SFR, @properties Christie's International Real Estate. MRED as distributed by MLS GRID
- $665,0005 bd4 ba3.3k sqft301 Ambria Dr, Mundelein, IL 60060NewMLS ID #12721464, Krystyna Fritz, CSC,RENE, @properties Christie's International Real Estate. MRED as distributed by MLS GRID
- $620,0004 bd3 ba2.9k sqft3013 Fawn Trl, Crystal Lake, IL 60012NewMLS ID #12720291, Fel Salgado, Redfin Corporation. MRED as distributed by MLS GRID
- $798,0005 bd4 ba3.5k sqft170 S Ela Rd, Barrington, IL 60010NewMLS ID #12726321, Luis G Mota, Compass. MRED as distributed by MLS GRID
- $825,0004 bd3 ba2.8k sqft1211 S Grove Ave, Barrington, IL 60010NewMLS ID #12726494, Rob Morrison, SFR, Coldwell Banker Realty. MRED as distributed by MLS GRID
- $769,0004 bd4 ba3.3k sqft970 Ponderosa Ln, Hoffman Estates, IL 60010ActiveMLS ID #12718796, Sohail Salahuddin, eXp Realty. MRED as distributed by MLS GRID
- $675,0005 bd4 ba4.1k sqft230 Deer Run, Crystal Lake, IL 60012NewMLS ID #12719201, Michael Herrick, Redfin Corporation. MRED as distributed by MLS GRID
- $625,0004 bd4 ba3k sqft7414 Meadow Ln, Cary, IL 60013ActiveMLS ID #12704831, Matt Hernacki, SFR, MisterHomes Real Estate. MRED as distributed by MLS GRID
- $699,0003 bd2 ba2.3k sqft1 Kellogg Ln, Crystal Lake, IL 60014NewMLS ID #12725346, Michael Herrick, Redfin Corporation. MRED as distributed by MLS GRID
- $749,9004 bd3 ba4.4k sqft1419 Stevenson Dr, Libertyville, IL 60048NewMLS ID #12723407, Jessica Anthony, ABR,SRES,SRS, Jameson Sotheby's International Realty. MRED as distributed by MLS GRID
- $779,0005 bd4 ba3.3k sqft26165 N Greenbriar Ct, Lake Barrington, IL 60084ActiveMLS ID #12713069, Dalila Arellano, A List Homes Realty. MRED as distributed by MLS GRID
