***Multiple offers received. Highest and best due by Monday 4/21 at 1pm thank you***Welcome to your own slice of paradise on sought-after Thornhill Court, The House on the Lake! Perfectly nestled at the top of a peaceful cul-de-sac, this spectacular 4 bed, 3.1 bath home is a rare find in Deer Park. With over 4,200 sq ft of beautifully designed living space on over 1.3 acres, every detail is crafted to embrace the beauty of lakefront living. From the moment you turn onto Thornhill, the serene setting of Kelly Lake unfolds before you, offering views that will stop you in your tracks and stay with you long after you leave. Inside, natural light pours through oversized windows, showcasing panoramic water views from nearly every room. Vaulted ceilings and an airy layout elevate the space. The heart of the home is a thoughtfully updated kitchen with white cabinetry, granite countertops, stainless steel appliances (2017), and an expansive island perfect for storage, meal prepping, or gathering. A reverse osmosis water system adds convenience, while the sunny eat-in area leads directly to a wraparound deck. The great room features a cozy fireplace and connects seamlessly to a tranquil sunroom. First-floor bedroom suite with a separate entrance and adjacent full bath makes for perfect guest arrangements. Upstairs, the luxurious primary suite is your personal sanctuary complete with a peaceful sitting area, custom walk-in closet and dressing room, and a balcony overlooking Kelly Lake. Relish in the spa-like bath offering a dual sink vanity, freestanding soaking tub, and walk-in shower. Two additional bedrooms, one with its own ensuite, plus a large bonus room give you plenty of flexibility for work, play, or guests. Discover the finished lower level featuring a versatile rec room, with plenty of unfinished space ready for your creative vision and year-round storage solutions! Oversized 3-car garage provides generous storage and direct access to the lower level for added functionality. Step outside to experience what truly sets this home apart, your own dock on Kelly Lake, perfect for fishing, kayaking, or simply relaxing by the water. The backyard is a secluded oasis, made for making lasting memories. Plus, enjoy a built-in invisible fence for dogs, two NEW AC units, and a new basement furnace (all in 2023). Looking for more outdoor activity or a leisurely stroll? Check out Charles E Brown Park around the corner! This home is conveniently located minutes from Deer Park Town Center, downtown Barrington, parks, playgrounds, the Metra, and top-rated District 220 schools! This is more than just a home. It's a lifestyle. Welcome to lake life, without ever leaving home! Welcome home!
Closed
$905,500
23010 W Thornhill Ct, Deer Park, IL 60010
4beds
4,255sqft
Single Family Residence
Built in 1989
1.32 Acres Lot
$974,300 Zestimate®
$213/sqft
$5,971 Estimated rent
Home value
$974,300
$877,000 - $1.08M
$5,971/mo
Zestimate® history
Owner options
List your home for rent
$5,971/mo
Rent Zestimate®
Find your next renter with Zillow Rental Manager. Plus, with online applications, you can quickly screen prospective tenants – for free.
$5,971/mo
Rent Zestimate®
Refinance and save
$5,790/mo
Est. payment
Refinancing to a lower rate could help reduce your monthly payments and save thousands over the life of the loan.
$5,790/mo
Est. payment
Explore your selling options
Work with a Zillow partner agent
Leverage their expertise and Zillow's premium Showcase listings to get your home seen by more buyers.
Get startedList with your own agent
Get your home in front of millions of buyers by listing it on Zillow.
Learn how to do itSell it yourself
Take full control of how buyers see your home on Zillow by listing For Sale by Owner (FSBO).
List your homeWhat's special
Cozy fireplacePeaceful sitting areaExpansive islandLuxurious primary suiteSecluded oasisSpa-like bathPanoramic water views
Zillow last checked:
Listing updated:
Listed by:
Holly Connors 773-383-2490,
@properties Christie's International Real Estate
Bought with:
Tamara O'Connor, CRS,GRI
Premier Living Properties
Source: MRED as distributed by MLS GRID,MLS#: 12338774
Facts & features
Interior
Bedrooms & bathrooms
- Bedrooms: 4
- Bathrooms: 4
- Full bathrooms: 3
- 1/2 bathrooms: 1
Rooms
- Room types: Breakfast Room, Foyer, Sun Room, Play Room, Sitting Room, Recreation Room, Storage
Primary bedroom
- Features: Flooring (Hardwood), Bathroom (Full)
- Level: Second
- Area: 364 Square Feet
- Dimensions: 26X14
Bedroom 2
- Features: Flooring (Carpet)
- Level: Second
- Area: 210 Square Feet
- Dimensions: 14X15
Bedroom 3
- Features: Flooring (Carpet)
- Level: Second
- Area: 225 Square Feet
- Dimensions: 15X15
Bedroom 4
- Features: Flooring (Carpet)
- Level: Main
- Area: 143 Square Feet
- Dimensions: 13X11
Breakfast room
- Features: Flooring (Hardwood)
- Level: Main
- Area: 195 Square Feet
- Dimensions: 15X13
Dining room
- Features: Flooring (Hardwood)
- Level: Main
- Area: 168 Square Feet
- Dimensions: 14X12
Family room
- Features: Flooring (Hardwood)
- Level: Main
- Area: 285 Square Feet
- Dimensions: 15X19
Foyer
- Features: Flooring (Hardwood)
- Level: Main
- Area: 45 Square Feet
- Dimensions: 5X9
Kitchen
- Features: Kitchen (Eating Area-Table Space, Island, Pantry-Walk-in), Flooring (Hardwood)
- Level: Main
- Area: 169 Square Feet
- Dimensions: 13X13
Laundry
- Level: Main
- Area: 24 Square Feet
- Dimensions: 3X8
Living room
- Features: Flooring (Hardwood)
- Level: Main
- Area: 252 Square Feet
- Dimensions: 18X14
Play room
- Features: Flooring (Carpet)
- Level: Second
- Area: 290 Square Feet
- Dimensions: 29X10
Recreation room
- Features: Flooring (Carpet)
- Level: Basement
- Area: 437 Square Feet
- Dimensions: 23X19
Sitting room
- Features: Flooring (Hardwood)
- Level: Second
- Area: 209 Square Feet
- Dimensions: 19X11
Storage
- Level: Basement
- Area: 130 Square Feet
- Dimensions: 13X10
Storage
- Level: Basement
- Area: 1064 Square Feet
- Dimensions: 28X38
Sun room
- Features: Flooring (Hardwood)
- Level: Main
- Area: 198 Square Feet
- Dimensions: 18X11
Heating
- Natural Gas
Cooling
- Central Air
Appliances
- Included: Double Oven, Microwave, Dishwasher, Refrigerator, Freezer, Washer, Dryer, Disposal, Stainless Steel Appliance(s), Wine Refrigerator
- Laundry: Main Level
Features
- 1st Floor Bedroom, In-Law Floorplan, 1st Floor Full Bath
- Flooring: Hardwood
- Windows: Skylight(s)
- Basement: Partially Finished,Full
- Attic: Unfinished
- Number of fireplaces: 1
- Fireplace features: Wood Burning, Gas Log, Family Room
Interior area
- Total structure area: 5,962
- Total interior livable area: 4,255 sqft
Property
Parking
- Total spaces: 3
- Parking features: Asphalt, Garage Door Opener, Heated Garage, Yes, Garage Owned, Attached, Garage
- Attached garage spaces: 3
- Has uncovered spaces: Yes
Accessibility
- Accessibility features: No Disability Access
Features
- Stories: 2
- Patio & porch: Deck
- Exterior features: Dock
- Fencing: Invisible
- Has view: Yes
- View description: Water, Back of Property
- Has water view: Yes
- Water view: Water,Back of Property
- Waterfront features: Lake Front
Lot
- Size: 1.32 Acres
- Dimensions: 74X209X301X129X207X85
- Features: Cul-De-Sac, Irregular Lot, Landscaped
Details
- Parcel number: 14322050080000
- Special conditions: None
- Other equipment: Ceiling Fan(s), Sump Pump
Construction
Type & style
- Home type: SingleFamily
- Architectural style: Traditional
- Property subtype: Single Family Residence
Materials
- Brick, Cedar
- Foundation: Concrete Perimeter
- Roof: Shake
Condition
- New construction: No
- Year built: 1989
Utilities & green energy
- Electric: Circuit Breakers
- Sewer: Septic Tank
- Water: Well
Community & HOA
Community
- Features: Park, Lake, Water Rights, Curbs, Street Paved
HOA
- Services included: None
Location
- Region: Deer Park
Financial & listing details
- Price per square foot: $213/sqft
- Tax assessed value: $830,261
- Annual tax amount: $17,747
- Date on market: 4/16/2025
- Listing terms: Conventional
- Ownership: Fee Simple
- Has irrigation water rights: Yes
Price history
| Date | Event | Price |
|---|---|---|
| 5/28/2025 | Sold | $905,500+6.5%$213/sqft |
Source:  MRED as distributed by MLS GRID #12338774 Report a problem MRED as distributed by MLS GRID #12338774 Report a problem | ||
| 5/23/2025 | Pending sale | $850,000$200/sqft |
Source: MRED as distributed by MLS GRID #12338774 Report a problem | ||
| 4/22/2025 | Contingent | $850,000$200/sqft |
Source: MRED as distributed by MLS GRID #12338774 Report a problem | ||
| 4/16/2025 | Listed for sale | $850,000+33.9%$200/sqft |
Source: MRED as distributed by MLS GRID #12338774 Report a problem | ||
| 10/30/2020 | Sold | $635,000$149/sqft |
Source: Public Record Report a problem | ||
| 8/10/2020 | Sold | $635,000-2.2%$149/sqft |
Source: MRED as distributed by MLS GRID #10705490 Report a problem | ||
| 7/14/2020 | Pending sale | $649,000$153/sqft |
Source: @properties #10705490 Report a problem | ||
| 6/23/2020 | Price change | $649,000-2.4%$153/sqft |
Source: @properties #10705490 Report a problem | ||
| 6/1/2020 | Price change | $665,000-5%$156/sqft |
Source: @properties #10705490 Report a problem | ||
| 5/4/2020 | Listed for sale | $699,900+6%$164/sqft |
Source: @properties #10705490 Report a problem | ||
| 2/28/2019 | Sold | $660,000$155/sqft |
Source:  MRED as distributed by MLS GRID #10171014 Report a problem MRED as distributed by MLS GRID #10171014 Report a problem | ||
| 2/28/2019 | Listed for sale | $660,000$155/sqft |
Source: Baird & Warner #10171014 Report a problem | ||
| 2/28/2019 | Pending sale | $660,000$155/sqft |
Source: Baird & Warner #10171014 Report a problem | ||
| 1/21/2019 | Pending sale | $660,000$155/sqft |
Source: Baird & Warner #10171014 Report a problem | ||
| 1/11/2019 | Listed for sale | $660,000-5.7%$155/sqft |
Source: Baird & Warner #10171014 Report a problem | ||
| 11/13/2018 | Listing removed | $699,999$165/sqft |
Source: Baird & Warner #09918333 Report a problem | ||
| 7/11/2018 | Price change | $699,999-6.7%$165/sqft |
Source: Baird & Warner #09918333 Report a problem | ||
| 6/20/2018 | Price change | $749,900-3.1%$176/sqft |
Source: Baird & Warner #09918333 Report a problem | ||
| 5/14/2018 | Price change | $774,000-1.1%$182/sqft |
Source: Baird & Warner #09918333 Report a problem | ||
| 4/16/2018 | Listed for sale | $783,000-1.5%$184/sqft |
Source: Baird & Warner #09918333 Report a problem | ||
| 11/1/2016 | Listing removed | $795,000$187/sqft |
Source: Baird & Warner #09273517 Report a problem | ||
| 6/30/2016 | Listed for sale | $795,000+137.1%$187/sqft |
Source: Baird & Warner #09273517 Report a problem | ||
| 9/13/1993 | Sold | $335,333$79/sqft |
Source: Public Record Report a problem | ||
Public tax history
| Year | Property taxes | Tax assessment |
|---|---|---|
| 2024 | $17,891 +0.8% | $288,929 +4.4% |
| 2023 | $17,747 +24.3% | $276,726 +5.8% |
| 2022 | $14,281 +2.2% | $261,449 +20.4% |
| 2021 | $13,975 +5% | $217,211 +2.6% |
| 2020 | $13,314 -8.3% | $211,645 -9.1% |
| 2019 | $14,515 +3.3% | $232,706 -0.1% |
| 2018 | $14,054 | $232,878 +1.2% |
| 2017 | $14,054 +2.5% | $230,071 +3.3% |
| 2016 | $13,714 -7.3% | $222,786 +5% |
| 2015 | $14,791 -5.6% | $212,197 -6.4% |
| 2014 | $15,676 +4.4% | $226,789 -1.3% |
| 2012 | $15,011 +4.3% | $229,816 -10.3% |
| 2011 | $14,386 +1.2% | $256,295 -3.6% |
| 2010 | $14,209 +2.9% | $265,755 -4% |
| 2009 | $13,812 +10.9% | $276,828 +2.1% |
| 2008 | $12,460 -11.8% | $271,214 -1.5% |
| 2006 | $14,131 +6.4% | $275,409 |
| 2005 | $13,283 +19.5% | -- |
| 2004 | $11,120 +5.3% | -- |
| 2003 | $10,561 +9.1% | -- |
| 2002 | $9,685 +101% | -- |
| 2001 | $4,820 -44.6% | $180,460 +2.7% |
| 2000 | $8,704 | $175,713 |
Find assessor info on the county website
Neighborhood: 60010
Nearby homes
- $987,3003 bd4 ba3.8k sqft22988 W Thornhill Ct, Deer Park, IL 60010Off Market
- $595,3004 bd2 ba-- sqft22988 Thornhill Ct, Deer Park, IL 60010Off Market
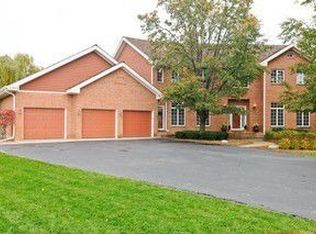
- $753,2004 bd3 ba1.6k sqft23009 W Thornhill Ct, Deer Park, IL 60010Off Market
- $864,500-- bd3 ba3k sqft22991 W Thornhill Ct, Deer Park, IL 60010Off Market
- $906,3003 bd4 ba3.1k sqft20724 Deerpath Rd, Deer Park, IL 60010Off Market
- $1,160,4004 bd5 ba4.6k sqft20777 N Laurel Dr, Deer Park, IL 60010Off Market
- $1,038,6003 bd5 ba5.1k sqft23005 W Swallow Ct, Deer Park, IL 60010Off Market
- $1,150,0004 bd4 ba3.2k sqft20855 N Laurel Dr, Deer Park, IL 60010For Sale
Nearby schools
GreatSchools rating
- 10/10Arnett C Lines Elementary SchoolGrades: K-5Distance: 2.1 mi
- 8/10Barrington Middle School- Prairie CampusGrades: 6-8Distance: 3.2 mi
- 10/10Barrington High SchoolGrades: 9-12Distance: 3.4 mi
Schools provided by the listing agent
- Elementary: Arnett C Lines Elementary School
- Middle: Barrington Middle School-Prairie
- High: Barrington High School
- District: 220
Source: MRED as distributed by MLS GRID. This data may not be complete. We recommend contacting the local school district to confirm school assignments for this home.
Get a cash offer in 3 minutes
Find out how much your home could sell for in as little as 3 minutes with a no-obligation cash offer.
Estimated market value
$974,300
Get a cash offer in 3 minutes
Find out how much your home could sell for in as little as 3 minutes with a no-obligation cash offer.
Estimated market value
$974,300
- Illinois
- Lake County
- Deer Park
- 60010
- 23010 W Thornhill Ct
Nearby cities
Nearby zip codes
Other Deer Park Topics
